
114 Furbish Road #2, Wells, ME 04090
Local realty services provided by:ERA Key Realty Services
Listed by: anne erwin real estateCall/text 207-200-4282 for more info
Office: anne erwin sothebys international rlty207-363-6640
MLS#:5115108
Source:PrimeMLS
Price summary
- Price:$689,900
- Price per sq. ft.:$333.77
- Monthly HOA dues:$400
About this home
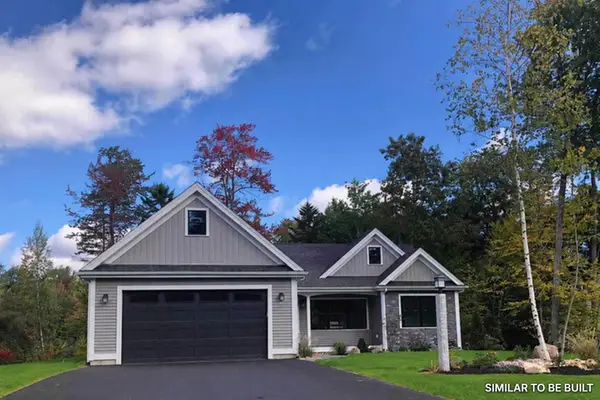
Perfectly situated on the desirable East side of Route 1, enjoying rare privacy and serene wooded views and designed for year-round residency or as a low-maintenance vacation property, welcome to Squires Glen where owning a home near the coast provides the ease of condominium ownership that feels more like living on your own. The welcoming landscape takes you into the most pristine private 18 unit condominium complex that feels like you might be the only one here. In this unit your backyard touches the ever beautiful Rachel Carlson Wildlife Refuge providing a gorgeous scenic view of the most beautiful landscapes this side of Route 1. This unit boasts 3 bedrooms with a wonderful room over the garage which can be used as office space, recreational room or as a 4th bedroom with fantastic privacy. The bright and white kitchen with newer stainless steel appliances and a peninsula island lets you gather for summer nights and winter days to come. A screened in porch just off the kitchen overlooking the Reserve brings additional seating to dine in or to cozy up to read a good book. The expansive front to back living area provides plenty of space for everyone. Off the main living is an outdoor deck for more viewing of the wildlife. This unit has a first floor primary bedroom with full bath. There is a second full bath on the first floor. The second floor has 2 additional bedrooms with a full bath and closet space is abundant. An ideal Southern Maine location, living at Squires Glen gives you effortless access to sandy beaches, Ogunquit Village, fine restaurants, and boutique shops. A perfect commuter hub, Squires Glen in Wells sits midway between the historic city of Portsmouth, New Hampshire, and the vibrant food and culture scene of Portland, Maine. It is also highly accessible to Boston....
Contact an agent
Home facts
- Year built:1983
- Listing ID #:5115108
- Added:7 day(s) ago
- Updated:October 29, 2026 at 02:53 AM
Rooms and interior
- Bedrooms:3
- Total bathrooms:3
- Full bathrooms:3
- Rooms Total:9
- Flooring:Carpet, Wood
- Kitchen Description:Dishwasher, Refrigerator
- Basement Description:Bulkhead, Full, Unfinished, Walkout
- Living area:2,067 sq. ft.
Heating and cooling
- Heating:Baseboard, Hot Water, Oil
Structure and exterior
- Roof:Shingle
- Year built:1983
- Building area:2,067 sq. ft.
- Lot area:0.56 Acres
- Levels:2 Story
Utilities
- Sewer:Septic, Septic Shared
Finances and disclosures
- Price:$689,900
- Price per sq. ft.:$333.77
- Tax amount:$3,266 (2025)
Features and amenities
- Appliances:Refrigerator, Washer
- Laundry features:Dryer, Washer
- Amenities:Circuit Breaker(s)
Parking
- Parking description:Paved Driveway
- Garage spaces:1
 Copyright 2026 Prime MLS, Inc. All rights reserved. This information is deemed reliable, but not guaranteed. The data relating to real estate displayed on this Site comes in part from the IDX Program of Prime MLS. The information being provided is for consumers’ personal, noncommercial use and may not be used for any purpose other than to identify prospective properties consumers may be interested in purchasing. Data last updated October 29, 2026
New listings near 114 Furbish Road #2
- New
 $715,000Active3 beds 2 baths2,944 sq. ft.
133 Grand Trail Drive, Wells, ME 04090
MLS# 1686056Listed by: HEART & HOME REALTY - New
 $1,250,000Active3 beds 3 baths2,088 sq. ft.
150 South Tibbetts Avenue, Wells, ME 04090
MLS# 1686020Listed by: KELLER WILLIAMS COASTAL AND LAKES & MOUNTAINS REALTY - New
 $389,900Active2 beds 2 baths1,260 sq. ft.
1373 Post Road #13F, Wells, ME 04090
MLS# 1685895Listed by: COLDWELL BANKER REALTY - New
 $799,000Active3 beds 2 baths1,600 sq. ft.
25 Dagmar Drive, Wells, ME 04090
MLS# 1685806Listed by: ANCHOR REAL ESTATE - New
 $799,900Active3 beds 3 baths1,999 sq. ft.
139 Laney Lane, Wells, ME 04090
MLS# 1685275Listed by: KELLER WILLIAMS COASTAL AND LAKES & MOUNTAINS REALTY - New
 $1,675,000Active4 beds 2 baths1,248 sq. ft.
331 Ocean Avenue, Wells, ME 04090
MLS# 1685279Listed by: RE/MAX REALTY ONE - New
 $38,500Active2 beds 1 baths660 sq. ft.
150 Chapel Road #622, Wells, ME 04090
MLS# 1685190Listed by: MOODY MAXON REAL ESTATE - New
 $949,900Active4 beds 2 baths1,690 sq. ft.
41 Kings Court, Wells, ME 04090
MLS# 1685156Listed by: COLDWELL BANKER REALTY - New
 $178,500Active4.61 Acres
Lot A Branch Road, Wells, ME 04090
MLS# 1685028Listed by: RE/MAX REALTY ONE


Protect your home and budget from life's surprises with an Assurant Home Warranty, backed by a partner that supports you through every step of homeownership. Explore Plans.
© 2023 - 2026 ERA Franchise Systems LLC. All rights reserved. ERA Franchise Systems LLC fully supports the principles of the Fair Housing Act and the Equal Opportunity Act. ERA, ERA Real Estate powered, and their respective logos are registered service marks of ERA Franchise Systems LLC. Each office is independently owned and operated.