
1262 Sanford Road, Wells, ME 04090
Local realty services provided by:ERA Dawson-Bradford Co., REALTORS
1262 Sanford Road,Wells, ME 04090
$375,000
- 3 Beds
- 1 Baths
- 934 sq. ft.
- Single family
- Active
Office: moody maxon real estate
MLS#:1680755
Source:ME_MREIS
Price summary
- Price:$375,000
- Price per sq. ft.:$401.5
About this home
Welcome to 1262 Sanford Road! This unique property offers 2--yes 2 structures to use as you see fit. The front home is from the 1940's and features a stone fireplace, cathedral ceilings, new windows and door, and a blank slate inside to finished or use as you wish. The back home is a 1968 Mobile Home but it certainly doesn't look like it inside! The home has been completely remodeled recently and offers new windows, doors, siding, new 35 year architectural tab shingles on the roof and the inside needs to be seen to be appreciated. The inside offers an open concept kitchen, living and dining area along with a recessed entry way for another small den or whatever you wish. There are 3 bedrooms in this home with one in the front of the home, one in the middle and one at the end of the home offering privacy between the bedrooms. There is a full bathroom with a tub & shower combination and one of the bedrooms offers a walk in closet! The new miller furnace offers forced hot air thru natural gas from Unitil. The back yard has been cleared and abuts woods. All this and the home is located under 10 minutes to the beaches of Wells and is located in a fabulous commuter location only minutes from the I-95 Entrance/Exit at Wells. Private well & private septic. No rental restrictions! Come take a peek, you won't be disappointed!...
Contact an agent
Home facts
- Year built:1968
- Listing ID #:1680755
- Updated:September 19, 2026 at 10:29 AM
Rooms and interior
- Bedrooms:3
- Total bathrooms:1
- Full bathrooms:1
- Rooms Total:6
- Flooring:Vinyl
- Bathrooms Description:Bathtub, Shower
- Kitchen Description:Dishwasher, Electric Range, Microwave, Refrigerator
- Bedroom Description:1st Floor Bedroom
- Living area:934 sq. ft.
Heating and cooling
- Cooling:Window Unit (s)
- Heating:Forced Air, Gas Natural, Heating
Structure and exterior
- Roof:Pitched, Shingle
- Year built:1968
- Building area:934 sq. ft.
- Lot area:0.33 Acres
- Lot Features:Level, Near Country Club, Near Golf Course, Near Public Beach, Near Railroad, Near Shopping, Near Turnpike/Interstate, Open Lot, Rural, Wooded
- Architectural Style:Ranch
- Construction Materials:Mobile, Vinyl Siding
- Exterior Features:Porch
Utilities
- Water:Well
- Sewer:Septic Tank
Finances and disclosures
- Price:$375,000
- Price per sq. ft.:$401.5
- Tax amount:$990 (2025)
Features and amenities
- Appliances:Dishwasher, Dryer, Electric Range, Microwave, Refrigerator, Washer
- Laundry features:Dryer, Main Level, Washer
- Amenities:Walk-In Closet(s)
Parking
- Parking description:1 - 4 Spaces, Gravel
 MREIS Multiple Listing Service™ systemListing data is derived in whole or in part from the Maine IDX & is for consumers' personal, noncommercial use only. Dimensions are approximate and not guaranteed. All data should be independently verified. © 2026 Maine Real Estate Information System, Inc. All Rights Reserved
New listings near 1262 Sanford Road
- New
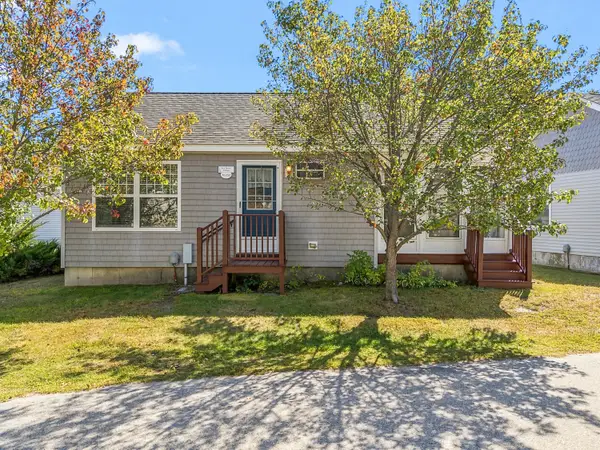 $285,000Active2 beds 1 baths600 sq. ft.
412 Post Road #232, Wells, ME 04090
MLS# 1681184Listed by: KELLER WILLIAMS COASTAL AND LAKES & MOUNTAINS REALTY - New
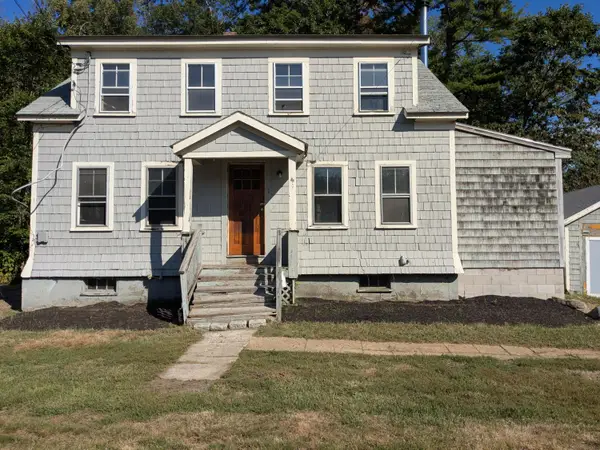 $279,950Active-- beds 2 baths1,653 sq. ft.
371 Sanford Road, Wells, ME 04090
MLS# 1681208Listed by: THE MAINE REAL ESTATE EXPERIENCE - New
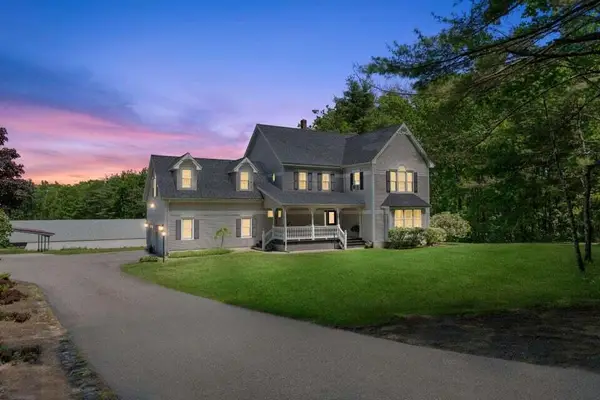 $1,295,000Active4 beds 3 baths3,290 sq. ft.
223 Chick Crossing Road, Wells, ME 04090
MLS# 1681159Listed by: KELLER WILLIAMS REALTY - Open Fri, 5:30 to 7pmNew
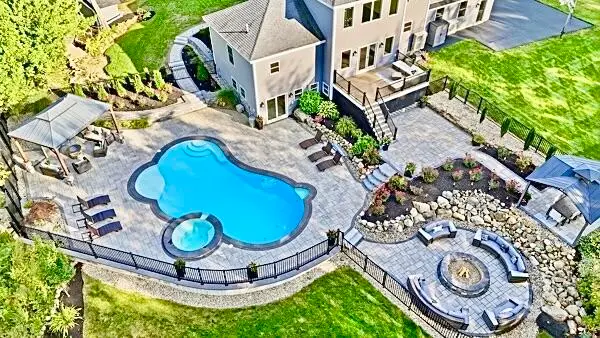 $1,595,000Active4 beds 5 baths4,444 sq. ft.
54 Grand Trail Drive, Wells, ME 04090
MLS# 1681134Listed by: HEART & HOME REALTY - Open Sun, 11am to 12:30pmNew
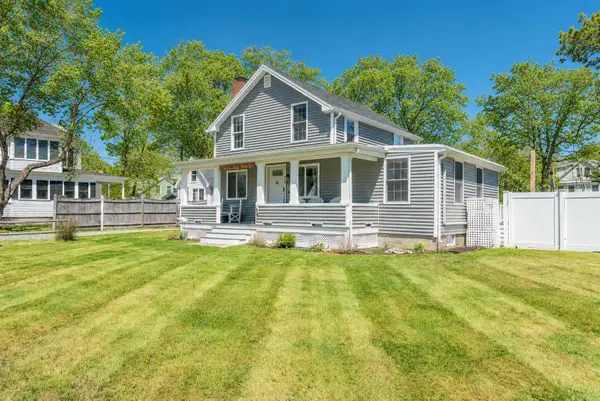 $1,495,000Active4 beds 2 baths1,584 sq. ft.
66 Grove Street, Wells, ME 04090
MLS# 1681018Listed by: KELLER WILLIAMS REALTY - Open Sat, 10 to 11:30amNew
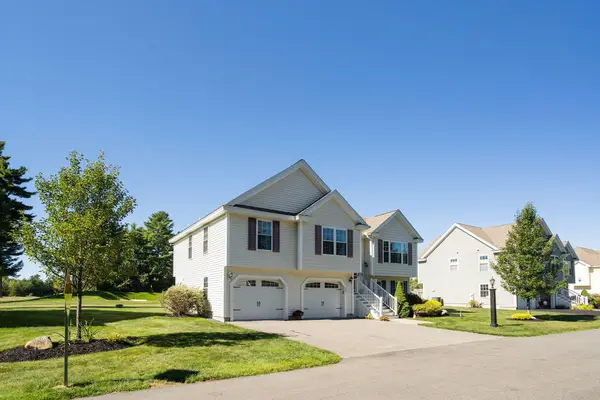 $779,000Active3 beds 3 baths1,666 sq. ft.
217 Championship Way, Wells, ME 04090
MLS# 1681026Listed by: KELLER WILLIAMS COASTAL AND LAKES & MOUNTAINS REALTY - Open Sun, 2 to 4pmNew
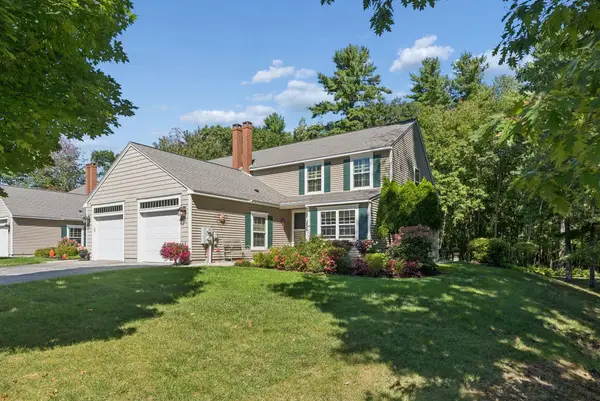 $695,000Active2 beds 2 baths1,827 sq. ft.
53 Heritage Drive #13, Wells, ME 04090
MLS# 1680981Listed by: PACK MAYNARD AND ASSOCIATES - Open Sat, 11:30am to 2:30pmNew
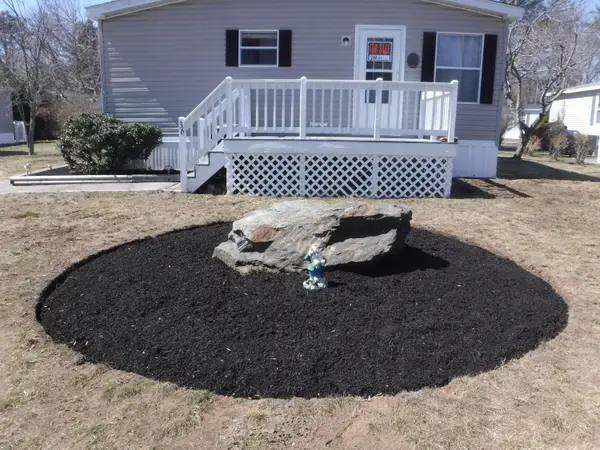 $214,900Active3 beds 2 baths1,296 sq. ft.
36 Skyline Circle, Wells, ME 04090
MLS# 1680851Listed by: OWNERENTRY.COM - New
 $944,900Active3 beds 2 baths1,965 sq. ft.
Lot 40 Baker Road, Wells, ME 04090
MLS# 5109970Listed by: THE GOVE GROUP REAL ESTATE, LLC


Protect your home and budget from life's surprises with an Assurant Home Warranty, backed by a partner that supports you through every step of homeownership. Explore Plans.
© 2023 - 2026 ERA Franchise Systems LLC. All rights reserved. ERA Franchise Systems LLC fully supports the principles of the Fair Housing Act and the Equal Opportunity Act. ERA, ERA Real Estate powered, and their respective logos are registered service marks of ERA Franchise Systems LLC. Each office is independently owned and operated.