
150 Chapel Road #A1, Wells, ME 04090
Local realty services provided by:ERA Dawson-Bradford Co., REALTORS
150 Chapel Road #A1,Wells, ME 04090
$79,900
- 1 Beds
- 1 Baths
- 711 sq. ft.
- Single family
- Active
Office: moody maxon real estate
MLS#:1675621
Source:ME_MREIS
Price summary
- Price:$79,900
- Price per sq. ft.:$112.38
About this home
Sunshine & warmth is here at Sea Vu South! Have you dreamed of having a METICULOUSLY MAINTAINED seasonal get away minutes from the beaches of Wells & thought it couldn't happen?Come check out the home at Site A1 on the perimeter of Sea Vu South with an elevated lot & privacy in the back yard you need to see to appreciate!This 2006 top of the line Breckenridge Park Model Home offers an open concept eat in kitchen & living room area that is fabulous for entertaining all in one space.The home is very clean & offers new blinds throughout the home,central air conditioning & cathedral ceilings with transom windows allowing for tons of natural light!The kitchen has functional cabinet space,large counters & full size NEW appliances.The home offers a bedroom in the back of the home with cathedral ceilings & accommodates a queen size bed with built in cabinets & drawers.My favorite thing about this home is that everything decor wise matches inside with custom coastal curtains,new large lounging chairs in the living room, electric fireplace, washer/dryer, & is only a short stroll to the gym, laundry& the clubhouse. There is a fabulous stone fire pit in the yard to enjoy smores' & a small front porch to enjoy the elevated views. Sea Vu offers a convenient walking path right across from this home over to Rest View Lane to hop on the trolley, bike/walk to the beach, or enjoy a meal at the Mikes Clam Shack, Steakhouse, or Congdons Donuts & Food trucks w/out having to get into your car! The park offers a large pool, jacuzzi, clubhouse, laundry facilities, space to work & spare ''living rooms' in the clubhouse for your use. There are tons of activities for all ages throughout the season & lots of memories made! The park rent of 9,375 includes water, sewer, cable, internet, trash, and all the amenities at the park.There is basketball courts, playgrounds, fenced dog park,& so much more in this gated community. You can bring pets (but your guests can not!).Season is from May-October 30...
Contact an agent
Home facts
- Year built:2006
- Listing ID #:1675621
- Updated:September 26, 2026 at 10:50 AM
Rooms and interior
- Bedrooms:1
- Total bathrooms:1
- Full bathrooms:1
- Rooms Total:4
- Flooring:Carpet, Laminate
- Bathrooms Description:Shower
- Kitchen Description:Gas Range, Microwave, Refrigerator
- Bedroom Description:1st Floor Bedroom
- Living area:711 sq. ft.
Heating and cooling
- Cooling:Central Air
- Heating:Direct Vent Heater, Forced Air, Heating, Propane
- Central air:Yes
Structure and exterior
- Roof:Shingle
- Year built:2006
- Building area:711 sq. ft.
- Lot Features:Intown, Level, Mobile Home Park, Near Country Club, Near Golf Course, Near Public Beach, Near Shopping, Near Town, Neighborhood, Open Lot
- Architectural Style:Ranch
- Construction Materials:Mobile, Vinyl Siding
- Exterior Features:Porch
Utilities
- Water:Public
- Sewer:Public Sewer
Finances and disclosures
- Price:$79,900
- Price per sq. ft.:$112.38
- Tax amount:$458 (2025)
Features and amenities
- Appliances:Gas Range, Microwave, Refrigerator
- Laundry features:Main Level
Parking
- Parking description:1 - 4 Spaces, On Site, Other
 MREIS Multiple Listing Service™ systemListing data is derived in whole or in part from the Maine IDX & is for consumers' personal, noncommercial use only. Dimensions are approximate and not guaranteed. All data should be independently verified. © 2026 Maine Real Estate Information System, Inc. All Rights Reserved
New listings near 150 Chapel Road #A1
- Coming SoonOpen Sat, 11am to 1pm
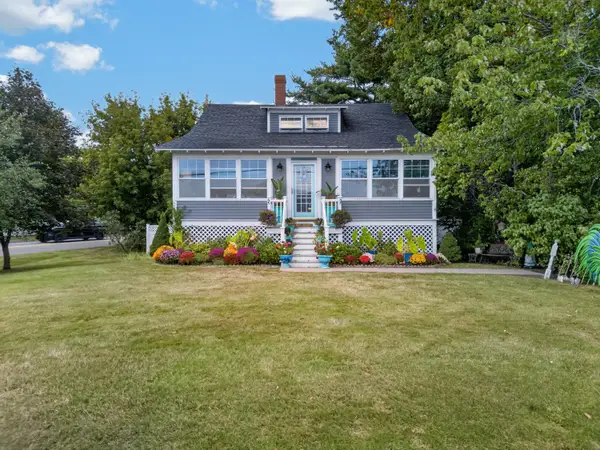 $625,000Coming Soon3 beds 1 baths1,650 sq. ft.
1206 Post Road, Wells, ME 04090
MLS# 1681338Listed by: 207 PRIME PROPERTIES, LLC - New
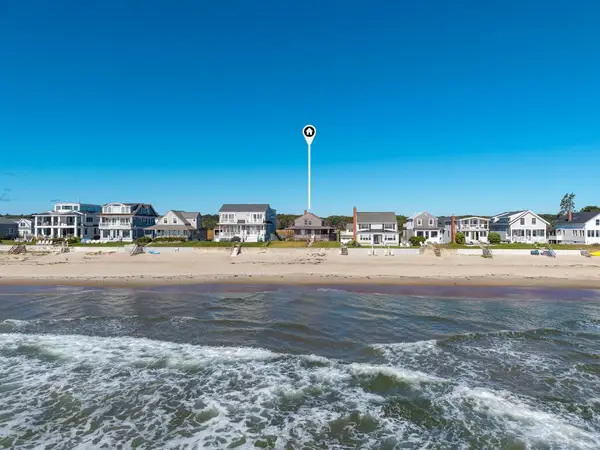 $4,995,000Active7 beds 3 baths2,108 sq. ft.
257 Ocean Avenue, Wells, ME 04090
MLS# 1682113Listed by: BETTER HOMES & GARDENS REAL ESTATE/THE MASIELLO GROUP - New
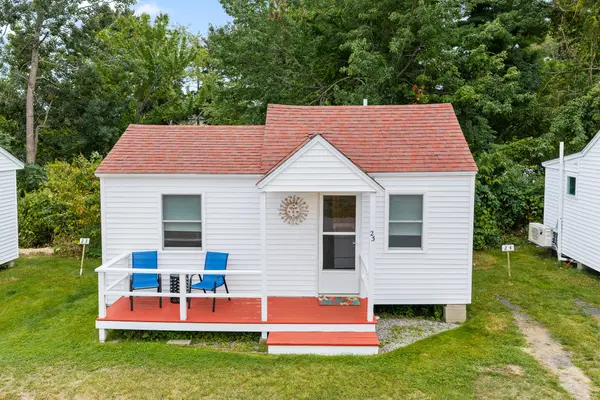 $229,900Active-- beds 1 baths288 sq. ft.
1139 Post Road #23, Wells, ME 04090
MLS# 1682000Listed by: RE/MAX REALTY ONE - Open Sun, 12 to 2pmNew
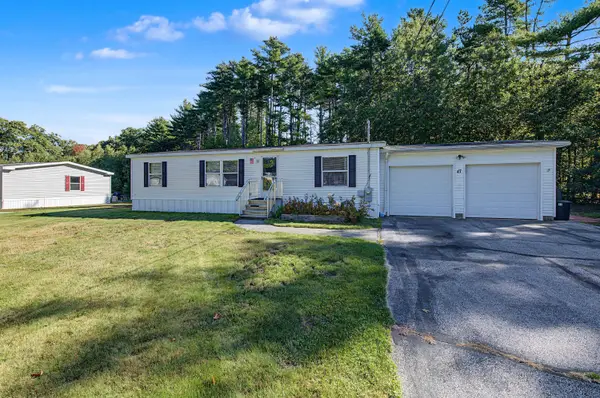 $179,900Active3 beds 2 baths1,188 sq. ft.
47 Mark Avenue, Wells, ME 04090
MLS# 1682002Listed by: YOUR REAL ESTATE COMPANY - Open Sat, 11am to 12:30pmNew
 $899,000Active3 beds 3 baths2,650 sq. ft.
7 Crediford Road, Wells, ME 04090
MLS# 1681971Listed by: LAMACCHIA REALTY, INC. 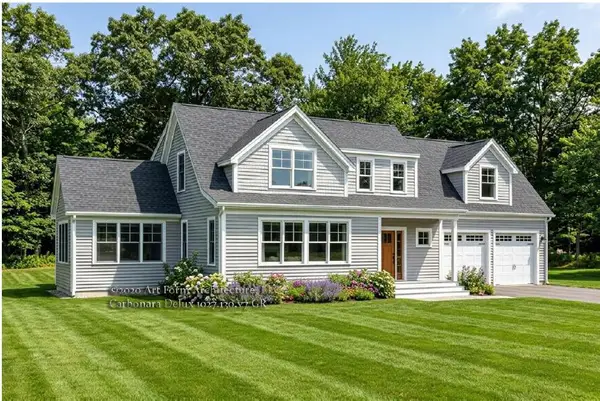 $1,300,000Pending4 beds 4 baths3,176 sq. ft.
78 Willow Bend Lane, Wells, ME 04090
MLS# 1655805Listed by: KELLER WILLIAMS COASTAL AND LAKES & MOUNTAINS REALTY- Open Sat, 10 to 11:30amNew
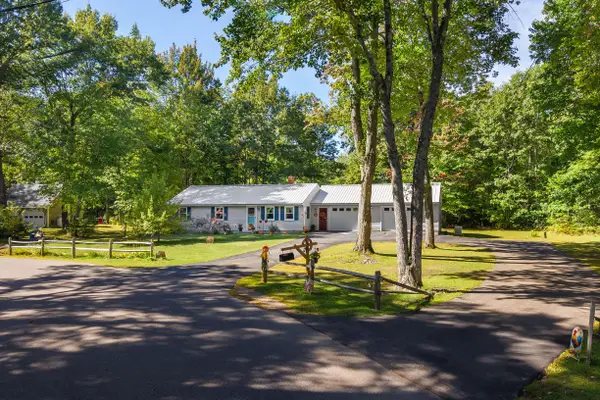 $529,000Active3 beds 2 baths1,480 sq. ft.
161 Glenwood Road, Wells, ME 04090
MLS# 1681881Listed by: ANNE ERWIN SOTHEBY'S INTERNATIONAL REALTY - Open Sat, 11am to 1pmNew
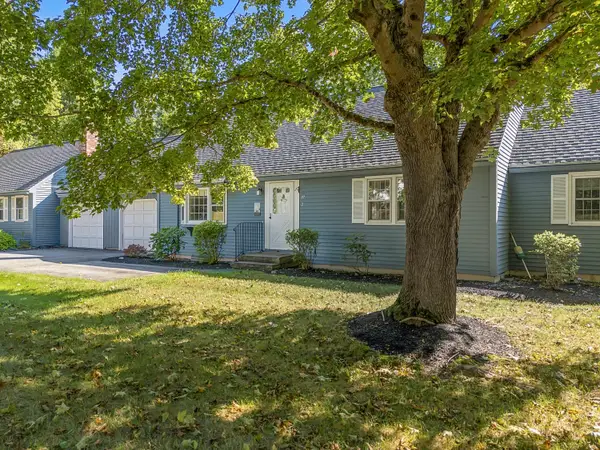 $365,000Active2 beds 2 baths1,064 sq. ft.
97 Flintlock Village Road #2, Wells, ME 04090
MLS# 1681778Listed by: 207 PRIME PROPERTIES, LLC - New
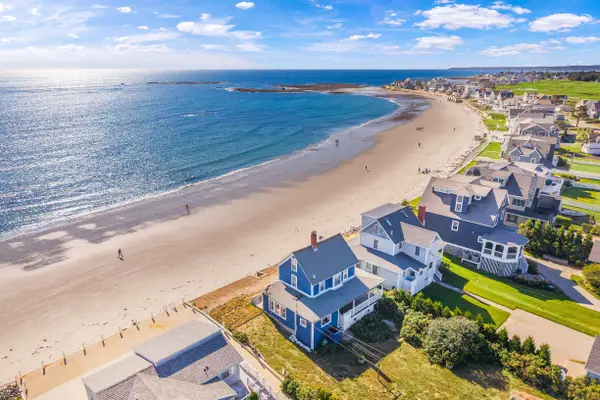 $1,775,000Active4 beds 2 baths1,172 sq. ft.
114 Webhannet Drive, Wells, ME 04090
MLS# 5111174Listed by: ANNE ERWIN SOTHEBYS INTERNATIONAL RLTY - New
 $390,000Active3 beds 2 baths1,568 sq. ft.
64 Loop Road, Wells, ME 04090
MLS# 1681445Listed by: BETTER HOMES & GARDENS REAL ESTATE/THE MASIELLO GROUP


Protect your home and budget from life's surprises with an Assurant Home Warranty, backed by a partner that supports you through every step of homeownership. Explore Plans.
© 2023 - 2026 ERA Franchise Systems LLC. All rights reserved. ERA Franchise Systems LLC fully supports the principles of the Fair Housing Act and the Equal Opportunity Act. ERA, ERA Real Estate powered, and their respective logos are registered service marks of ERA Franchise Systems LLC. Each office is independently owned and operated.