
161 Glenwood Road, Wells, ME 04090
Local realty services provided by:ERA Key Realty Services
161 Glenwood Road,Wells, ME 04090
$499,900
- 3 Beds
- 2 Baths
- 1,144 sq. ft.
- Single family
- Active
Listed by: anne erwin real estateCall/text 207-200-4282 for more info
Office: anne erwin sothebys international rlty207-363-6640
MLS#:5111424
Source:PrimeMLS
Price summary
- Price:$499,900
- Price per sq. ft.:$436.98
About this home
With charming curb appeal and a circular driveway for plenty of parking, this thoughtfully maintained and updated ranch offers simple one-level living in a cozy Wells neighborhood. A woodstove in the living room welcomes you into the home and the updated kitchen features hardwood cabinets, granite counters and lots of storage. The adjacent dining area is open to the four-season room addition that expands the living space, providing a lovely spot for reading, crafts, and more. The primary bedroom offers the convenience of an attached half bath, and the two additional guest rooms, a hall bath, and a laundry area complete the living space. The attached, oversized two-car garage offers plenty of storage and has a Modine heater to use the workshop area year-round. The spacious backyard offers 3 sheds with the largest one offering enough space for a tractor. The abutting property to the rear is owned by the Water District and allows access to their natural trails. The impeccable condition of the home, with its gleaming hardwood floors throughout and a 2024 installed whole home generator, allows the next owner to enjoy the home without the immediate need for major renovations....
Contact an agent
Home facts
- Year built:1981
- Listing ID #:5111424
- Added:46 day(s) ago
- Updated:November 10, 2026 at 12:24 PM
Rooms and interior
- Bedrooms:3
- Total bathrooms:2
- Full bathrooms:1
- Rooms Total:6
- Flooring:Hardwood, Tile
- Kitchen Description:Dishwasher, Refrigerator
- Basement Description:Slab
- Living area:1,144 sq. ft.
Heating and cooling
- Cooling:Central AC
- Heating:Baseboard, Hot Water, Multi Zone, Oil
Structure and exterior
- Roof:Metal
- Year built:1981
- Building area:1,144 sq. ft.
- Lot area:1.17 Acres
- Levels:1 Story
Utilities
- Sewer:Private
Finances and disclosures
- Price:$499,900
- Price per sq. ft.:$436.98
- Tax amount:$2,474 (2025)
Features and amenities
- Appliances:Refrigerator, Washer
- Laundry features:Dryer, Washer
- Amenities:Circuit Breaker(s), Generator, Underground
Parking
- Parking description:Circular Driveway, Paved Driveway
- Garage spaces:2
 Copyright 2026 Prime MLS, Inc. All rights reserved. This information is deemed reliable, but not guaranteed. The data relating to real estate displayed on this Site comes in part from the IDX Program of Prime MLS. The information being provided is for consumers’ personal, noncommercial use and may not be used for any purpose other than to identify prospective properties consumers may be interested in purchasing. Data last updated November 10, 2026
New listings near 161 Glenwood Road
- New
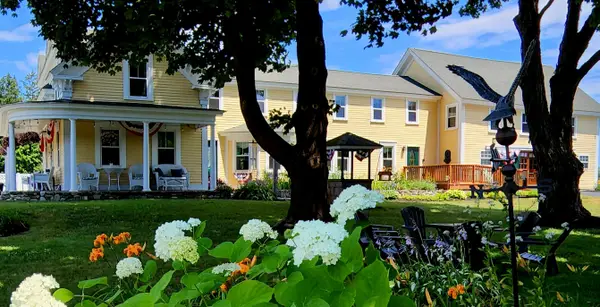 $1,395,000Active7 beds 8 baths5,472 sq. ft.
525 Post Road, Wells, ME 04090
MLS# 1687219Listed by: RE/MAX REALTY ONE - Open Sat, 12 to 1:30pmNew
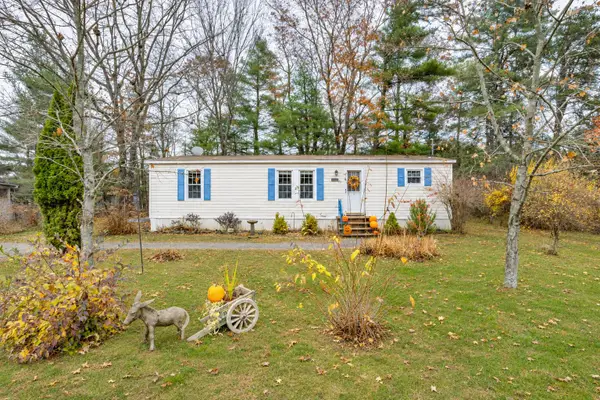 $130,000Active2 beds 2 baths1,056 sq. ft.
43 Michaels Road, Wells, ME 04090
MLS# 1687223Listed by: DUSTON LEDDY REAL ESTATE - New
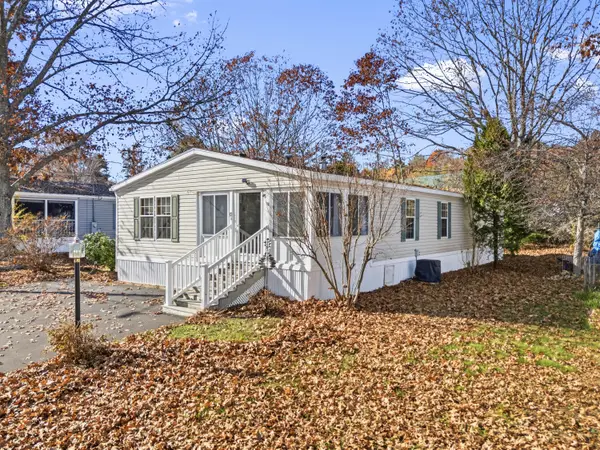 $249,900Active3 beds 2 baths1,436 sq. ft.
12 Whistle Stop Circle, Wells, ME 04090
MLS# 1687063Listed by: EXIT OCEANSIDE REALTY - New
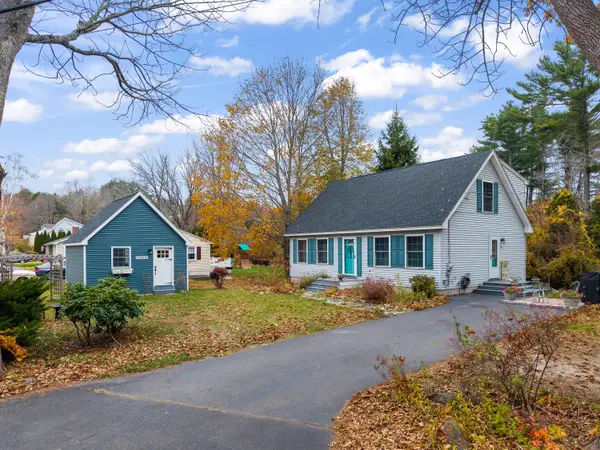 $599,000Active3 beds 2 baths1,428 sq. ft.
47 Old County Road, Wells, ME 04090
MLS# 1686886Listed by: KELLER WILLIAMS COASTAL AND LAKES & MOUNTAINS REALTY - New
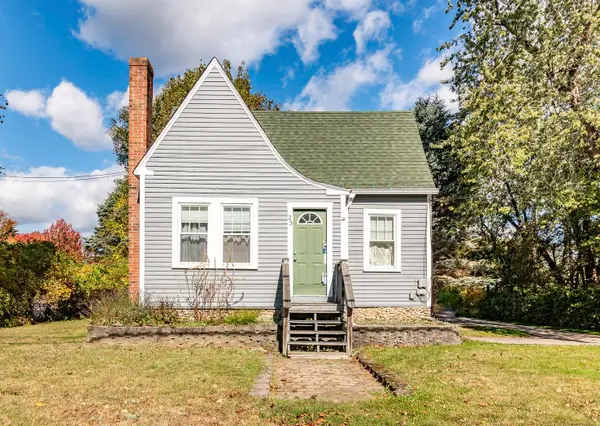 $599,900Active-- beds 2 baths1,695 sq. ft.
23 Sanford Road, Wells, ME 04090
MLS# 1686848Listed by: BETTER HOMES & GARDENS REAL ESTATE/THE MASIELLO GROUP - New
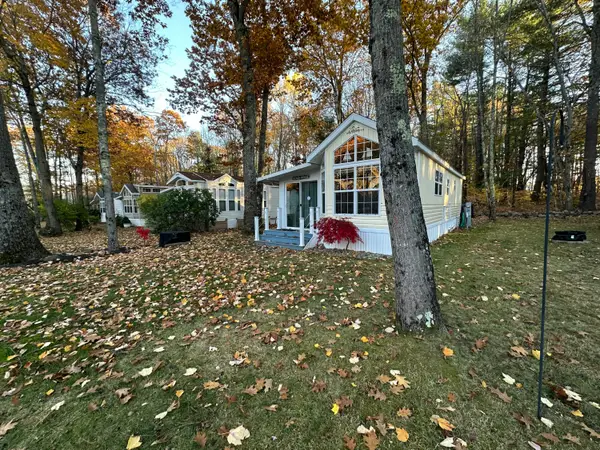 $79,900Active2 beds 1 baths714 sq. ft.
150 Chapel Road #26, Wells, ME 04090
MLS# 1686815Listed by: MOODY MAXON REAL ESTATE - New
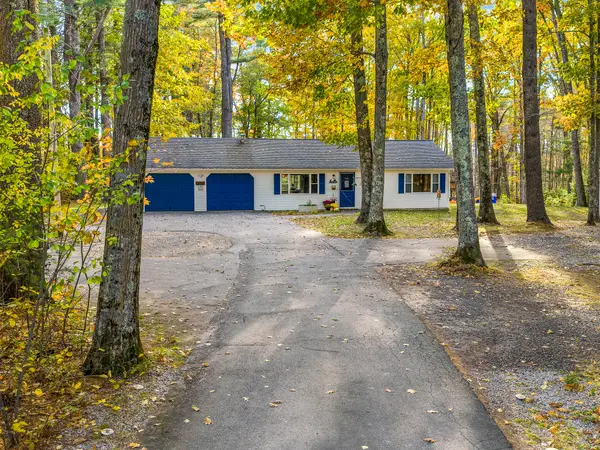 $489,000Active2 beds 2 baths1,156 sq. ft.
1334 Sanford Road, Wells, ME 04090
MLS# 1686839Listed by: RE/MAX REALTY ONE - New
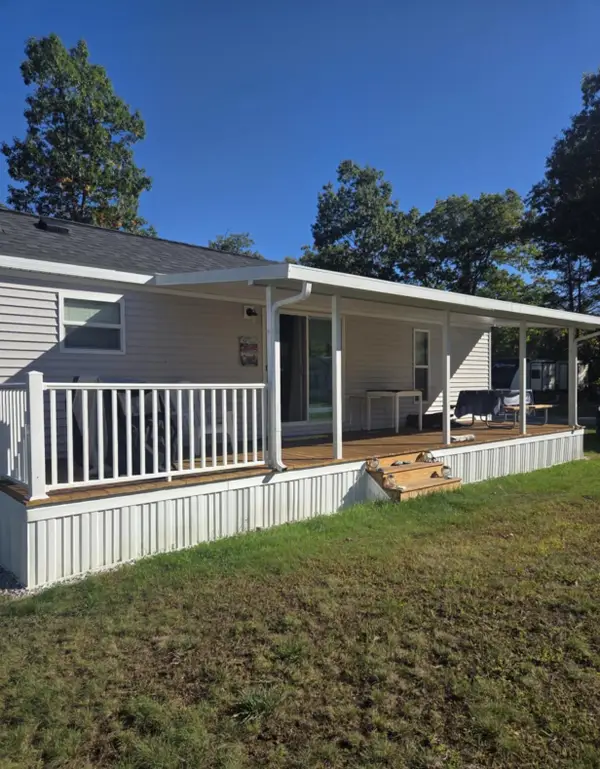 $95,000Active2 beds 1 baths408 sq. ft.
23 College Drive #108, Wells, ME 04090
MLS# 1686766Listed by: RE/MAX REALTY ONE - New
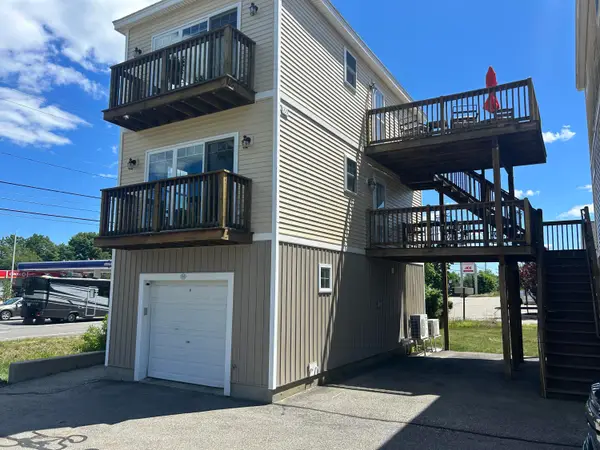 $249,900Active1 beds 1 baths480 sq. ft.
35 Barefoot Cottage Road #165, Wells, ME 04090
MLS# 1686600Listed by: KELLER WILLIAMS REALTY - New
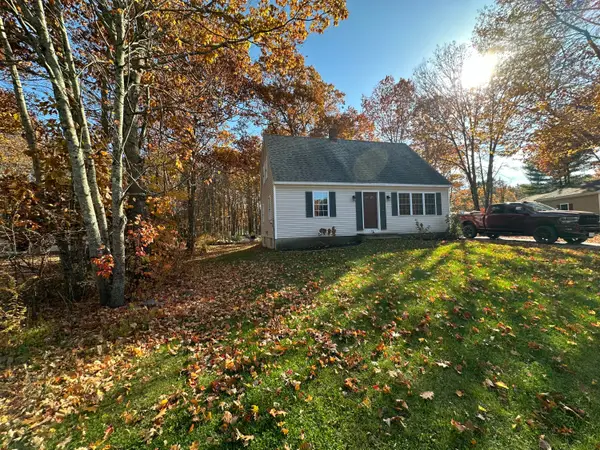 $549,900Active3 beds 2 baths1,488 sq. ft.
78 Berube Circle, Wells, ME 04090
MLS# 1686321Listed by: MOODY MAXON REAL ESTATE


Protect your home and budget from life's surprises with an Assurant Home Warranty, backed by a partner that supports you through every step of homeownership. Explore Plans.
© 2023 - 2026 ERA Franchise Systems LLC. All rights reserved. ERA Franchise Systems LLC fully supports the principles of the Fair Housing Act and the Equal Opportunity Act. ERA, ERA Real Estate powered, and their respective logos are registered service marks of ERA Franchise Systems LLC. Each office is independently owned and operated.