
191 Tatnic Road #B9, Wells, ME 04090
Local realty services provided by:ERA Dawson-Bradford Co., REALTORS
191 Tatnic Road #B9,Wells, ME 04090
$65,000
- 1 Beds
- 1 Baths
- 718 sq. ft.
- Single family
- Active
Office: moody maxon real estate
MLS#:1677253
Source:ME_MREIS
Price summary
- Price:$65,000
- Price per sq. ft.:$90.53
About this home
Have you been waiting for a park model to come available in sought after Ogunquit Farm RV. Resort? The wait is over! This 2004 KROPF Park Model home offers an open concept layout with cathedral ceilings and a 3 season florida room with a divider wall in the middle creating 2 additional rooms to use as you desire. The eat in kitchen area is great for all your guests to be in one space together and there are TONS of windows throughout the home allowing for great natural light. There is forced hot air heat for cooler nights & central air conditioning for those hot humid ones. All the furniture stays with the home! The lot is abutes the woods so you have no neighbors except the birds & wildlife in your back yard. There are 2 pools at Ogunquit Farm along with a clubhouse with laundry facilities. There is also a basketball court, pickleball court, & dog park! The park is located about 1 1/2 miles to both Ogunquit Beach at Moody & Footbridge Beach in Ogunquit. The park is open from May 9 to October 15 and there are NO RENTALS allowed at the park and 1 pet is allowed with prior approval from the park owner. Park rent is $7,000 per year plus 9% Maine State Lodging Tax and the park rent includes water, sewer, basic cable & wifi. Come take a peek, you won't be disappointed!...
Contact an agent
Home facts
- Year built:2025
- Listing ID #:1677253
- Updated:August 22, 2026 at 01:50 AM
Rooms and interior
- Bedrooms:1
- Total bathrooms:1
- Full bathrooms:1
- Rooms Total:6
- Flooring:Carpet, Vinyl
- Bathrooms Description:Shower
- Kitchen Description:Gas Range, Refrigerator
- Bedroom Description:1st Floor Bedroom
- Living area:718 sq. ft.
Heating and cooling
- Cooling:Central Air
- Heating:Forced Air, Gas Bottled, Heating, Propane
- Central air:Yes
Structure and exterior
- Roof:Shingle
- Year built:2025
- Building area:718 sq. ft.
- Lot Features:Level, Mobile Home Park, Near Country Club, Near Golf Course, Near Public Beach, Near Shopping, Near Town, Open Lot, Rural, Wooded
- Architectural Style:Ranch
- Construction Materials:Mobile, Vinyl Siding
- Exterior Features:Deck, Glassed-in Porch, Tennis Court(s)
Utilities
- Water:Public, Seasonal
- Sewer:Public Sewer
Finances and disclosures
- Price:$65,000
- Price per sq. ft.:$90.53
- Tax amount:$449 (2026)
Features and amenities
- Appliances:Gas Range, Refrigerator
- Laundry features:Laundry - Coin
- Pool features:In Ground
Parking
- Parking description:1 - 4 Spaces, Gravel, On Street
 MREIS Multiple Listing Service™ systemListing data is derived in whole or in part from the Maine IDX & is for consumers' personal, noncommercial use only. Dimensions are approximate and not guaranteed. All data should be independently verified. © 2026 Maine Real Estate Information System, Inc. All Rights Reserved
New listings near 191 Tatnic Road #B9
- Open Sat, 10 to 11:30amNew
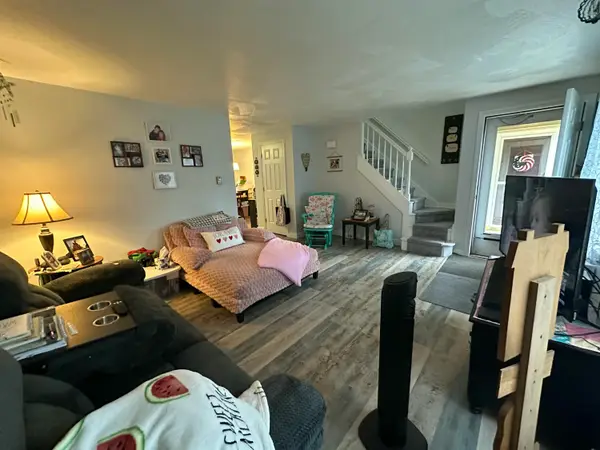 $420,000Active2 beds 2 baths1,180 sq. ft.
21 Blacksmith Road #3A, Wells, ME 04090
MLS# 1677251Listed by: MOODY MAXON REAL ESTATE - New
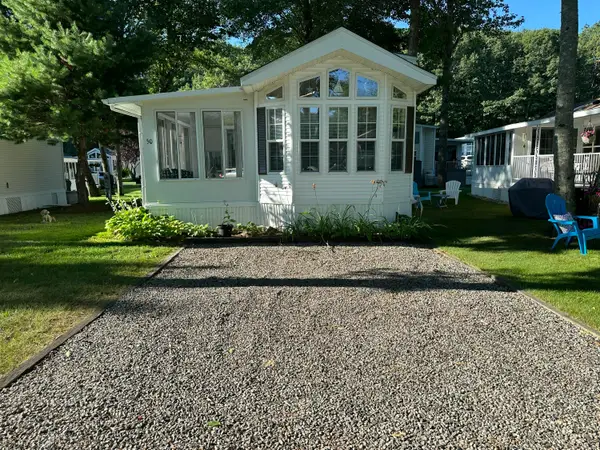 $54,000Active1 beds 1 baths652 sq. ft.
620 Post Road #50, Wells, ME 04090
MLS# 1677164Listed by: MOODY MAXON REAL ESTATE - New
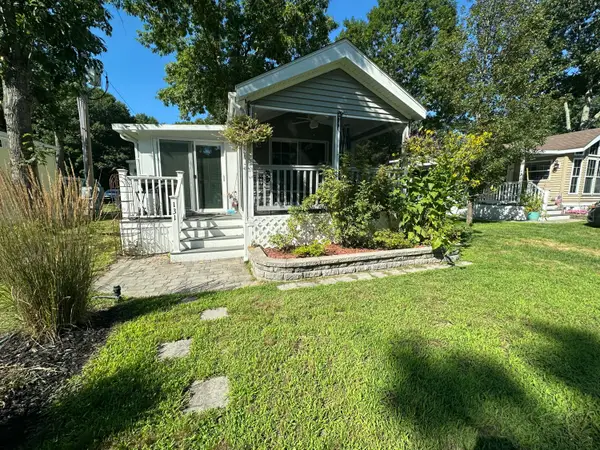 $79,900Active1 beds 1 baths800 sq. ft.
23 College Drive #131, Wells, ME 04090
MLS# 1677162Listed by: MOODY MAXON REAL ESTATE - Open Sat, 10am to 12pmNew
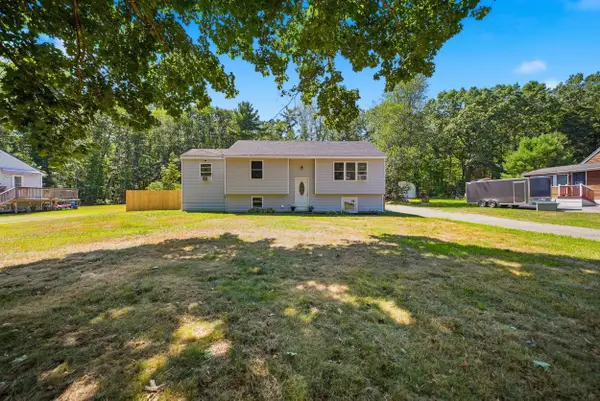 $515,000Active3 beds 3 baths2,047 sq. ft.
59 Oak Lane, Wells, ME 04090
MLS# 1677136Listed by: BERKSHIRE HATHAWAY HOMESERVICES VERANI REALTY - New
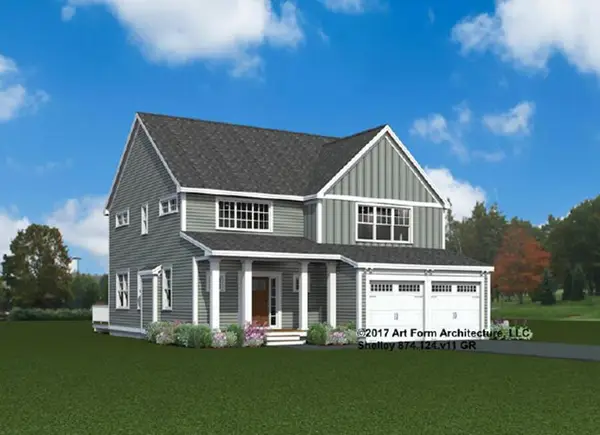 $980,000Active4 beds 4 baths2,516 sq. ft.
Address Withheld By Seller, Wells, ME 04090
MLS# 1677082Listed by: THE GOVE GROUP REAL ESTATE, LLC - New
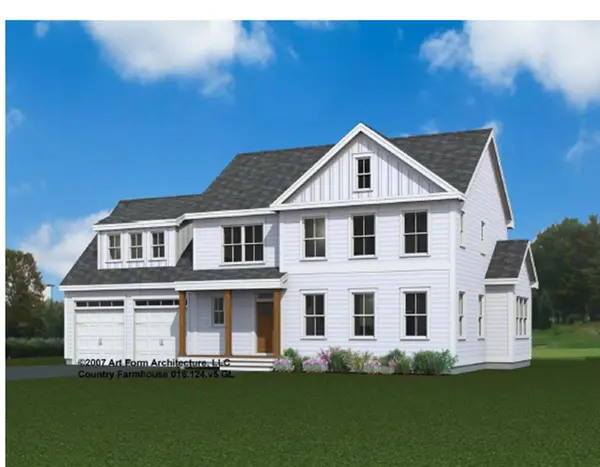 $975,000Active4 beds 3 baths2,487 sq. ft.
Lot# 43 Baker Road, Wells, ME 04090
MLS# 1677084Listed by: THE GOVE GROUP REAL ESTATE, LLC - New
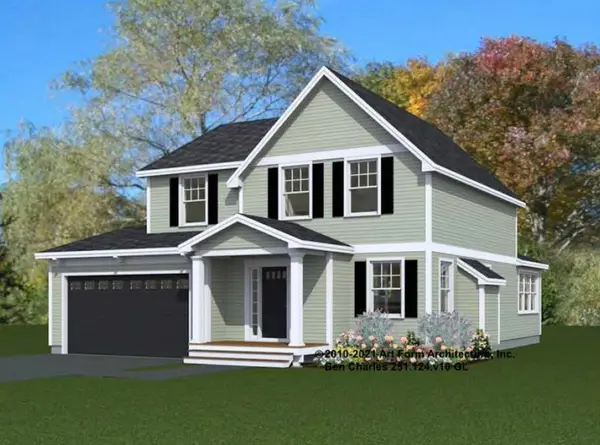 $855,000Active3 beds 3 baths1,824 sq. ft.
Lot 45 Baker Road, Wells, ME 04090
MLS# 5105935Listed by: THE GOVE GROUP REAL ESTATE, LLC - New
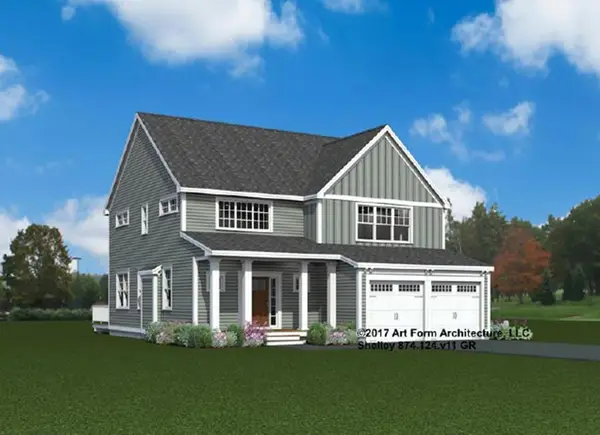 $980,000Active4 beds 4 baths2,516 sq. ft.
Lot 37 Baker Road, Wells, ME 04090
MLS# 5105936Listed by: THE GOVE GROUP REAL ESTATE, LLC - New
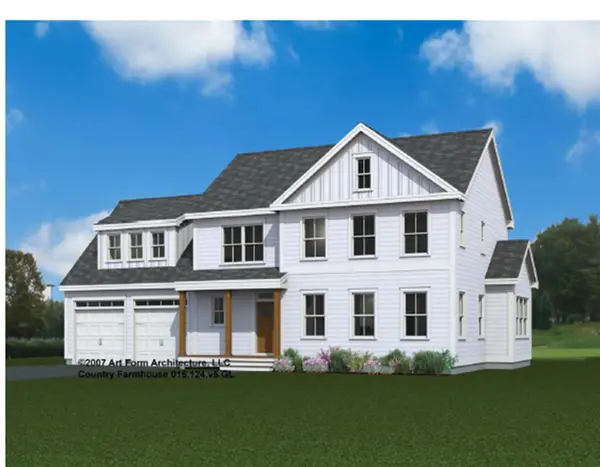 $975,000Active4 beds 3 baths2,487 sq. ft.
Lot 43 Baker Road, Wells, ME 04090
MLS# 5105938Listed by: THE GOVE GROUP REAL ESTATE, LLC


Protect your home and budget from life's surprises with an Assurant Home Warranty, backed by a partner that supports you through every step of homeownership. Explore Plans.
© 2023 - 2026 ERA Franchise Systems LLC. All rights reserved. ERA Franchise Systems LLC fully supports the principles of the Fair Housing Act and the Equal Opportunity Act. ERA, ERA Real Estate powered, and their respective logos are registered service marks of ERA Franchise Systems LLC. Each office is independently owned and operated.