
21 Blacksmith Road #3A, Wells, ME 04090
Local realty services provided by:ERA Dawson-Bradford Co., REALTORS
21 Blacksmith Road #3A,Wells, ME 04090
$399,900
- 2 Beds
- 2 Baths
- 1,180 sq. ft.
- Condominium
- Active
Office: moody maxon real estate
MLS#:1677251
Source:ME_MREIS
Price summary
- Price:$399,900
- Price per sq. ft.:$338.9
About this home
Have you been waiting for a meticulously maintained condo to come available right off of Route 1 in Wells that is YEAR ROUND? Look no further than 21 Blacksmith Road Unit 3A. This inside condo offers an open concept eat in kitchen & dining table area, a large living room, and a 1/2 bath & laundry on the first floor with 2 large bedrooms and one full bathroom on the second floor. The home offers newer flooring an updated kitchen & a back deck area with shed looking out into your private back yard abutting the woods. Your $245 condo dues per month include trash, outside maintenance of the condo, and plowing & landscaping. The home is located in a fabulous location close to all that Wells has to offer with Drakes Island only minutes from the home. Come take a peek, you won't be disappointed.
Contact an agent
Home facts
- Year built:1985
- Listing ID #:1677251
- Updated:October 07, 2026 at 02:59 AM
Rooms and interior
- Bedrooms:2
- Total bathrooms:2
- Full bathrooms:1
- Half bathrooms:1
- Rooms Total:5
- Flooring:Laminate, Wood
- Bathrooms Description:Bathtub, Shower
- Kitchen Description:Dishwasher, Electric Range, Microwave, Refrigerator
- Basement Description:Slab
- Living area:1,180 sq. ft.
Heating and cooling
- Heating:Baseboard, Electric, Heating, Space Heater
Structure and exterior
- Roof:Shingle
- Year built:1985
- Building area:1,180 sq. ft.
- Lot area:0.78 Acres
- Lot Features:Landscaped, Level, Near Country Club, Near Golf Course, Near Public Beach, Near Railroad, Near Shopping, Near Town, Near Turnpike/Interstate, Open Lot, Wooded
- Architectural Style:Colonial
- Construction Materials:Clapboard, Wood Frame
- Exterior Features:Deck
- Foundation Description:Slab
Utilities
- Water:Public
- Sewer:Public Sewer
Finances and disclosures
- Price:$399,900
- Price per sq. ft.:$338.9
- Tax amount:$2,285 (2026)
Features and amenities
- Appliances:Dishwasher, Dryer, Electric Range, Microwave, Refrigerator, Washer
- Laundry features:Dryer, Main Level, Washer
- Amenities:Storage
Parking
- Parking description:1 - 4 Spaces, Common, Paved
 MREIS Multiple Listing Service™ systemListing data is derived in whole or in part from the Maine IDX & is for consumers' personal, noncommercial use only. Dimensions are approximate and not guaranteed. All data should be independently verified. © 2026 Maine Real Estate Information System, Inc. All Rights Reserved
New listings near 21 Blacksmith Road #3A
- Coming Soon
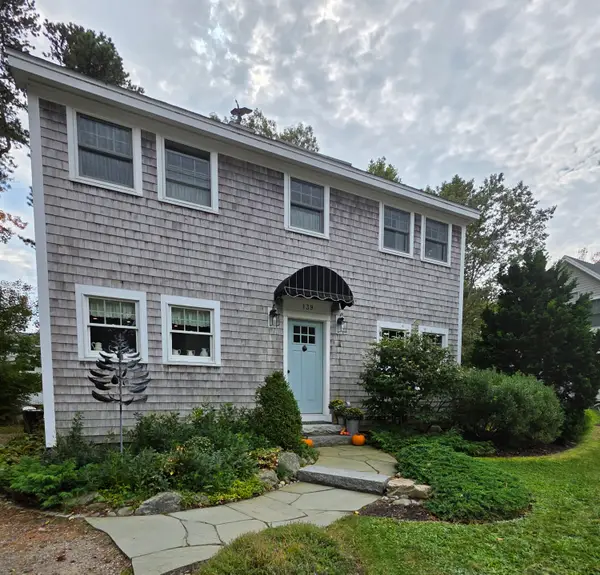 $1,049,000Coming Soon3 beds 2 baths1,850 sq. ft.
139 Bourne Avenue, Wells, ME 04090
MLS# 1683012Listed by: BETTER HOMES & GARDENS REAL ESTATE/THE MASIELLO GROUP - Coming SoonOpen Sat, 11am to 1pm
 $324,999Coming Soon1 beds 1 baths584 sq. ft.
1801 Post Road #102, Wells, ME 04090
MLS# 1682926Listed by: KELLER WILLIAMS COASTAL AND LAKES & MOUNTAINS REALTY - New
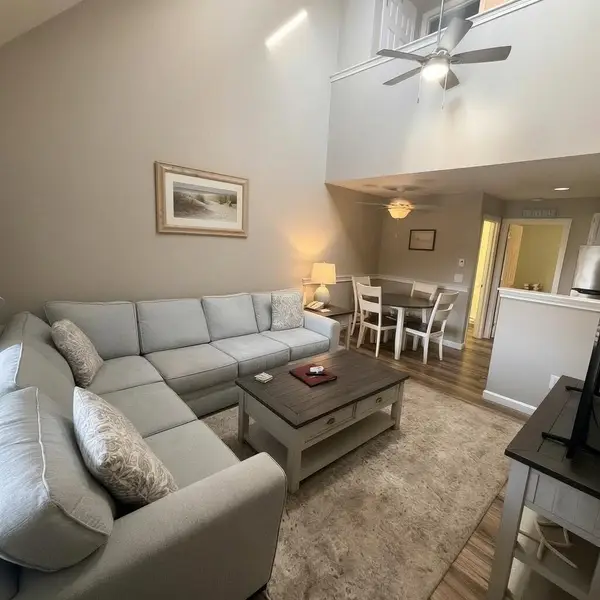 $305,000Active2 beds 2 baths850 sq. ft.
1351 Post Road #16, Wells, ME 04090
MLS# 1683334Listed by: DEFELICE REALTY - New
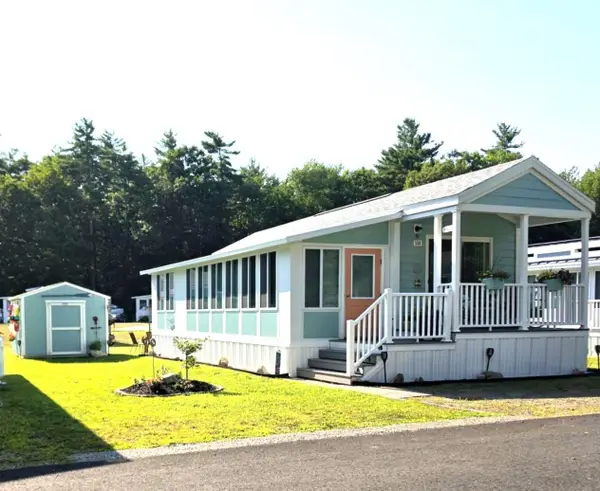 $129,900Active2 beds 1 baths680 sq. ft.
430 Post Road #328, Wells, ME 04090
MLS# 1683124Listed by: KRE BROKERAGE GROUP - New
 $115,000Active3 beds 1 baths560 sq. ft.
430 Post Road #276, Wells, ME 04090
MLS# 1683120Listed by: KRE BROKERAGE GROUP - New
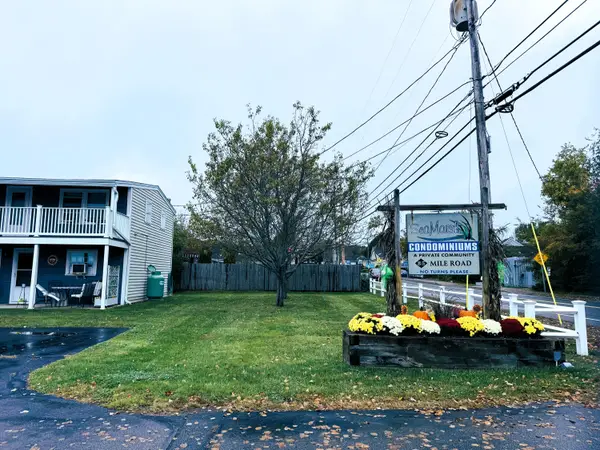 $339,000Active2 beds 1 baths576 sq. ft.
85 Mile Road #16, Wells, ME 04090
MLS# 1683047Listed by: LAKES REGION REALTY - New
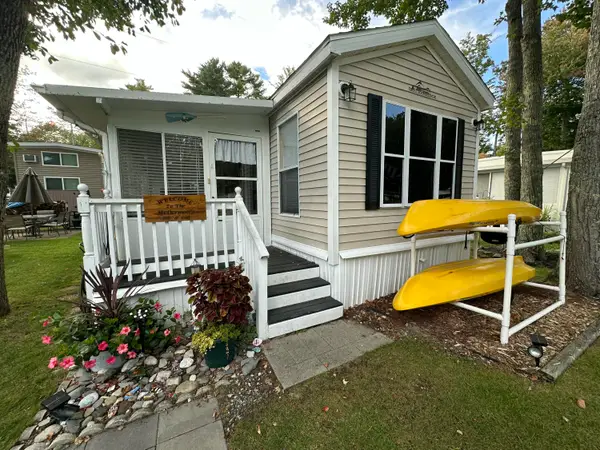 $39,900Active3 beds 1 baths671 sq. ft.
150 Chapel Road #60, Wells, ME 04090
MLS# 1682934Listed by: MOODY MAXON REAL ESTATE - New
 $229,900Active2.32 Acres
509 Bald Hill Road, Wells, ME 04090
MLS# 1682969Listed by: KELLER WILLIAMS COASTAL AND LAKES & MOUNTAINS REALTY - New
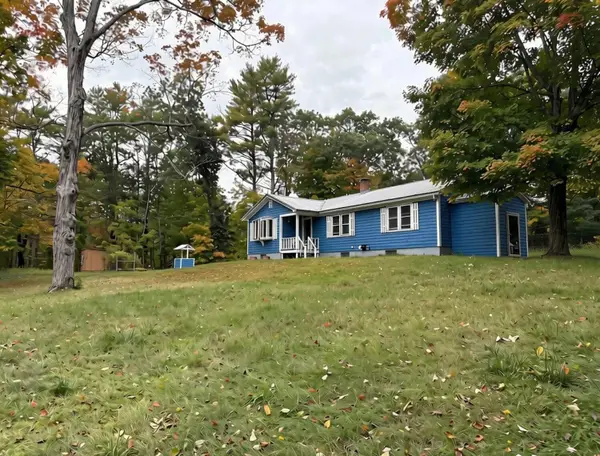 $450,000Active3 beds 1 baths1,462 sq. ft.
1451 Tatnic Road, Wells, ME 04090
MLS# 1682813Listed by: COLDWELL BANKER REALTY - Open Sat, 10am to 1pmNew
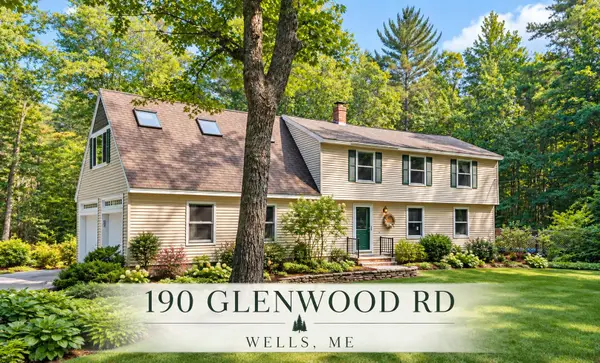 $649,000Active3 beds 3 baths2,250 sq. ft.
190 Glenwood Road, Wells, ME 04090
MLS# 1682782Listed by: SMITH & ASSOCIATES REALTY


Protect your home and budget from life's surprises with an Assurant Home Warranty, backed by a partner that supports you through every step of homeownership. Explore Plans.
© 2023 - 2026 ERA Franchise Systems LLC. All rights reserved. ERA Franchise Systems LLC fully supports the principles of the Fair Housing Act and the Equal Opportunity Act. ERA, ERA Real Estate powered, and their respective logos are registered service marks of ERA Franchise Systems LLC. Each office is independently owned and operated.