
54 Grand Trail Drive, Wells, ME 04090
Local realty services provided by:ERA Dawson-Bradford Co., REALTORS
Upcoming open houses
- Fri, Sep 2505:30 pm - 07:00 pm
- Sat, Sep 2612:00 pm - 02:00 pm
Office: heart & home realty
MLS#:1681134
Source:ME_MREIS
Price summary
- Price:$1,595,000
- Price per sq. ft.:$358.91
About this home
WHAT IF YOUR FAVORITE DESTINATION WAS HOME? At 54 Grand Trail Drive, home feels a little different. Set on nearly an acre in Wells, this 4,400+ square-foot retreat offers the space, privacy and amenities to make everyday living feel like an escape. Step outside and you'll understand why. A saltwater gunite pool and hot tub create the centerpiece of a private backyard designed for living, gathering and unwinding. Expansive patio space, an outdoor TV and fire pit set the stage for sunny afternoons by the pool, evening swims, game days, gatherings with friends and nights around the fire. Inside, a dramatic two-story foyer and living room welcome you with soaring ceilings and abundant natural light. The first-floor primary suite features 12-foot ceilings, a private bath and generous closet space, offering the convenience of first-floor living without sacrificing space elsewhere. With 4 bedrooms plus a dedicated office, three full and two half baths, two laundry areas and multiple living spaces, this home was made to adapt to the way you live. Upstairs, a spacious family room with 10-foot ceilings provides another place to gather, while the finished walkout lower level creates even more possibilities for entertaining, recreation, guests, a home gym or whatever fits your lifestyle. The beautifully landscaped .91-acre property offers room to breathe, an oversized two-car garage and something increasingly hard to find - NO HOA. While it may feel like a destination of its own, you're remarkably connected to everything Southern Maine and New England have to offer. Enjoy easy access to I-95, Wells' beaches, Ogunquit, shopping, dining and the Amtrak Downeaster, with Portland 30 minutes north and Boston an hour south. Whether this is your year-round home, Maine escape, the location makes getting here and getting anywhere else easy. A HOME THAT GIVES BACK. a portion of agents proceeds will be donated to the CASK Warriors Foundation....
Contact an agent
Home facts
- Year built:2015
- Listing ID #:1681134
- Updated:September 19, 2026 at 12:16 PM
Rooms and interior
- Bedrooms:4
- Total bathrooms:5
- Full bathrooms:3
- Half bathrooms:2
- Rooms Total:12
- Flooring:Engineered Hardwood, Hardwood, Luxury Vinyl, Tile
- Bathrooms Description:Bathtub, Shower
- Kitchen Description:Dishwasher, Electric Range, Microwave, Pantry, Refrigerator
- Bedroom Description:1st Floor Bedroom, 1st Floor Primary Bedroom w/Bath, Primary Bedroom w/Bath
- Basement Description:Crawl Space, Exterior Entry, Finished, Full, Interior Entry, Unfinished, Walk-Out Access
- Living area:4,444 sq. ft.
Heating and cooling
- Heating:Baseboard, Electric, Heat Pump, Heating
Structure and exterior
- Roof:Shingle
- Year built:2015
- Building area:4,444 sq. ft.
- Lot area:0.91 Acres
- Lot Features:Abuts Conservation, Irrigation System, Landscaped, Level, Near Country Club, Near Golf Course, Near Public Beach, Near Shopping, Near Town, Near Turnpike/Interstate, Neighborhood, Open Lot, Rolling Slope, Subdivided, Wooded
- Architectural Style:Colonial, Contemporary
- Construction Materials:Vinyl Siding, Wood Frame
- Exterior Features:Deck, Patio, Porch
- Foundation Description:Poured Concrete
Utilities
- Water:Private, Well
- Sewer:Private Sewer
Finances and disclosures
- Price:$1,595,000
- Price per sq. ft.:$358.91
- Tax amount:$7,285 (2025)
Features and amenities
- Appliances:Dishwasher, Dryer, Electric Range, Microwave, Refrigerator, Washer
- Laundry features:Dryer, Main Level, Washer, Washer Hookup
- Amenities:Storage, Walk-In Closet(s)
- Pool features:In Ground
Parking
- Parking description:5 - 10 Spaces, Attached Garage, Garage Door Opener, Inside Entrance, Paved
- Garage:Yes
- Garage spaces:2
 MREIS Multiple Listing Service™ systemListing data is derived in whole or in part from the Maine IDX & is for consumers' personal, noncommercial use only. Dimensions are approximate and not guaranteed. All data should be independently verified. © 2026 Maine Real Estate Information System, Inc. All Rights Reserved
New listings near 54 Grand Trail Drive
- New
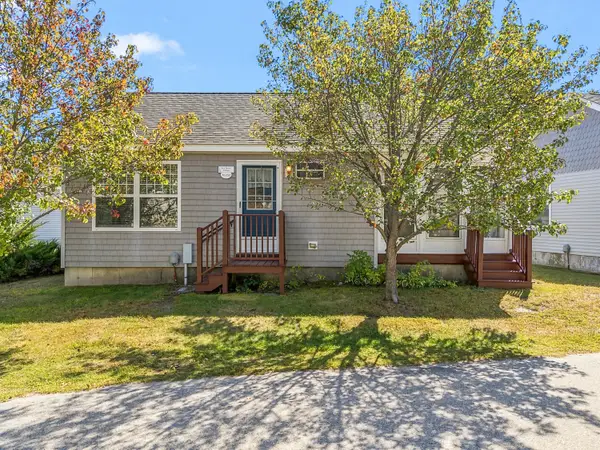 $285,000Active2 beds 1 baths600 sq. ft.
412 Post Road #232, Wells, ME 04090
MLS# 1681184Listed by: KELLER WILLIAMS COASTAL AND LAKES & MOUNTAINS REALTY - New
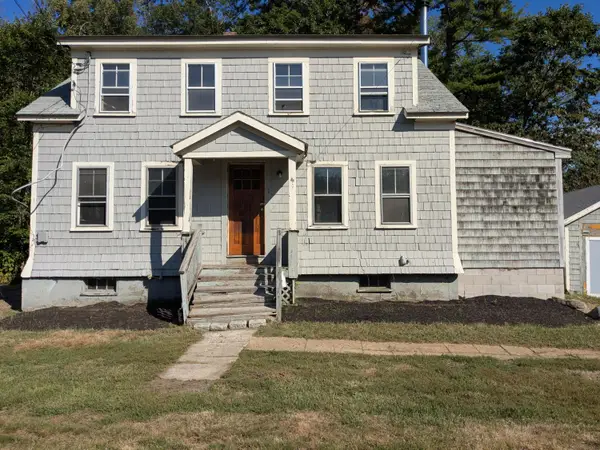 $279,950Active-- beds 2 baths1,653 sq. ft.
371 Sanford Road, Wells, ME 04090
MLS# 1681208Listed by: THE MAINE REAL ESTATE EXPERIENCE - New
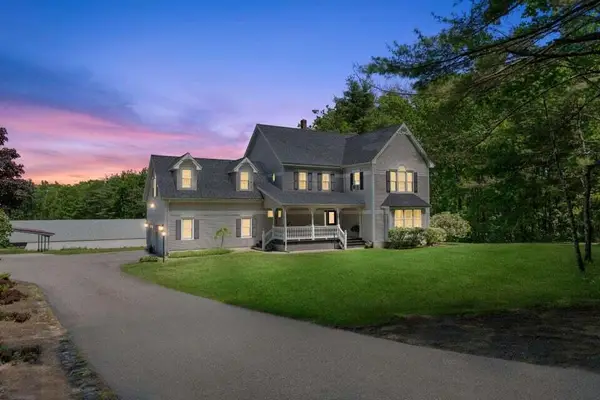 $1,295,000Active4 beds 3 baths3,290 sq. ft.
223 Chick Crossing Road, Wells, ME 04090
MLS# 1681159Listed by: KELLER WILLIAMS REALTY - Open Sun, 11am to 12:30pmNew
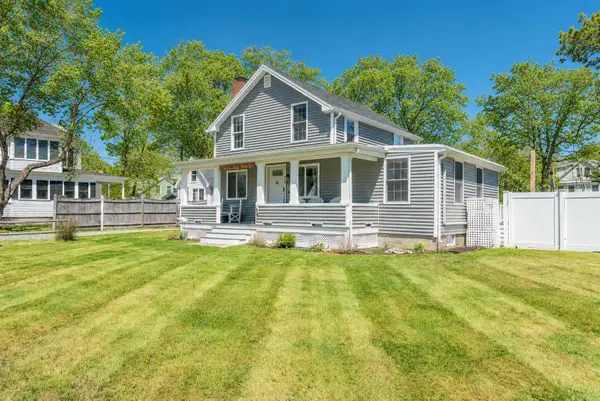 $1,495,000Active4 beds 2 baths1,584 sq. ft.
66 Grove Street, Wells, ME 04090
MLS# 1681018Listed by: KELLER WILLIAMS REALTY - Open Sat, 10 to 11:30amNew
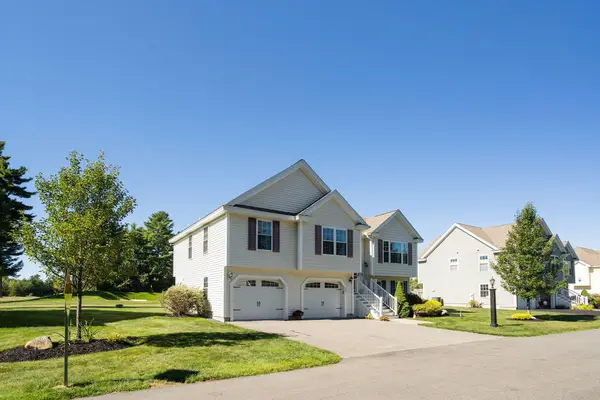 $779,000Active3 beds 3 baths1,666 sq. ft.
217 Championship Way, Wells, ME 04090
MLS# 1681026Listed by: KELLER WILLIAMS COASTAL AND LAKES & MOUNTAINS REALTY - Open Sun, 2 to 4pmNew
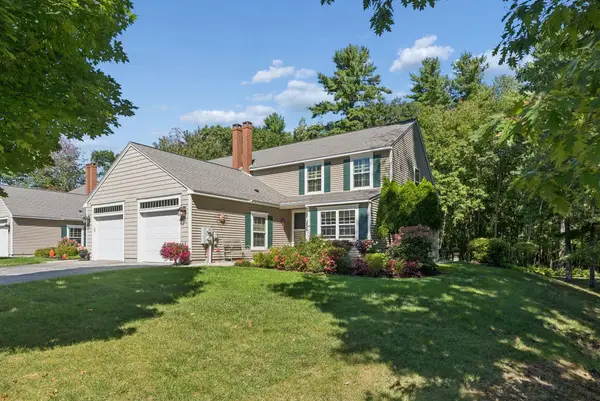 $695,000Active2 beds 2 baths1,827 sq. ft.
53 Heritage Drive #13, Wells, ME 04090
MLS# 1680981Listed by: PACK MAYNARD AND ASSOCIATES - Open Sat, 11:30am to 2:30pmNew
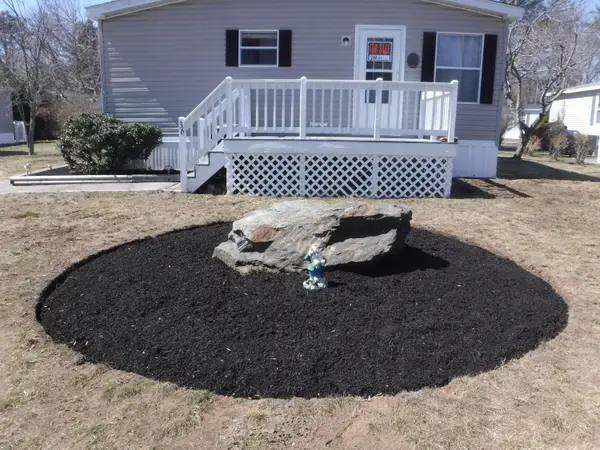 $214,900Active3 beds 2 baths1,296 sq. ft.
36 Skyline Circle, Wells, ME 04090
MLS# 1680851Listed by: OWNERENTRY.COM - New
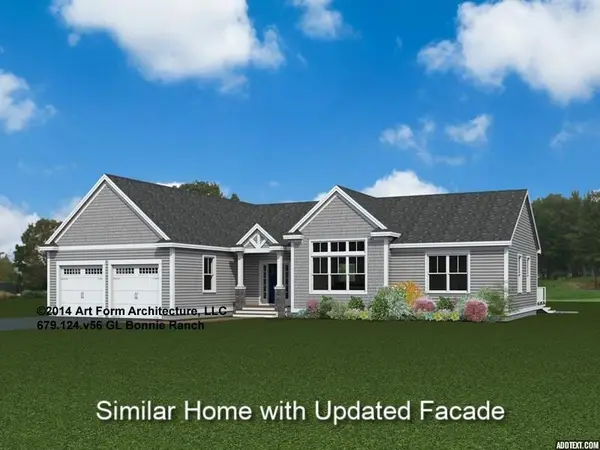 $944,900Active3 beds 2 baths1,965 sq. ft.
Lot 40 Baker Road, Wells, ME 04090
MLS# 5109970Listed by: THE GOVE GROUP REAL ESTATE, LLC - New
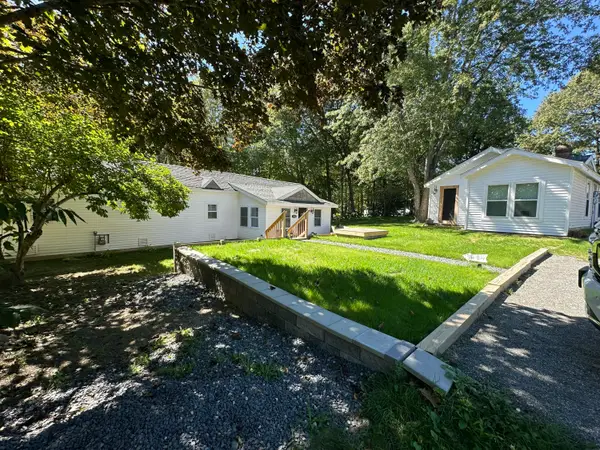 $375,000Active3 beds 1 baths934 sq. ft.
1262 Sanford Road, Wells, ME 04090
MLS# 1680755Listed by: MOODY MAXON REAL ESTATE


Protect your home and budget from life's surprises with an Assurant Home Warranty, backed by a partner that supports you through every step of homeownership. Explore Plans.
© 2023 - 2026 ERA Franchise Systems LLC. All rights reserved. ERA Franchise Systems LLC fully supports the principles of the Fair Housing Act and the Equal Opportunity Act. ERA, ERA Real Estate powered, and their respective logos are registered service marks of ERA Franchise Systems LLC. Each office is independently owned and operated.