
60 Sherridge Lane, Wells, ME 04090
Local realty services provided by:ERA Dawson-Bradford Co., REALTORS
60 Sherridge Lane,Wells, ME 04090
$1,199,999
- 6 Beds
- 5 Baths
- 5,510 sq. ft.
- Single family
- Active
Office: coldwell banker realty207-282-5988
MLS#:1669769
Source:ME_MREIS
Price summary
- Price:$1,199,999
- Price per sq. ft.:$217.79
About this home
A rare opportunity in Wells offering two full residences on 5.13 private acres. Connected by a shared two-car garage, each residence offers its own kitchen, living space, bedrooms, bathrooms, heating system, full basement, and utilities. The unique layout is well suited for multi-generational living, extended family, or a variety of living arrangements, while maintaining privacy and independence between the two spaces. The property offers approximately 5,510± square feet of combined living space with 6 bedrooms and 4.5 bathrooms. A detached 864± square-foot building with finished space above provides additional room for a workshop, studio, hobbies, or storage. Tucked at the end of a paved dead-end road, this unique property offers privacy and space while remaining convenient to Wells beaches, shopping, dining, and commuter routes.
Contact an agent
Home facts
- Year built:2002
- Listing ID #:1669769
- Updated:September 29, 2026 at 11:00 AM
Rooms and interior
- Bedrooms:6
- Total bathrooms:5
- Full bathrooms:4
- Half bathrooms:1
- Rooms Total:14
- Flooring:Carpet, Hardwood, Tile
- Bathrooms Description:Shower
- Kitchen Description:Dishwasher, Electric Range, Gas Range, Microwave
- Bedroom Description:Primary Bedroom w/Bath
- Basement Description:Bulkhead, Finished, Full, Unfinished
- Living area:5,510 sq. ft.
Heating and cooling
- Cooling:Wall Units
- Heating:Baseboard, Electric, Heating, Hot Water, Oil, Propane, Wood
Structure and exterior
- Roof:Shingle
- Year built:2002
- Building area:5,510 sq. ft.
- Lot area:5.13 Acres
- Lot Features:Landscaped, Level, Rural, Wooded
- Architectural Style:Cape Cod, Colonial
- Construction Materials:Vinyl Siding, Wood Frame
- Exterior Features:Deck, Patio
- Foundation Description:Poured Concrete
- Levels:Multi Level
Utilities
- Water:Private, Well
- Sewer:Private Sewer, Septic Tank, Shared Septic
Finances and disclosures
- Price:$1,199,999
- Price per sq. ft.:$217.79
- Tax amount:$6,278 (2026)
Features and amenities
- Appliances:Dishwasher, Electric Range, Gas Range, Microwave
- Laundry features:Main Level
- Amenities:In-Law Floorplan, Storage
Parking
- Parking description:1 - 4 Spaces, Attached Garage, Common, Heated garage, Paved
- Garage:Yes
- Garage spaces:2
 MREIS Multiple Listing Service™ systemListing data is derived in whole or in part from the Maine IDX & is for consumers' personal, noncommercial use only. Dimensions are approximate and not guaranteed. All data should be independently verified. © 2026 Maine Real Estate Information System, Inc. All Rights Reserved
New listings near 60 Sherridge Lane
- New
 $195,000Active1 beds 1 baths447 sq. ft.
1072 Post Road #204, Wells, ME 04090
MLS# 1682331Listed by: BETTER HOMES & GARDENS REAL ESTATE/THE MASIELLO GROUP - New
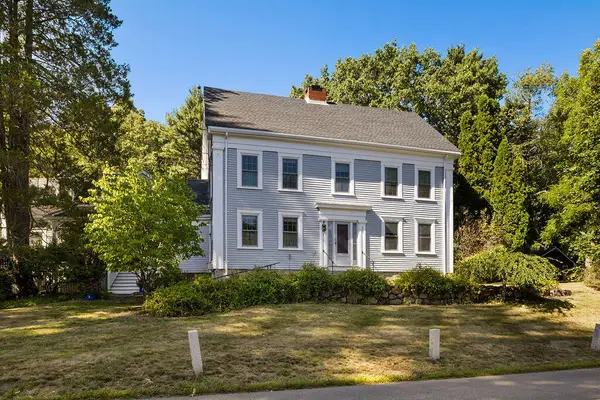 $1,100,000Active3 beds 3 baths3,511 sq. ft.
213 Old County Road, Wells, ME 04090
MLS# 1682225Listed by: MARATHON REAL ESTATE LLC - New
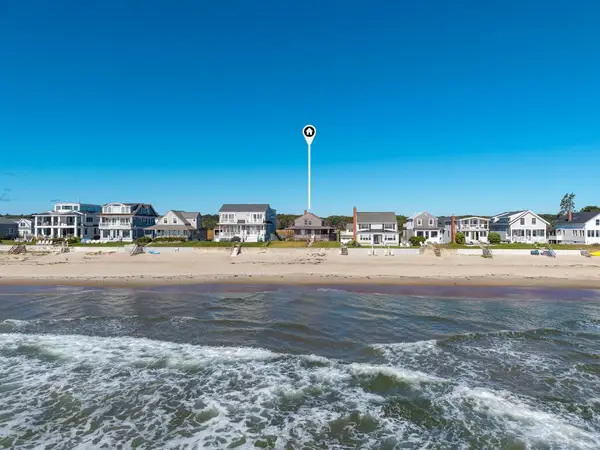 $4,995,000Active7 beds 3 baths2,108 sq. ft.
257 Ocean Avenue, Wells, ME 04090
MLS# 1682113Listed by: BETTER HOMES & GARDENS REAL ESTATE/THE MASIELLO GROUP - New
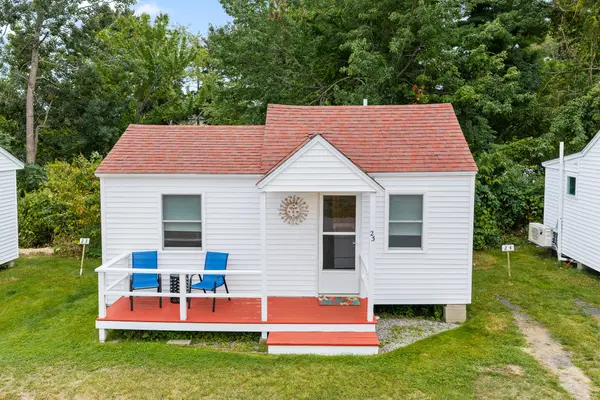 $229,900Active-- beds 1 baths288 sq. ft.
1139 Post Road #23, Wells, ME 04090
MLS# 1682000Listed by: RE/MAX REALTY ONE - New
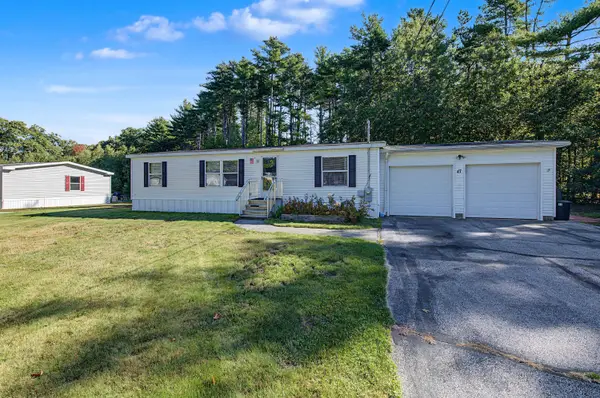 $179,900Active3 beds 2 baths1,188 sq. ft.
47 Mark Avenue, Wells, ME 04090
MLS# 1682002Listed by: YOUR REAL ESTATE COMPANY - New
 $899,000Active3 beds 3 baths2,650 sq. ft.
7 Crediford Road, Wells, ME 04090
MLS# 1681971Listed by: LAMACCHIA REALTY, INC. 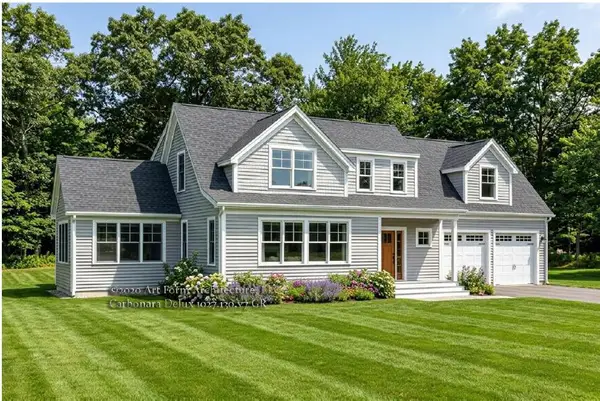 $1,300,000Pending4 beds 4 baths3,176 sq. ft.
78 Willow Bend Lane, Wells, ME 04090
MLS# 1655805Listed by: KELLER WILLIAMS COASTAL AND LAKES & MOUNTAINS REALTY- New
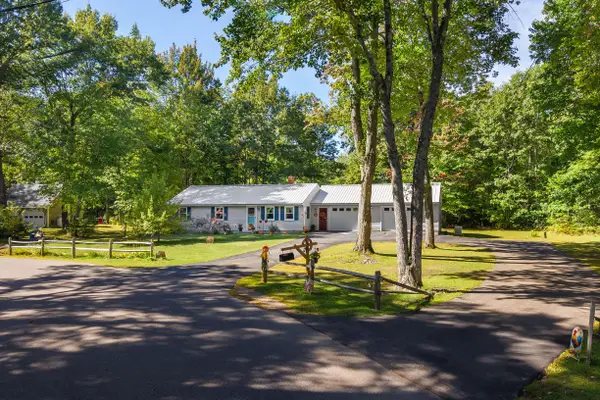 $529,000Active3 beds 2 baths1,480 sq. ft.
161 Glenwood Road, Wells, ME 04090
MLS# 1681881Listed by: ANNE ERWIN SOTHEBY'S INTERNATIONAL REALTY - New
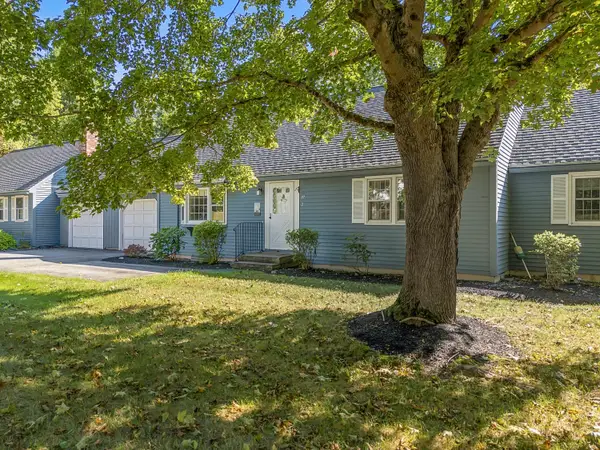 $365,000Active2 beds 2 baths1,064 sq. ft.
97 Flintlock Village Road #2, Wells, ME 04090
MLS# 1681778Listed by: 207 PRIME PROPERTIES, LLC - New
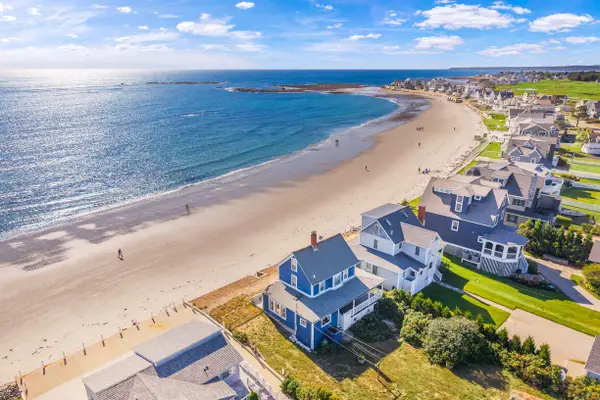 $1,775,000Active4 beds 2 baths1,172 sq. ft.
114 Webhannet Drive, Wells, ME 04090
MLS# 1681669Listed by: ANNE ERWIN SOTHEBY'S INTERNATIONAL REALTY


Protect your home and budget from life's surprises with an Assurant Home Warranty, backed by a partner that supports you through every step of homeownership. Explore Plans.
© 2023 - 2026 ERA Franchise Systems LLC. All rights reserved. ERA Franchise Systems LLC fully supports the principles of the Fair Housing Act and the Equal Opportunity Act. ERA, ERA Real Estate powered, and their respective logos are registered service marks of ERA Franchise Systems LLC. Each office is independently owned and operated.