
62 Birdie Lane, Wells, ME 04090
Local realty services provided by:ERA Dawson-Bradford Co., REALTORS
62 Birdie Lane,Wells, ME 04090
$749,000
- 3 Beds
- 2 Baths
- 1,759 sq. ft.
- Single family
- Active
Upcoming open houses
- Sun, Nov 1501:00 pm - 03:00 pm
Office: exit oceanside realty
MLS#:1679585
Source:ME_MREIS
Price summary
- Price:$749,000
- Price per sq. ft.:$425.81
About this home
Very motivated seller with this new price!
Golf-Course Living in Wells! Enjoy the best of golf-course living in this beautifully situated Curtis model overlooking the 11th tee box of the 18-hole Atlantic Pines Golf Course at Old Marsh. Offering 3 bedrooms, 2 baths, and an inviting open floor plan, this home combines comfortable living with wonderful spaces for entertaining and relaxing.
The living room features a gas fireplace and flows seamlessly into the dining and kitchen areas. Step outside to the expanded deck with outdoor kitchen and Napoleon grill, perfect for summer gatherings while enjoying the golf-course setting. A 12' x 12' patio provides even more outdoor living space.
The finished lower level offers a second gas fireplace and flexible space ideal for a den, home office, exercise room, hobby area, or media room. Additional highlights include a spacious two-car garage, whole-house generator, and beautifully landscaped front beds.
Enjoy a low-maintenance lifestyle with HOA services that include lawn maintenance, irrigation, water, and septic. Conveniently located near Wells beaches, restaurants, shopping, and all that the Southern Maine coast has to offer. Most of the furniture is included....
Contact an agent
Home facts
- Year built:2016
- Subdivision & Development:Atlantic Pines Golf Club at Old Marsh
- Listing ID #:1679585
- Updated:November 13, 2026 at 01:16 PM
Rooms and interior
- Bedrooms:3
- Total bathrooms:2
- Full bathrooms:2
- Rooms Total:7
- Flooring:Carpet, Hardwood
- Kitchen Description:Dishwasher, Gas Range, Microwave, Refrigerator
- Bedroom Description:1st Floor Primary Bedroom w/Bath
- Basement Description:Exterior Entry, Finished, Full, Interior Entry, Walk-Out Access
- Living area:1,759 sq. ft.
Heating and cooling
- Cooling:Central Air
- Heating:Forced Air, Gas Bottled, Heat Pump, Heating, Propane
- Central air:Yes
Structure and exterior
- Roof:Shingle
- Year built:2016
- Building area:1,759 sq. ft.
- Lot area:3.18 Acres
- Lot Features:Irrigation System, Landscaped, Level, Near Country Club, Near Golf Course, Near Public Beach, Near Railroad, Near Shopping, Near Town, Near Turnpike/Interstate, Neighborhood
- Architectural Style:Contemporary, Split Level
- Construction Materials:Vinyl Siding, Wood Frame
- Exterior Features:Deck, Patio
- Foundation Description:Poured Concrete
Utilities
- Water:Private
- Sewer:Private Sewer
Finances and disclosures
- Price:$749,000
- Price per sq. ft.:$425.81
- Tax amount:$3,539 (2025)
Features and amenities
- Appliances:Dishwasher, Dryer, Gas Range, Microwave, Refrigerator, Tankless Water Heater, Washer
- Laundry features:Dryer, Main Level, Washer
- Amenities:Storage
- Pool features:In Ground
Parking
- Parking description:1 - 4 Spaces, Garage Door Opener, Inside Entrance, Paved
- Garage:Yes
- Garage spaces:2
 MREIS Multiple Listing Service™ systemListing data is derived in whole or in part from the Maine IDX & is for consumers' personal, noncommercial use only. Dimensions are approximate and not guaranteed. All data should be independently verified. © 2026 Maine Real Estate Information System, Inc. All Rights Reserved
New listings near 62 Birdie Lane
- New
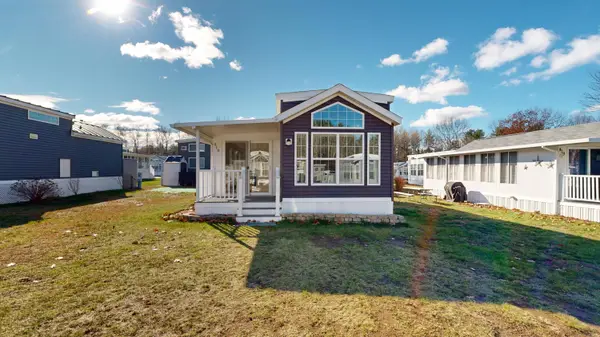 $99,000Active2 beds 1 baths866 sq. ft.
23 College Drive #418, Wells, ME 04090
MLS# 1687555Listed by: FONTAINE FAMILY-THE REAL ESTATE LEADER - New
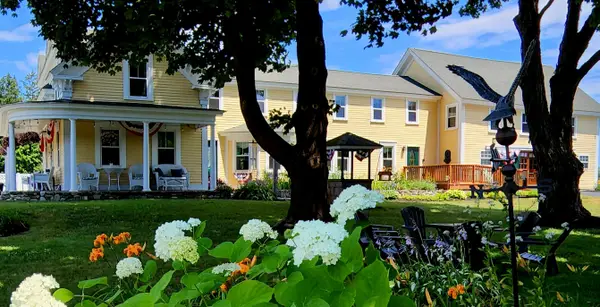 $1,395,000Active7 beds 8 baths5,472 sq. ft.
525 Post Road, Wells, ME 04090
MLS# 1687219Listed by: RE/MAX REALTY ONE - Open Sat, 12 to 1:30pmNew
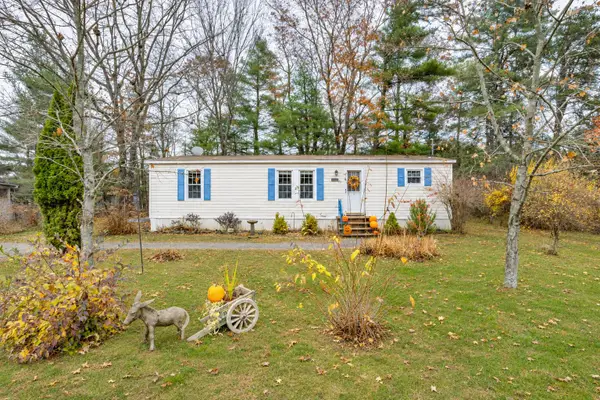 $130,000Active2 beds 2 baths1,056 sq. ft.
43 Michaels Road, Wells, ME 04090
MLS# 1687223Listed by: DUSTON LEDDY REAL ESTATE - New
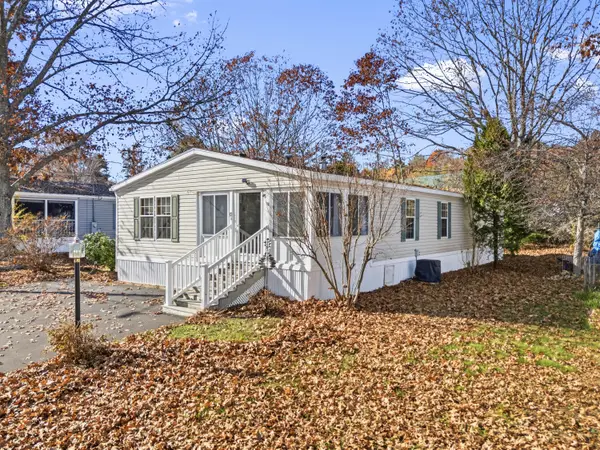 $249,900Active3 beds 2 baths1,436 sq. ft.
12 Whistle Stop Circle, Wells, ME 04090
MLS# 1687063Listed by: EXIT OCEANSIDE REALTY - New
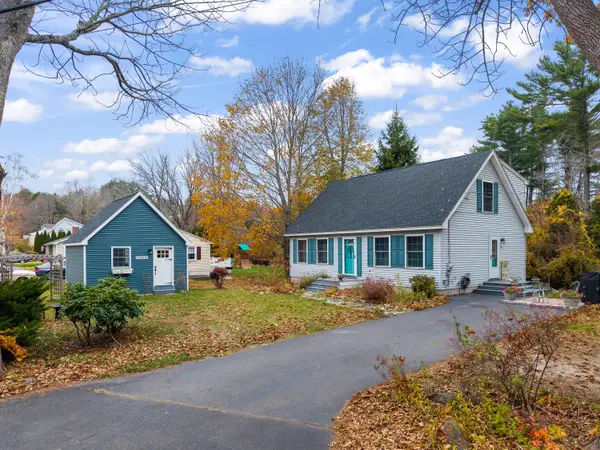 $599,000Active3 beds 2 baths1,428 sq. ft.
47 Old County Road, Wells, ME 04090
MLS# 1686886Listed by: KELLER WILLIAMS COASTAL AND LAKES & MOUNTAINS REALTY - New
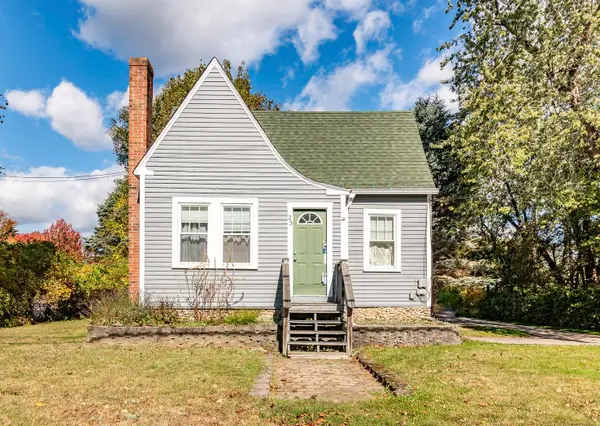 $599,900Active-- beds 2 baths1,695 sq. ft.
23 Sanford Road, Wells, ME 04090
MLS# 1686848Listed by: BETTER HOMES & GARDENS REAL ESTATE/THE MASIELLO GROUP - New
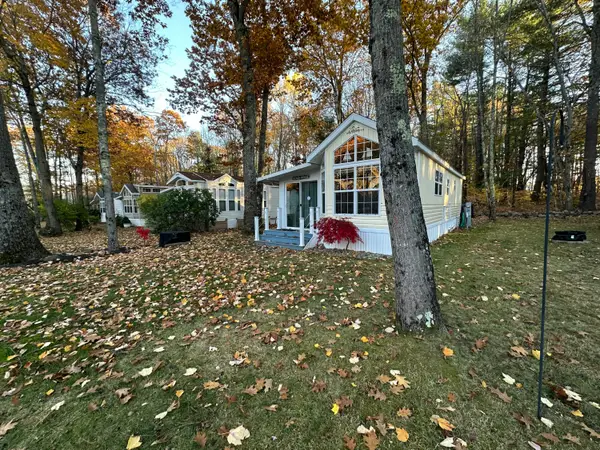 $79,900Active2 beds 1 baths714 sq. ft.
150 Chapel Road #26, Wells, ME 04090
MLS# 1686815Listed by: MOODY MAXON REAL ESTATE - New
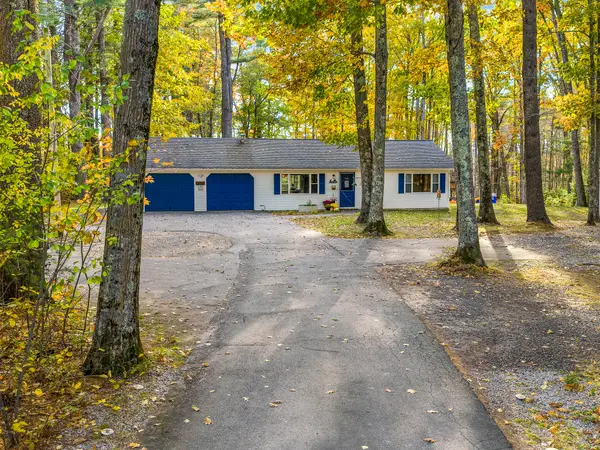 $489,000Active2 beds 2 baths1,156 sq. ft.
1334 Sanford Road, Wells, ME 04090
MLS# 1686839Listed by: RE/MAX REALTY ONE - New
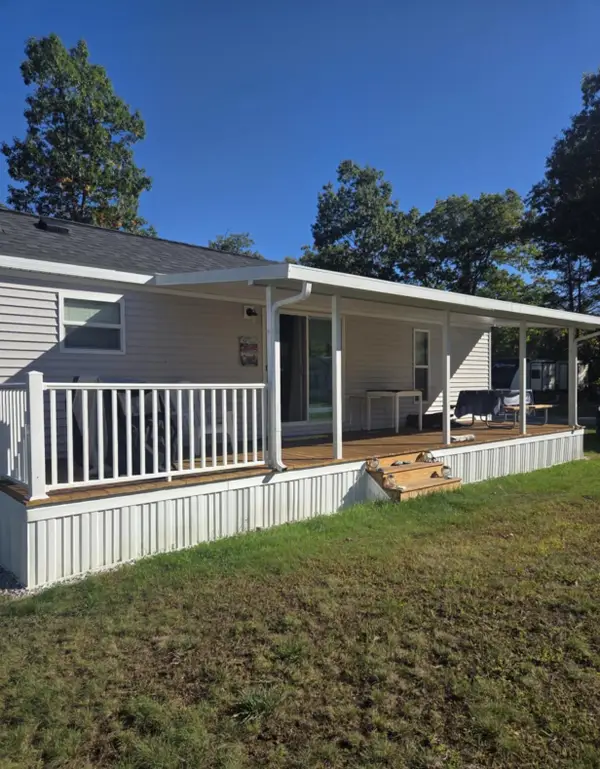 $95,000Active2 beds 1 baths408 sq. ft.
23 College Drive #108, Wells, ME 04090
MLS# 1686766Listed by: RE/MAX REALTY ONE - New
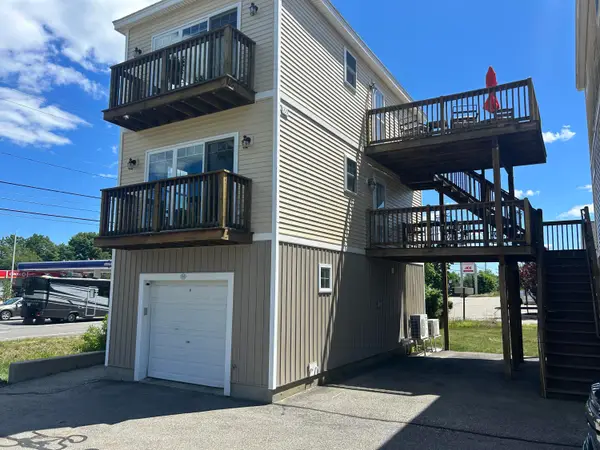 $249,900Active1 beds 1 baths480 sq. ft.
35 Barefoot Cottage Road #165, Wells, ME 04090
MLS# 1686600Listed by: KELLER WILLIAMS REALTY


Protect your home and budget from life's surprises with an Assurant Home Warranty, backed by a partner that supports you through every step of homeownership. Explore Plans.
© 2023 - 2026 ERA Franchise Systems LLC. All rights reserved. ERA Franchise Systems LLC fully supports the principles of the Fair Housing Act and the Equal Opportunity Act. ERA, ERA Real Estate powered, and their respective logos are registered service marks of ERA Franchise Systems LLC. Each office is independently owned and operated.