
643 Burnt Mill Road, Wells, ME 04090
Local realty services provided by:ERA Dawson-Bradford Co., REALTORS
643 Burnt Mill Road,Wells, ME 04090
$659,000
- 3 Beds
- 2 Baths
- 2,496 sq. ft.
- Single family
- Active
Office: the maine real estate experience
MLS#:1675782
Source:ME_MREIS
Price summary
- Price:$659,000
- Price per sq. ft.:$264.02
About this home
Surrounded by open fields, forest paths and stone wrapped gardens is this distinctive three-bedroom, two-
bathroom, unique stone-built home at 643 Burnt Mill Rd in Wells, Maine. It is situated in this beloved
coastal community that places the regions celebrated beaches within a short drive.
Offering 1,728 square feet of thoughtfully arranged living space on 2.3 acres and a recently subdivided lot
of 2.8 acres, this newly listed property distinguishes itself through its handsome stone
construction, delivering both enduring character and lasting structural integrity that sets it
apart within the market.
Zoned residential, the property represents a rare chance to secure a unique home while
unlocking meaningful future potential. With the subdivision officially recorded, this parcel
stands ready for development--an exceptional prospect for buyers seeking to build,
expand, or invest with confidence. The generous grounds provide considerable outdoor
space, anchored by a large yard well suited for gardening and recreation.
Families will appreciate the convenience of Wells Schools, shopping, town facilities/services and beaches all
within a 5 mile drive of the home. They can also enjoy the Wells
Parks & Recreation Department, only 1 mile away, offering tennis, pickle ball, accessible green space
and recreation opportunity to all ages and dogs too!
Combining stone craftsmanship, a buildable, subdivided lot, and a well-connected
coastal location, 643 Burnt Mill Rd is a compelling prospect. Arrange your private
viewing today to explore its full possibilities....
Contact an agent
Home facts
- Year built:1880
- Listing ID #:1675782
- Updated:September 26, 2026 at 10:50 AM
Rooms and interior
- Bedrooms:3
- Total bathrooms:2
- Full bathrooms:2
- Rooms Total:7
- Flooring:Carpet, Linoleum, Wood
- Bathrooms Description:Bathtub
- Kitchen Description:Cooktop, Dishwasher, Electric Range, Refrigerator
- Basement Description:Brick/Mortar, Full, Interior Entry, Unfinished, Walk-Out Access
- Living area:2,496 sq. ft.
Heating and cooling
- Heating:Baseboard, Heating, Hot Water, Oil
Structure and exterior
- Roof:Shingle
- Year built:1880
- Building area:2,496 sq. ft.
- Lot area:5.1 Acres
- Lot Features:Farm, Landscaped, Level, Near Public Beach, Near Railroad, Near Shopping, Near Town, Near Turnpike/Interstate, Neighborhood, Pasture, Rural, Wooded
- Architectural Style:Farmhouse
- Construction Materials:Brick, Masonry, Stone, Wood Frame
- Exterior Features:Glassed-in Porch
- Foundation Description:Stone
Utilities
- Water:Public
- Sewer:Private Sewer, Septic Tank
Finances and disclosures
- Price:$659,000
- Price per sq. ft.:$264.02
- Tax amount:$3,159 (2025)
Features and amenities
- Appliances:Cooktop, Dishwasher, Electric Range, Refrigerator
Parking
- Parking description:5 - 10 Spaces, Attached Garage, Garage Door Opener, On Site, Paved
- Garage:Yes
- Garage spaces:2
 MREIS Multiple Listing Service™ systemListing data is derived in whole or in part from the Maine IDX & is for consumers' personal, noncommercial use only. Dimensions are approximate and not guaranteed. All data should be independently verified. © 2026 Maine Real Estate Information System, Inc. All Rights Reserved
New listings near 643 Burnt Mill Road
- Coming SoonOpen Sat, 11am to 1pm
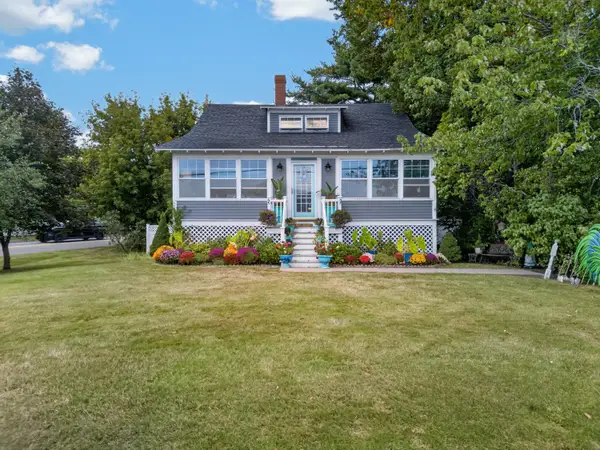 $625,000Coming Soon3 beds 1 baths1,650 sq. ft.
1206 Post Road, Wells, ME 04090
MLS# 1681338Listed by: 207 PRIME PROPERTIES, LLC - New
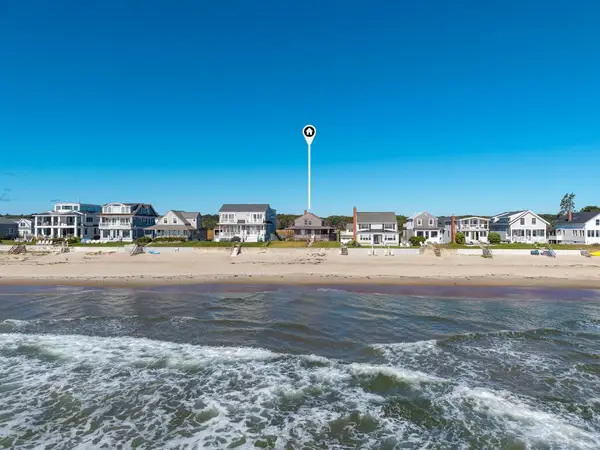 $4,995,000Active7 beds 3 baths2,108 sq. ft.
257 Ocean Avenue, Wells, ME 04090
MLS# 1682113Listed by: BETTER HOMES & GARDENS REAL ESTATE/THE MASIELLO GROUP - New
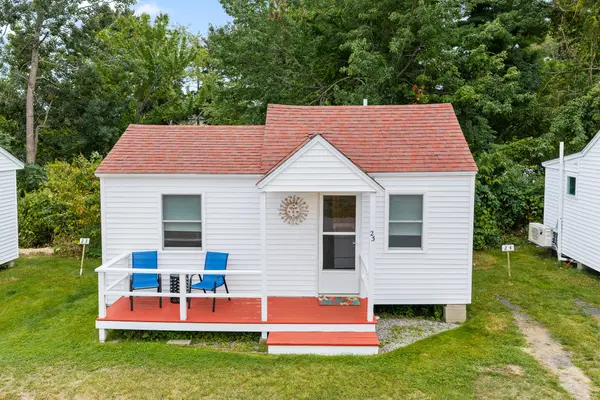 $229,900Active-- beds 1 baths288 sq. ft.
1139 Post Road #23, Wells, ME 04090
MLS# 1682000Listed by: RE/MAX REALTY ONE - Open Sun, 12 to 2pmNew
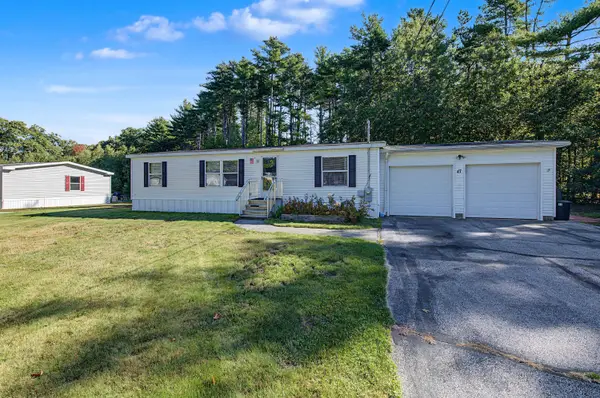 $179,900Active3 beds 2 baths1,188 sq. ft.
47 Mark Avenue, Wells, ME 04090
MLS# 1682002Listed by: YOUR REAL ESTATE COMPANY - Open Sat, 11am to 12:30pmNew
 $899,000Active3 beds 3 baths2,650 sq. ft.
7 Crediford Road, Wells, ME 04090
MLS# 1681971Listed by: LAMACCHIA REALTY, INC. 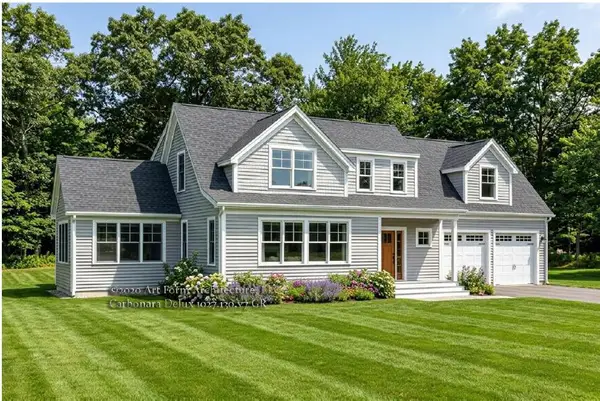 $1,300,000Pending4 beds 4 baths3,176 sq. ft.
78 Willow Bend Lane, Wells, ME 04090
MLS# 1655805Listed by: KELLER WILLIAMS COASTAL AND LAKES & MOUNTAINS REALTY- Open Sat, 10 to 11:30amNew
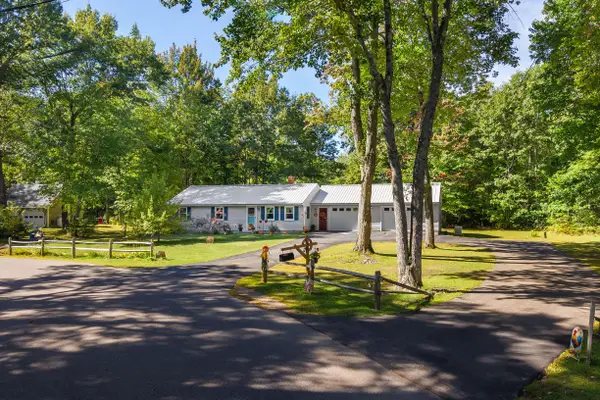 $529,000Active3 beds 2 baths1,480 sq. ft.
161 Glenwood Road, Wells, ME 04090
MLS# 1681881Listed by: ANNE ERWIN SOTHEBY'S INTERNATIONAL REALTY - Open Sat, 11am to 1pmNew
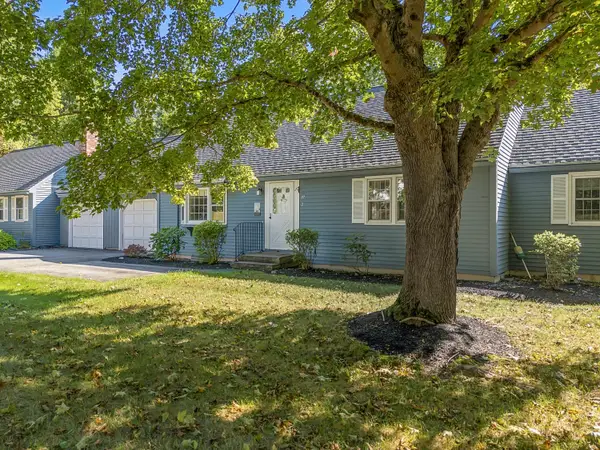 $365,000Active2 beds 2 baths1,064 sq. ft.
97 Flintlock Village Road #2, Wells, ME 04090
MLS# 1681778Listed by: 207 PRIME PROPERTIES, LLC - New
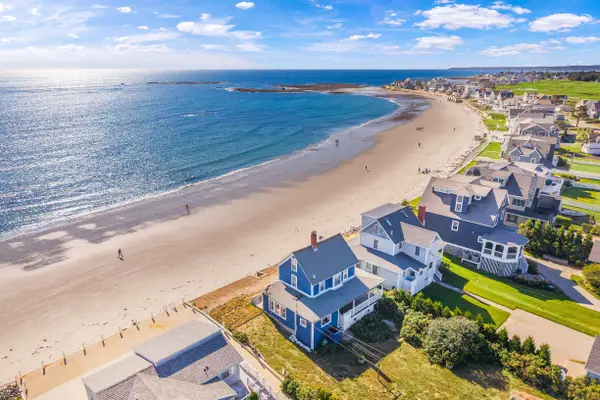 $1,775,000Active4 beds 2 baths1,172 sq. ft.
114 Webhannet Drive, Wells, ME 04090
MLS# 5111174Listed by: ANNE ERWIN SOTHEBYS INTERNATIONAL RLTY - New
 $390,000Active3 beds 2 baths1,568 sq. ft.
64 Loop Road, Wells, ME 04090
MLS# 1681445Listed by: BETTER HOMES & GARDENS REAL ESTATE/THE MASIELLO GROUP


Protect your home and budget from life's surprises with an Assurant Home Warranty, backed by a partner that supports you through every step of homeownership. Explore Plans.
© 2023 - 2026 ERA Franchise Systems LLC. All rights reserved. ERA Franchise Systems LLC fully supports the principles of the Fair Housing Act and the Equal Opportunity Act. ERA, ERA Real Estate powered, and their respective logos are registered service marks of ERA Franchise Systems LLC. Each office is independently owned and operated.