
121 Matthew Lane, West Gardiner, ME 04345
Local realty services provided by:ERA Dawson-Bradford Co., REALTORS
Office: shoreline properties
MLS#:1679378
Source:ME_MREIS
Price summary
- Price:$419,900
- Price per sq. ft.:$340.83
About this home
SHOWINGS BEGIN LABOR DAY! Brand new and move-in ready! This beautifully crafted 3-bedroom, 2-bath home offers the perfect combination of modern comfort, energy efficiency, and privacy, all set on a peaceful 1.6-acre wooded lot at the end of an established subdivision in desirable West Gardiner. The open-concept floor plan creates a warm and inviting living space, with the kitchen, dining, and living areas designed for both everyday living and entertaining. The spacious kitchen features quartz countertops, a butcher block island with bar seating, and a stainless steel appliance package. The primary bedroom offers a private retreat with a spacious en-suite bathroom. Comfort and efficiency were thoughtfully considered throughout the home with radiant heating extending throughout both the house and the attached two-car heated garage. An energy-efficient propane heating system and on-demand hot water provide year-round comfort while helping keep energy costs low. Outside, enjoy a private wooded setting with a spacious backyard and the peace and quiet of being tucked away at the end of the neighborhood. With a brand-new home, modern finishes, efficient systems, and nothing left to do but move in, this is an exceptional opportunity to enjoy new construction in tax-friendly West Gardiner....
Contact an agent
Home facts
- Year built:2026
- Listing ID #:1679378
- Updated:September 07, 2026 at 12:01 AM
Rooms and interior
- Bedrooms:3
- Total bathrooms:2
- Full bathrooms:2
- Rooms Total:5
- Flooring:Luxury Vinyl
- Bathrooms Description:Shower
- Kitchen Description:Dishwasher, Electric Range, Microwave, Refrigerator
- Bedroom Description:1st Floor Bedroom, Primary Bedroom w/Bath
- Basement Description:Slab
- Living area:1,232 sq. ft.
Heating and cooling
- Heating:Heating, Propane, Radiant, Zoned
Structure and exterior
- Roof:Shingle
- Year built:2026
- Building area:1,232 sq. ft.
- Lot area:1.61 Acres
- Lot Features:Rural, Subdivided, Wooded
- Architectural Style:Ranch
- Construction Materials:Vinyl Siding, Wood Frame
- Foundation Description:Poured Concrete, Slab
Utilities
- Water:Private, Well
- Sewer:Private Sewer
Finances and disclosures
- Price:$419,900
- Price per sq. ft.:$340.83
- Tax amount:$1 (26)
Features and amenities
- Appliances:Dishwasher, Electric Range, Microwave, Refrigerator, Tankless Water Heater
- Laundry features:Main Level
Parking
- Parking description:1 - 4 Spaces, Attached Garage, Garage Door Opener, Gravel, Heated garage, Inside Entrance
- Garage:Yes
- Garage spaces:2
 MREIS Multiple Listing Service™ systemListing data is derived in whole or in part from the Maine IDX & is for consumers' personal, noncommercial use only. Dimensions are approximate and not guaranteed. All data should be independently verified. © 2026 Maine Real Estate Information System, Inc. All Rights Reserved
New listings near 121 Matthew Lane
- New
 $389,000Active2 beds 1 baths1,219 sq. ft.
96 Cold Stream Road, West Gardiner, ME 04345
MLS# 1679496Listed by: MAINE HOMES AND CAMPS - New
 $61,900Active2.98 Acres
Lot 12 Abby's Way, West Gardiner, ME 04345
MLS# 1679237Listed by: NEXTHOME NORTHERN LIGHTS REALTY - New
 $61,900Active1.45 Acres
Lot 3 Abby's Way, West Gardiner, ME 04345
MLS# 1679216Listed by: NEXTHOME NORTHERN LIGHTS REALTY - New
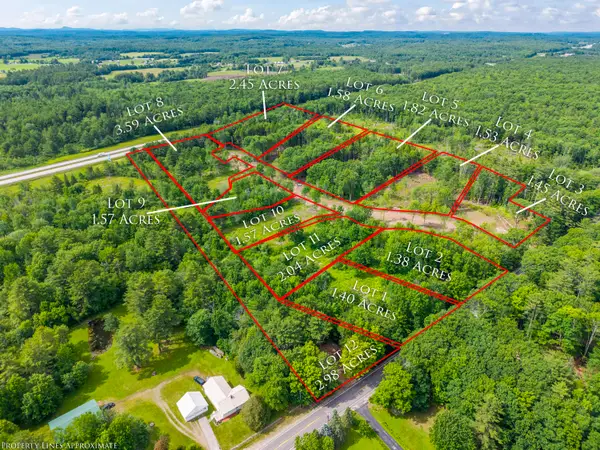 $61,900Active1.53 Acres
Lot 4 Abby's Way, West Gardiner, ME 04345
MLS# 1679220Listed by: NEXTHOME NORTHERN LIGHTS REALTY - New
 $61,900Active1.82 Acres
Lot 5 Abby's Way, West Gardiner, ME 04345
MLS# 1679222Listed by: NEXTHOME NORTHERN LIGHTS REALTY - New
 $61,900Active1.58 Acres
Lot 6 Abby's Way, West Gardiner, ME 04345
MLS# 1679226Listed by: NEXTHOME NORTHERN LIGHTS REALTY - New
 $61,900Active2.45 Acres
Lot 7 Abby's Way, West Gardiner, ME 04345
MLS# 1679227Listed by: NEXTHOME NORTHERN LIGHTS REALTY - New
 $61,900Active3.59 Acres
Lot 8 Abby's Way, West Gardiner, ME 04345
MLS# 1679231Listed by: NEXTHOME NORTHERN LIGHTS REALTY - New
 $61,900Active1.57 Acres
Lot 9 Abby's Way, West Gardiner, ME 04345
MLS# 1679233Listed by: NEXTHOME NORTHERN LIGHTS REALTY


Protect your home and budget from life's surprises with an Assurant Home Warranty, backed by a partner that supports you through every step of homeownership. Explore Plans.
© 2023 - 2026 ERA Franchise Systems LLC. All rights reserved. ERA Franchise Systems LLC fully supports the principles of the Fair Housing Act and the Equal Opportunity Act. ERA, ERA Real Estate powered, and their respective logos are registered service marks of ERA Franchise Systems LLC. Each office is independently owned and operated.