
5 Mary Street, West Gardiner, ME 04345
Local realty services provided by:ERA Dawson-Bradford Co., REALTORS
Office: homestead realty
MLS#:1687406
Source:ME_MREIS
Price summary
- Price:$399,000
- Price per sq. ft.:$166.25
About this home
Imagine coming home to this wonderful West Gardiner subdivision-just minutes off the interstate, yet tucked into a peaceful country setting. This easy living 3-bedroom, 2-bath home sits on a full acre with a spacious backyard made for fall bonfires and crisp autumn evenings. And with low West Gardiner taxes, it's as kind to your wallet as it is to your eye. The main level offers two bedrooms, den,generous living room, formal dining room and a kitchen with stainless appliances for easy meal prep. Down stairs offers a front to back family room with walk out access which opens right to the back yard. Also included is a primary suite with oversized walk-in closet and updated full bath. A large entry connects the two-car garage to the home for everyday convenience and plenty of storage. Country quiet, commuter easy. Come take a look-this one won't last!
Contact an agent
Home facts
- Year built:1970
- Listing ID #:1687406
- Updated:November 15, 2026 at 11:24 AM
Rooms and interior
- Bedrooms:4
- Total bathrooms:2
- Full bathrooms:2
- Rooms Total:10
- Flooring:Carpet, Laminate, Vinyl
- Bathrooms Description:Shower
- Kitchen Description:Dishwasher, Electric Range, Microwave, Refrigerator
- Bedroom Description:1st Floor Bedroom, Primary Bedroom w/Bath
- Basement Description:Daylight, Finished, Full, Interior Entry, Walk-Out Access
- Living area:2,400 sq. ft.
Heating and cooling
- Heating:Heating, Hot Water, Oil, Pellets, Zoned
Structure and exterior
- Roof:Shingle
- Year built:1970
- Building area:2,400 sq. ft.
- Lot area:1 Acres
- Lot Features:Corner Lot, Near Shopping, Near Town, Near Turnpike/Interstate, Neighborhood
- Architectural Style:Ranch
- Construction Materials:Vinyl Siding, Wood Frame
- Exterior Features:Deck, Porch
- Foundation Description:Poured Concrete
Utilities
- Water:Private
- Sewer:Private Sewer
Finances and disclosures
- Price:$399,000
- Price per sq. ft.:$166.25
- Tax amount:$2,572 (2025)
Features and amenities
- Appliances:Dishwasher, Electric Range, Microwave, Refrigerator
- Laundry features:Washer Hookup
Parking
- Parking description:5 - 10 Spaces, Attached Garage, Garage Door Opener, Inside Entrance, On Site, Paved
- Garage:Yes
- Garage spaces:2
 MREIS Multiple Listing Service™ systemListing data is derived in whole or in part from the Maine IDX & is for consumers' personal, noncommercial use only. Dimensions are approximate and not guaranteed. All data should be independently verified. © 2026 Maine Real Estate Information System, Inc. All Rights Reserved
New listings near 5 Mary Street
- New
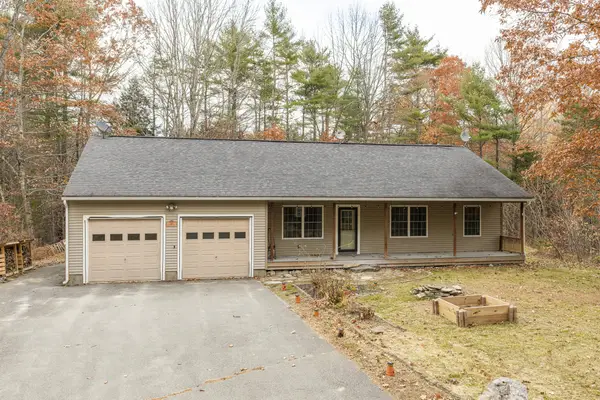 $440,000Active3 beds 3 baths1,488 sq. ft.
22 Fieldstone Drive, Gardiner, ME 04345
MLS# 1687452Listed by: CENTURY 21 ADVANTAGE 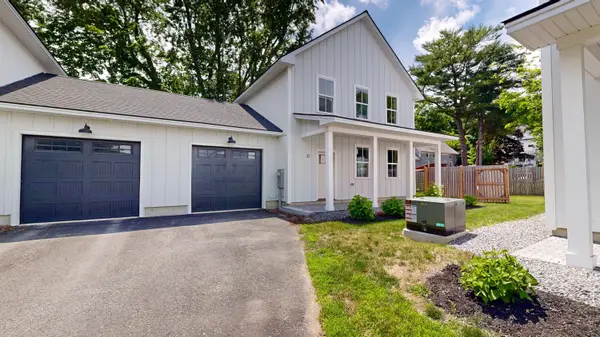 $425,000Active3 beds 3 baths1,376 sq. ft.
33 Magnolia Lane #9, Gardiner, ME 04345
MLS# 1669202Listed by: FONTAINE FAMILY-THE REAL ESTATE LEADER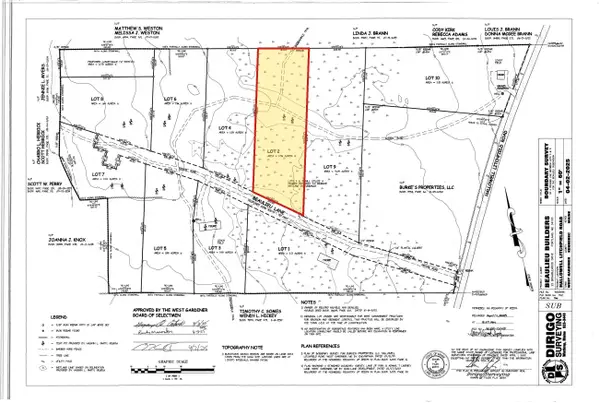 $49,900Active2.36 Acres
Lot #2 Beaulieu Lane, West Gardiner, ME 04345
MLS# 1685949Listed by: RIZZO MATTSON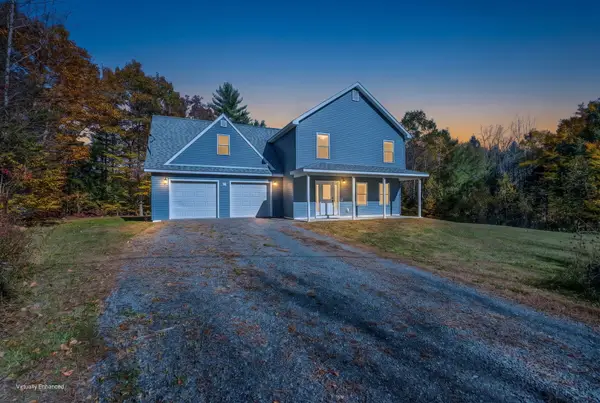 $424,900Active3 beds 3 baths1,550 sq. ft.
18 Marly Road, West Gardiner, ME 04345
MLS# 1685244Listed by: KELLER WILLIAMS REALTY $100,000Active4.82 Acres
0 Cain Line Road, West Gardiner, ME 04345
MLS# 1684757Listed by: HEARTH & KEY REALTY $525,000Pending3 beds 3 baths1,704 sq. ft.
75 Natalie Drive, West Gardiner, ME 04345
MLS# 1684316Listed by: BROOKEWOOD REALTY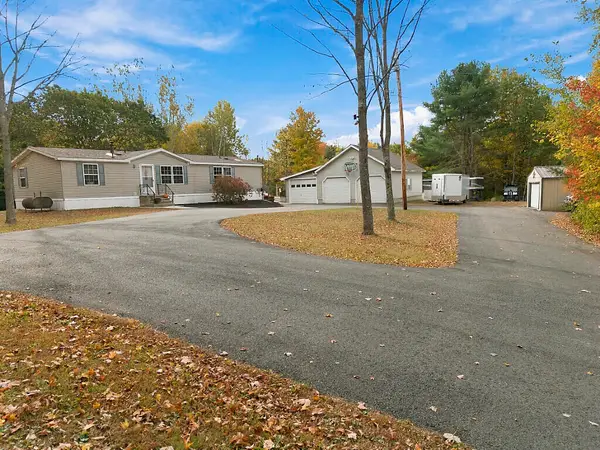 $299,000Pending4 beds 2 baths1,450 sq. ft.
217 Hinkley Road, West Gardiner, ME 04345
MLS# 1684105Listed by: REAL BROKER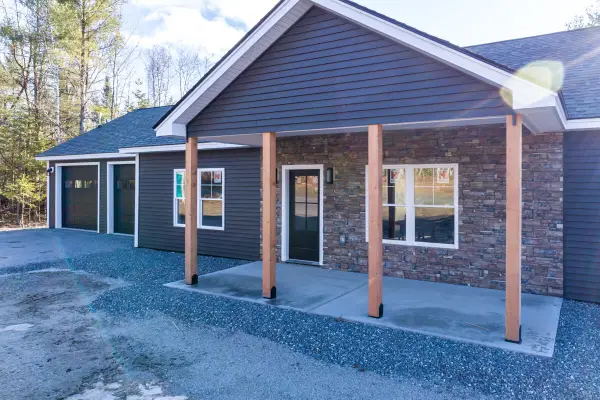 $459,000Active3 beds 2 baths1,380 sq. ft.
0 Oakwood Drive, West Gardiner, ME 04345
MLS# 1683550Listed by: EXP REALTY $400,000Active3 beds 1 baths960 sq. ft.
1147 Hallowell Litchfield Road, West Gardiner, ME 04345
MLS# 1683037Listed by: LAER


Protect your home and budget from life's surprises with an Assurant Home Warranty, backed by a partner that supports you through every step of homeownership. Explore Plans.
© 2023 - 2026 ERA Franchise Systems LLC. All rights reserved. ERA Franchise Systems LLC fully supports the principles of the Fair Housing Act and the Equal Opportunity Act. ERA, ERA Real Estate powered, and their respective logos are registered service marks of ERA Franchise Systems LLC. Each office is independently owned and operated.