
171 Brook Street #60, Westbrook, ME 04092
Local realty services provided by:ERA Dawson-Bradford Co., REALTORS
171 Brook Street #60,Westbrook, ME 04092
$579,000
- 2 Beds
- 2 Baths
- 1,345 sq. ft.
- Condominium
- Active
Upcoming open houses
- Sat, Nov 1411:00 am - 01:00 pm
- Sun, Nov 1511:00 am - 01:00 pm
Office: signature homes real estate group, llc.
MLS#:1687641
Source:ME_MREIS
Price summary
- Price:$579,000
- Price per sq. ft.:$430.48
About this home
The final phase of the popular Brooks Edge Farm Condominiums is now available! Several two-and-three bedroom units are still to be built, with estimated completion dates throughout 2027. Contact us for current inventory or visit our website at BrooksEdgeFarm for more information.
Contact an agent
Home facts
- Year built:2026
- Subdivision & Development:Brooks Edge Farm Condominium
- Listing ID #:1687641
- Updated:November 13, 2026 at 09:55 PM
Rooms and interior
- Bedrooms:2
- Total bathrooms:2
- Full bathrooms:2
- Rooms Total:6
- Flooring:Carpet, Tile, Wood
- Bathrooms Description:Bathtub, Shower
- Bedroom Description:1st Floor Bedroom, 1st Floor Primary Bedroom w/Bath, Primary Bedroom w/Bath
- Basement Description:Bulkhead, Full, Interior Entry, Unfinished, Walk-Out Access
- Living area:1,345 sq. ft.
Heating and cooling
- Heating:Baseboard, Electric, Forced Air, Heat Pump, Heating, Zoned
Structure and exterior
- Roof:Metal, Shingle
- Year built:2026
- Building area:1,345 sq. ft.
- Lot Features:Landscaped, Near Golf Course, Near Public Beach, Near Shopping, Near Town, Near Turnpike/Interstate, Neighborhood, Open Lot, Pasture, Rolling Slope, Sidewalks, Subdivided, Suburban
- Architectural Style:Contemporary, Cottage, Ranch
- Construction Materials:Vinyl Siding, Wood Frame
- Exterior Features:Deck, Porch
- Foundation Description:Poured Concrete
Utilities
- Water:Public
- Sewer:Public Sewer
Finances and disclosures
- Price:$579,000
- Price per sq. ft.:$430.48
- Tax amount:$5,436 (2023)
Features and amenities
- Laundry features:Main Level
- Amenities:Storage
Parking
- Parking description:1 - 4 Spaces, Attached Garage, Garage Door Opener, Inside Entrance, Off street, On Site, Paved
- Garage:Yes
- Garage spaces:2
 MREIS Multiple Listing Service™ systemListing data is derived in whole or in part from the Maine IDX & is for consumers' personal, noncommercial use only. Dimensions are approximate and not guaranteed. All data should be independently verified. © 2026 Maine Real Estate Information System, Inc. All Rights Reserved
New listings near 171 Brook Street #60
- Open Sat, 9:30am to 12pmNew
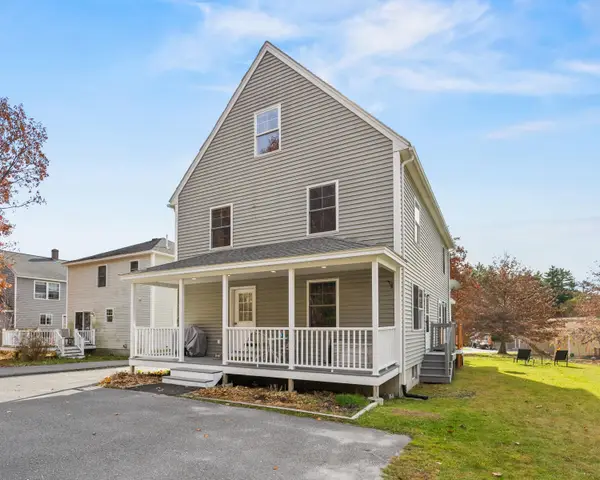 $389,500Active3 beds 2 baths1,144 sq. ft.
28 Dale Avenue #B, Westbrook, ME 04092
MLS# 1687603Listed by: SIGNATURE HOMES REAL ESTATE GROUP, LLC - Open Sun, 10:30am to 12pmNew
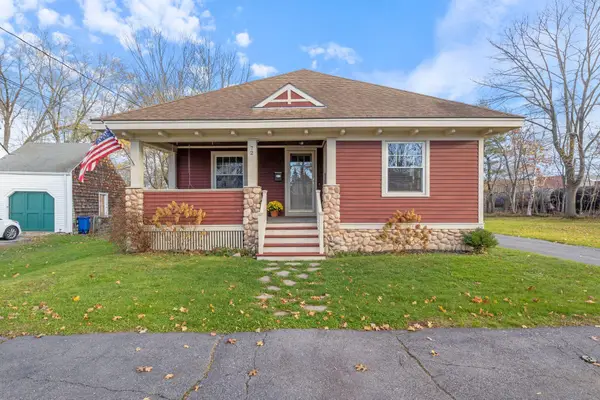 $650,000Active3 beds 2 baths2,824 sq. ft.
72 Webster Avenue, Westbrook, ME 04092
MLS# 1687621Listed by: THE FLAHERTY GROUP - Open Sat, 10 to 11amNew
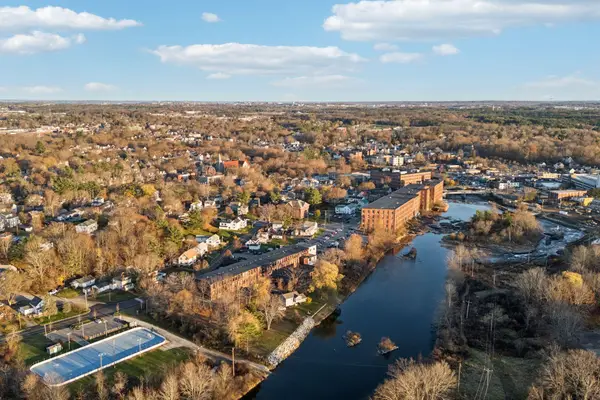 $365,000Active1 beds 1 baths963 sq. ft.
30 Lincoln Street #210, Westbrook, ME 04092
MLS# 1687519Listed by: PORTSIDE REAL ESTATE GROUP  $589,000Pending2 beds 2 baths1,345 sq. ft.
164 Winterberry Drive #53, Westbrook, ME 04092
MLS# 1649158Listed by: SIGNATURE HOMES REAL ESTATE GROUP, LLC $589,000Pending2 beds 2 baths1,345 sq. ft.
160 Winterberry Drive #54, Westbrook, ME 04092
MLS# 1649159Listed by: SIGNATURE HOMES REAL ESTATE GROUP, LLC- Open Sun, 11:30am to 1pmNew
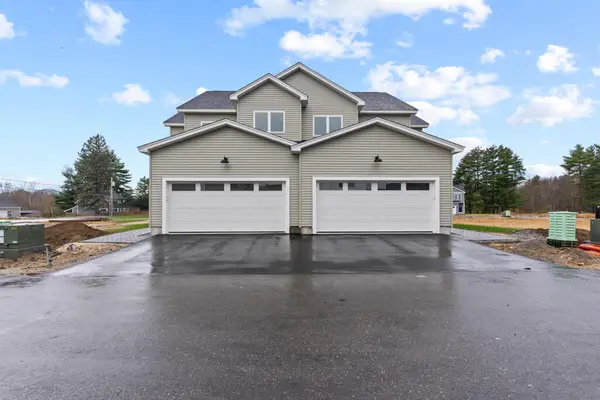 $549,000Active3 beds 3 baths1,535 sq. ft.
7 Hogan Circle #26, Westbrook, ME 04092
MLS# 1687175Listed by: PORTSIDE REAL ESTATE GROUP - Open Sat, 12 to 1:30pmNew
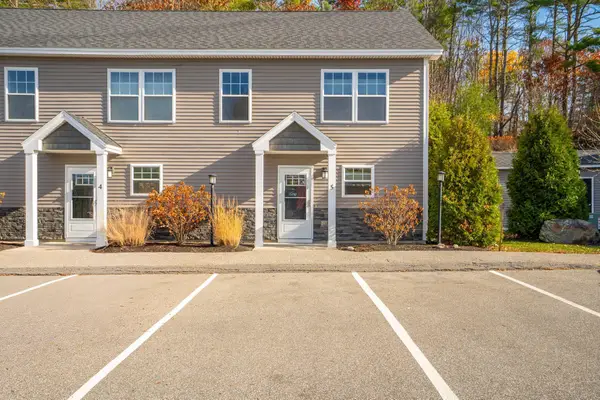 $350,000Active2 beds 2 baths1,050 sq. ft.
499 Cumberland Street #5, Westbrook, ME 04092
MLS# 1687109Listed by: DEMETRIA REAL ESTATE - New
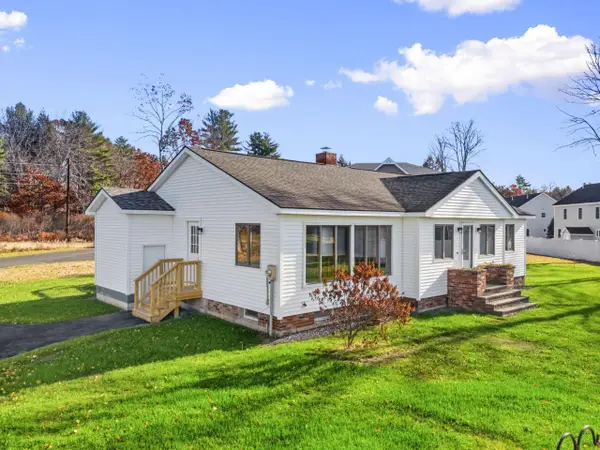 $375,000Active2 beds 2 baths1,480 sq. ft.
10 Micah Drive, Westbrook, ME 04092
MLS# 1687069Listed by: SIGNATURE HOMES REAL ESTATE GROUP, LLC - New
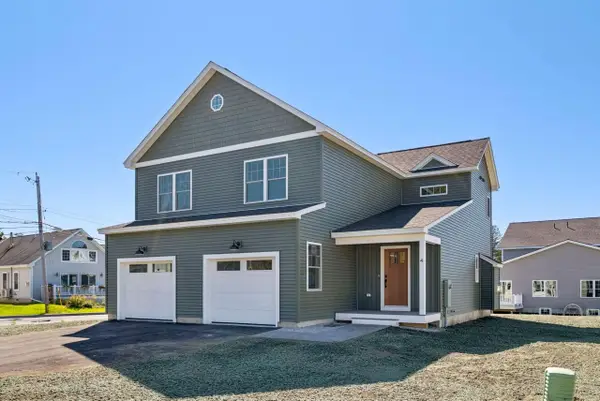 $695,000Active3 beds 3 baths2,196 sq. ft.
4 Nicklaus Lane, Westbrook, ME 04092
MLS# 1686924Listed by: RE/MAX BY THE BAY


Protect your home and budget from life's surprises with an Assurant Home Warranty, backed by a partner that supports you through every step of homeownership. Explore Plans.
© 2023 - 2026 ERA Franchise Systems LLC. All rights reserved. ERA Franchise Systems LLC fully supports the principles of the Fair Housing Act and the Equal Opportunity Act. ERA, ERA Real Estate powered, and their respective logos are registered service marks of ERA Franchise Systems LLC. Each office is independently owned and operated.