
221 Longfellow Street #4, Westbrook, ME 04092
Local realty services provided by:ERA Dawson-Bradford Co., REALTORS
221 Longfellow Street #4,Westbrook, ME 04092
$305,000
- 2 Beds
- 1 Baths
- 812 sq. ft.
- Condominium
- Active
Office: maine real estate experts2073297411
MLS#:1677003
Source:ME_MREIS
Price summary
- Price:$305,000
- Price per sq. ft.:$375.62
About this home
Welcome Home! This open-concept 2 bed, 1 bath sun-filled condo is move-in ready for you and your pets! You will enjoy a quiet 8 unit association with moderate monthly dues of 325.00. Features include a private deck, 2 parking spaces, 2 private entrances, a private exterior storage shed and additional interior storage. Home is conveniently located to all of Westbrook amenities and just a short drive to down-town Gorham.
Contact an agent
Home facts
- Year built:1988
- Subdivision & Development:Longfellow Oaks Condo Association
- Listing ID #:1677003
- Updated:October 05, 2026 at 10:22 AM
Rooms and interior
- Bedrooms:2
- Total bathrooms:1
- Full bathrooms:1
- Rooms Total:4
- Flooring:Laminate
- Bathrooms Description:Bathtub
- Kitchen Description:Dishwasher, Electric Range, Microwave, Refrigerator
- Basement Description:Interior Entry, Partial, Unfinished
- Living area:812 sq. ft.
Heating and cooling
- Heating:Baseboard, Direct Vent Heater, Electric, Gas Natural, Heating
Structure and exterior
- Roof:Shingle
- Year built:1988
- Building area:812 sq. ft.
- Lot Features:Landscaped, Level, Near Shopping, Near Town, Neighborhood, Open Lot
- Construction Materials:Vinyl Siding, Wood Frame
- Exterior Features:Deck
- Foundation Description:Poured Concrete
Utilities
- Water:Public
- Sewer:Public Sewer
Finances and disclosures
- Price:$305,000
- Price per sq. ft.:$375.62
- Tax amount:$2,969 (2027)
Features and amenities
- Appliances:Dishwasher, Electric Range, Microwave, Refrigerator
- Laundry features:Washer Hookup
- Amenities:Storage
Parking
- Parking description:1 - 4 Spaces, Off street, Paved
 MREIS Multiple Listing Service™ systemListing data is derived in whole or in part from the Maine IDX & is for consumers' personal, noncommercial use only. Dimensions are approximate and not guaranteed. All data should be independently verified. © 2026 Maine Real Estate Information System, Inc. All Rights Reserved
New listings near 221 Longfellow Street #4
- New
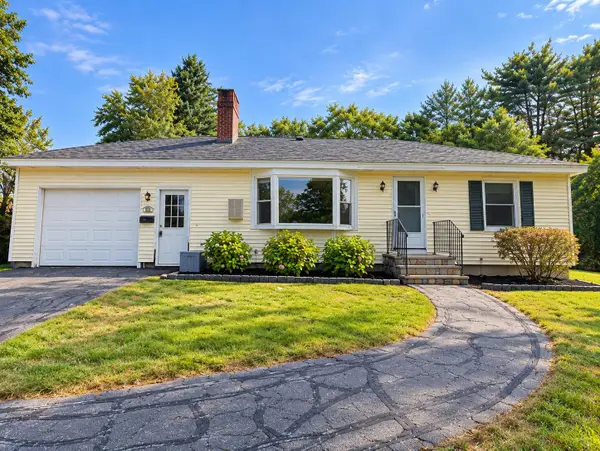 $405,000Active2 beds 2 baths936 sq. ft.
261 Cumberland Street, Westbrook, ME 04092
MLS# 1682953Listed by: WAYPOINT BROKERS COLLECTIVE - New
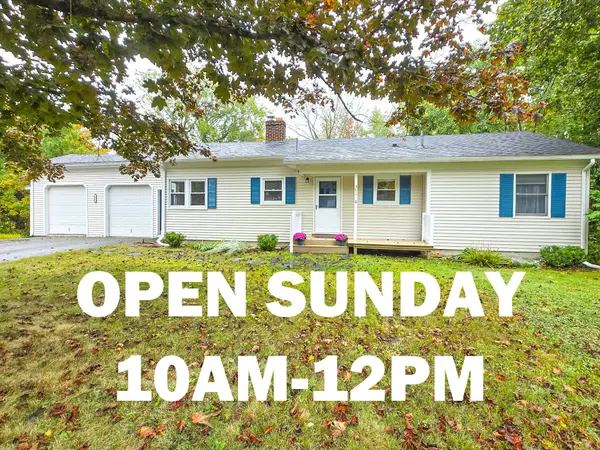 $444,500Active3 beds 1 baths1,400 sq. ft.
371 Pride Street, Westbrook, ME 04092
MLS# 1682880Listed by: KELLER WILLIAMS REALTY - New
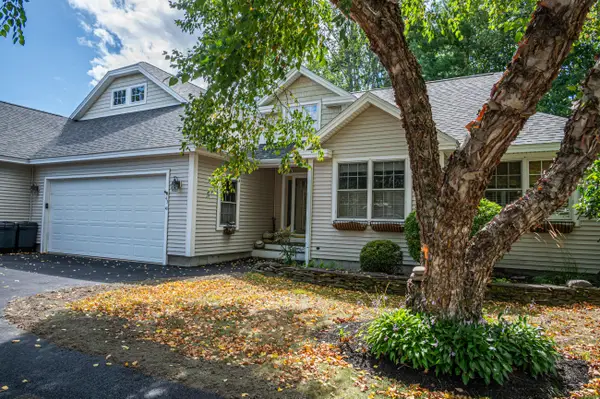 $599,900Active2 beds 2 baths1,530 sq. ft.
43 Grandview Drive #43, Westbrook, ME 04092
MLS# 1682865Listed by: MAINE VALUES REAL ESTATE - New
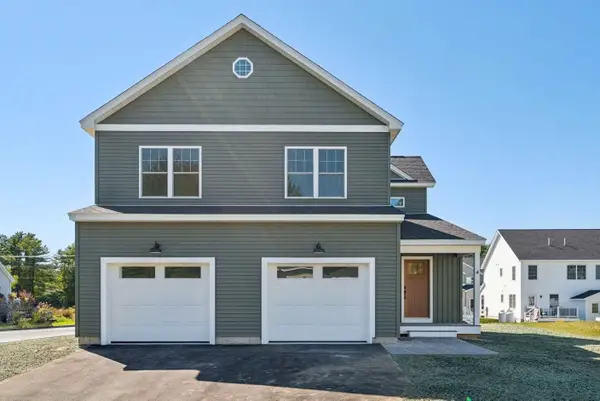 $699,900Active3 beds 3 baths2,196 sq. ft.
4 Nicklaus Lane, Westbrook, ME 04092
MLS# 1682526Listed by: RE/MAX BY THE BAY - New
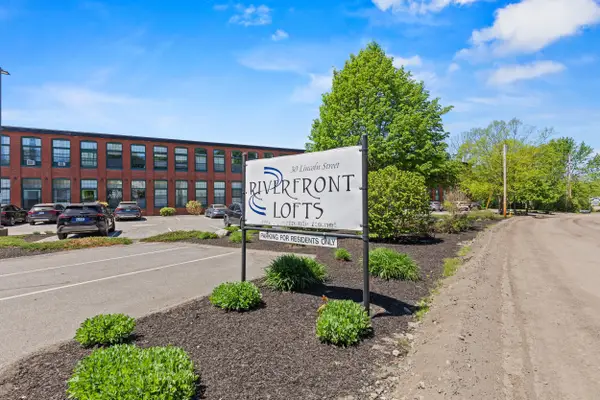 $339,000Active1 beds 1 baths903 sq. ft.
30 Lincoln Street #211, Westbrook, ME 04092
MLS# 1682539Listed by: PORTSIDE REAL ESTATE GROUP - New
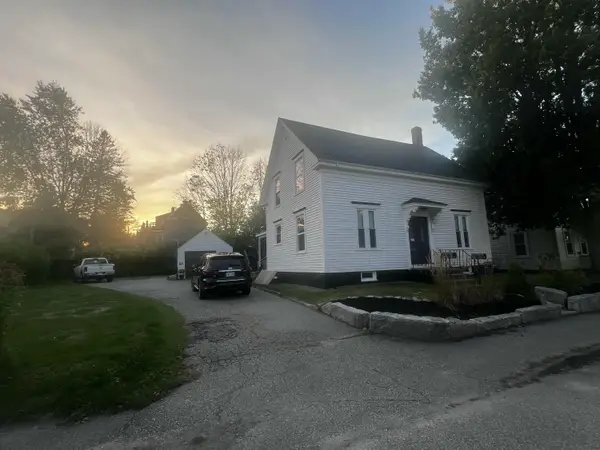 $549,900Active-- beds 2 baths1,918 sq. ft.
77 Central Street, Westbrook, ME 04092
MLS# 1682370Listed by: THE MAINE REAL ESTATE EXPERIENCE - New
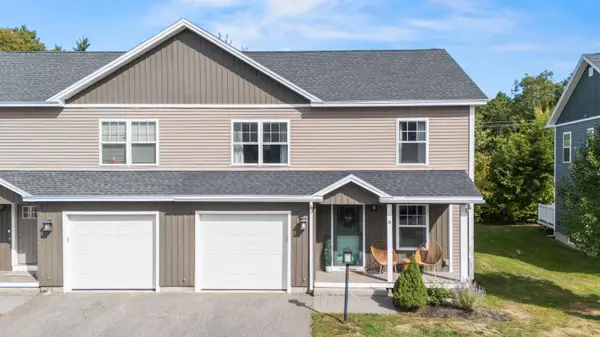 $449,900Active3 beds 3 baths1,600 sq. ft.
6 Snow Goose Lane #6, Westbrook, ME 04092
MLS# 1682264Listed by: KELLER WILLIAMS REALTY  $650,000Pending-- beds 2 baths2,240 sq. ft.
100 Eisenhower Drive, Westbrook, ME 04092
MLS# 1681950Listed by: DEMETRIA REAL ESTATE $589,000Pending2 beds 2 baths1,345 sq. ft.
170 Winterberry Drive #52, Westbrook, ME 04092
MLS# 1649151Listed by: SIGNATURE HOMES REAL ESTATE GROUP, LLC- New
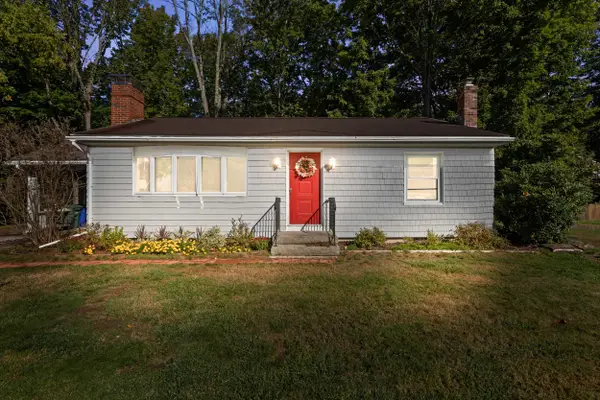 $399,900Active2 beds 1 baths1,064 sq. ft.
22 Willow Drive, Westbrook, ME 04092
MLS# 1681846Listed by: BREAKWATER REALTY GROUP, LLC


Protect your home and budget from life's surprises with an Assurant Home Warranty, backed by a partner that supports you through every step of homeownership. Explore Plans.
© 2023 - 2026 ERA Franchise Systems LLC. All rights reserved. ERA Franchise Systems LLC fully supports the principles of the Fair Housing Act and the Equal Opportunity Act. ERA, ERA Real Estate powered, and their respective logos are registered service marks of ERA Franchise Systems LLC. Each office is independently owned and operated.