
259 Hardy Road, Westbrook, ME 04092
Local realty services provided by:ERA Dawson-Bradford Co., REALTORS
259 Hardy Road,Westbrook, ME 04092
$850,000
- 4 Beds
- 3 Baths
- 2,408 sq. ft.
- Single family
- Active
Office: vitalius real estate group, llc.
MLS#:1670322
Source:ME_MREIS
Price summary
- Price:$850,000
- Price per sq. ft.:$352.99
About this home
Welcome to 259 Hardy Road - where privacy, space, and opportunity come together on 10.5+/- acres in desirable Westbrook.
Tucked away on an impressive and beautifully maintained parcel, this four-bedroom, 2½-bath home offers a rare combination of comfortable living, outdoor enjoyment, and potential future value. The property has the feel of a private country retreat while remaining conveniently close to shopping, dining, and everyday amenities--just 15 minutes away.
Inside, you'll find a beautifully renovated kitchen with Corian countertops, creating a welcoming space for both everyday meals and entertaining. Step outside and the property becomes even more impressive, with manicured grounds, expansive acreage, and an inviting in-ground pool that provides the perfect backdrop for summer gatherings and relaxing afternoons.
For those who need room for vehicles, equipment, hobbies, or recreational toys, the property offers a two-car attached garage plus an additional two-car barn, providing an exceptional amount of storage and workspace.
Beyond the home and established grounds, the 10.5+ acres may offer future subdivision potential, adding an intriguing dimension to this already exceptional property. Buyers are encouraged to conduct their own due diligence and consult with the City of Westbrook Planning and Zoning Department regarding permitted uses, subdivision requirements, and development potential.
Whether you're looking for privacy and room to roam, a property designed for entertaining, abundant garage and storage space, or an opportunity with potential future development value, 259 Hardy Road offers a truly uncommon package in Westbrook.
Come experience the space, privacy, and possibilities for yourself....
Contact an agent
Home facts
- Year built:1900
- Listing ID #:1670322
- Updated:August 20, 2026 at 03:56 AM
Rooms and interior
- Bedrooms:4
- Total bathrooms:3
- Full bathrooms:2
- Half bathrooms:1
- Rooms Total:8
- Flooring:Carpet, Tile, Wood
- Bathrooms Description:Bathtub, Shower
- Kitchen Description:Cooktop, Dishwasher, Microwave, Refrigerator, Wall Oven
- Bedroom Description:Primary Bedroom w/Bath
- Basement Description:Dirt Floor, Doghouse, Full, Interior Entry, Slab, Unfinished, Walk-Out Access
- Living area:2,408 sq. ft.
Heating and cooling
- Cooling:Window Unit (s)
- Heating:Baseboard, Direct Vent Heater, Heating, Hot Water, Oil, Propane, Zoned
Structure and exterior
- Roof:Shingle
- Year built:1900
- Building area:2,408 sq. ft.
- Lot area:10.5 Acres
- Lot Features:Landscaped, Rolling Slope, Rural, Wooded
- Architectural Style:Cape Cod
- Construction Materials:Clapboard, Vinyl Siding, Wood Frame
- Exterior Features:Deck, Patio, Porch
- Foundation Description:Poured Concrete, Slab, Stone
Utilities
- Water:Public
- Sewer:Holding Tank, Private Sewer, Septic Design Available, Septic Tank
Finances and disclosures
- Price:$850,000
- Price per sq. ft.:$352.99
- Tax amount:$9,184 (2025)
Features and amenities
- Appliances:Cooktop, Dishwasher, Dryer, Microwave, Refrigerator, Wall Oven, Washer
- Laundry features:Dryer, Main Level, Washer
- Pool features:In Ground
Parking
- Parking description:5 - 10 Spaces, Detached, Garage Door Opener, Off street, On Site, Paved
- Garage:Yes
- Garage spaces:2
 MREIS Multiple Listing Service™ systemListing data is derived in whole or in part from the Maine IDX & is for consumers' personal, noncommercial use only. Dimensions are approximate and not guaranteed. All data should be independently verified. © 2026 Maine Real Estate Information System, Inc. All Rights Reserved
New listings near 259 Hardy Road
- New
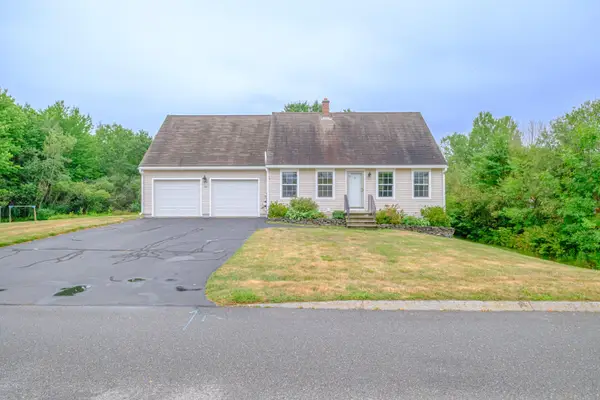 $579,000Active3 beds 3 baths2,736 sq. ft.
96 Merganser Street, Westbrook, ME 04092
MLS# 1676954Listed by: THE LAKES REAL ESTATE - Open Sat, 12 to 2pmNew
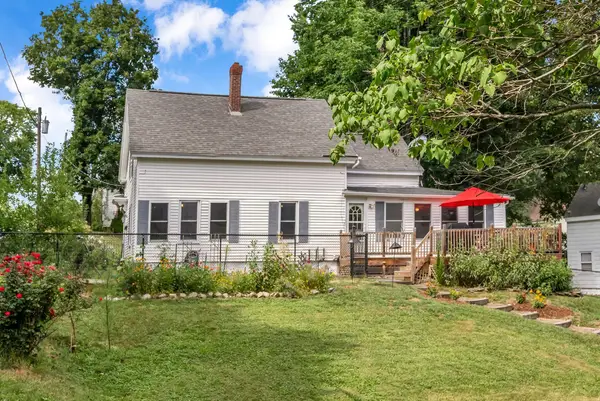 $459,000Active3 beds 2 baths1,583 sq. ft.
27 Garfield Street, Westbrook, ME 04092
MLS# 1676641Listed by: PORTSIDE REAL ESTATE GROUP 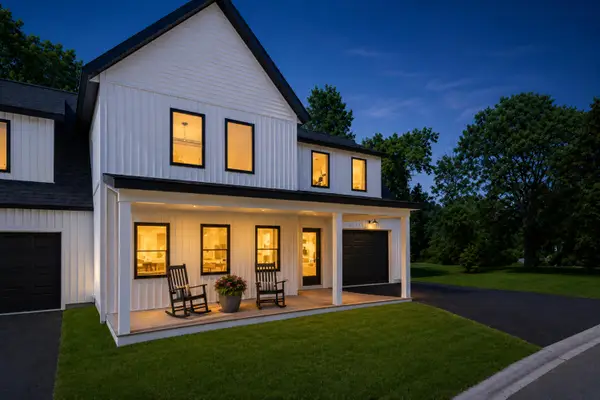 $650,000Active3 beds 3 baths2,200 sq. ft.
4 Collins Place #1, Westbrook, ME 04092
MLS# 1674056Listed by: F.O. BAILEY REAL ESTATE- New
 $650,000Active3 beds 3 baths2,200 sq. ft.
8 Collins Place #21, Westbrook, ME 04092
MLS# 1676605Listed by: F.O. BAILEY REAL ESTATE 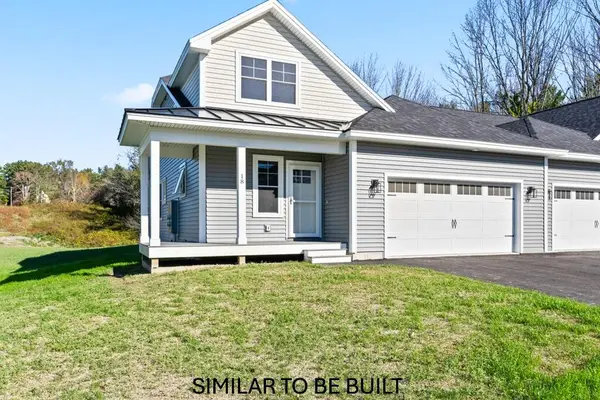 $649,000Pending3 beds 3 baths1,970 sq. ft.
135 Winterberry Drive #42, Westbrook, ME 04092
MLS# 1649120Listed by: SIGNATURE HOMES REAL ESTATE GROUP, LLC $649,000Pending3 beds 3 baths1,970 sq. ft.
169 Winterberry Drive #47, Westbrook, ME 04092
MLS# 1649139Listed by: SIGNATURE HOMES REAL ESTATE GROUP, LLC- New
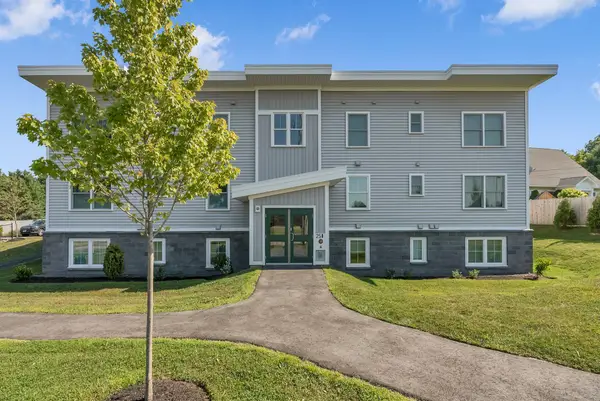 $335,000Active2 beds 1 baths858 sq. ft.
25 Three Pines Drive #202, Westbrook, ME 04092
MLS# 1676302Listed by: KELLER WILLIAMS REALTY - New
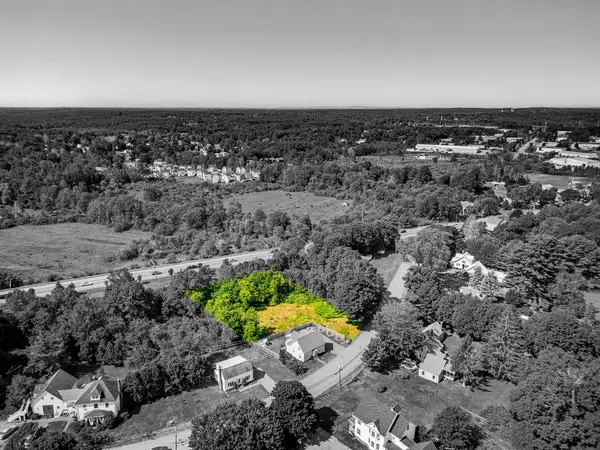 $450,000Active0.48 Acres
160 Conant Street, Westbrook, ME 04092
MLS# 1676199Listed by: RE/MAX REALTY ONE 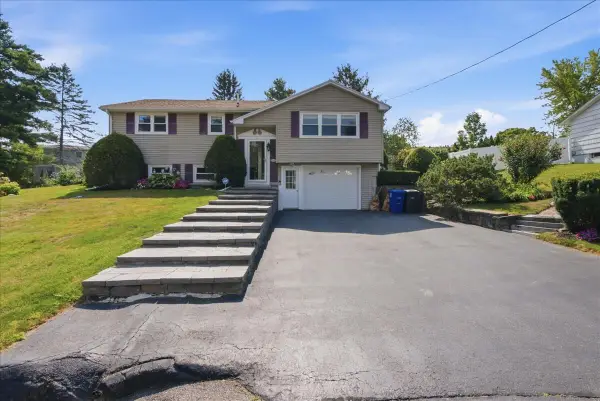 $449,900Pending4 beds 2 baths1,477 sq. ft.
2 Quaker Road, Westbrook, ME 04092
MLS# 1676020Listed by: THE MAINE REAL ESTATE EXPERIENCE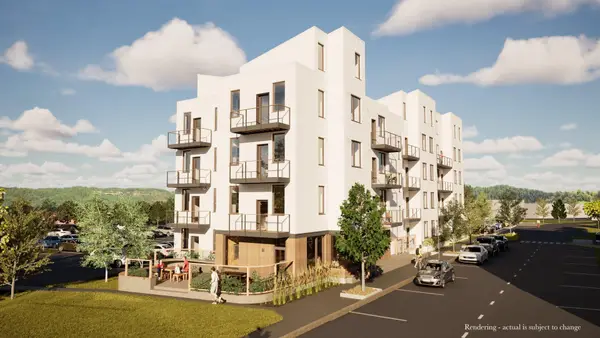 $310,000Pending1 beds 1 baths502 sq. ft.
21 Clover Lane #307, Westbrook, ME 04098
MLS# 1675673Listed by: GARDNER REAL ESTATE GROUP


Protect your home and budget from life's surprises with an Assurant Home Warranty, backed by a partner that supports you through every step of homeownership. Explore Plans.
© 2023 - 2026 ERA Franchise Systems LLC. All rights reserved. ERA Franchise Systems LLC fully supports the principles of the Fair Housing Act and the Equal Opportunity Act. ERA, ERA Real Estate powered, and their respective logos are registered service marks of ERA Franchise Systems LLC. Each office is independently owned and operated.