
39 Blue Spruce Farm Road, Westbrook, ME 04092
Local realty services provided by:ERA Dawson-Bradford Co., REALTORS
39 Blue Spruce Farm Road,Westbrook, ME 04092
$749,000
- 5 Beds
- 4 Baths
- 2,525 sq. ft.
- Single family
- Active
Office: homecoin.com
MLS#:1675200
Source:ME_MREIS
Price summary
- Price:$749,000
- Price per sq. ft.:$296.63
About this home
One-owner 5-bedroom, 3½-bath home built in 2016, offering approximately 2,525 square feet of thoughtfully designed living space in one of Westbrook's most desirable neighborhoods. Beautiful hardwood floors, an open and inviting layout, and flexible living spaces make this home perfect for everyone, entertaining, and working from home. The spacious primary suite features a private bath and walk-in closet, while the bonus room over the attached two-car garage--with custom built-in desks and storage--can serve as a bedroom, office, or playroom. A convenient second-floor laundry room adds everyday functionality. The finished basement expands your living space with a large family room featuring a cozy pellet stove, a fifth bedroom, and a three-quarter bath--ideal for guests, extended kin, or a private retreat. This home is loaded with energy-efficient upgrades, including owned solar panels, a Level 2 EV charger, natural gas boiler, heat pumps for efficient heating and central air conditioning, and a high-efficiency heat pump water heater--helping provide year-round comfort and lower utility costs. Outside, enjoy a fully fenced backyard with a patio and fire pit, irrigation system, storage shed, and raised garden bed with established raspberry plants. An oversized driveway and attached two-car garage provide plenty of parking and storage. Located on a 0.22-acre lot just minutes from downtown Westbrook, Portland, shopping, restaurants, schools, and major commuter routes, this move-in-ready home offers the perfect balance of neighborhood living and convenience. Lovingly maintained by its original owners. This exceptional home is ready to welcome its next chapter....
Contact an agent
Home facts
- Year built:2015
- Listing ID #:1675200
- Updated:September 26, 2026 at 10:51 AM
Rooms and interior
- Bedrooms:5
- Total bathrooms:4
- Full bathrooms:3
- Half bathrooms:1
- Rooms Total:8
- Flooring:Carpet, Hardwood, Tile
- Bathrooms Description:Bathtub
- Kitchen Description:Cooktop, Dishwasher, Disposal, Electric Range, Microwave, Pantry, Refrigerator
- Bedroom Description:Primary Bedroom w/Bath
- Basement Description:Finished, Interior Entry, Walk-Out Access
- Living area:2,525 sq. ft.
Heating and cooling
- Heating:Baseboard, Direct Vent Furnace, Electric, Gas Natural, Heat Pump, Heating, Hot Water, Pellet Stove, Pellets
Structure and exterior
- Roof:Shingle
- Year built:2015
- Building area:2,525 sq. ft.
- Lot area:0.22 Acres
- Lot Features:Abuts Conservation, Irrigation System, Landscaped, Near Public Transit, Near Shopping, Near Turnpike/Interstate, Neighborhood, Right of Way, Sidewalks, Subdivided
- Architectural Style:Colonial, Modern
- Construction Materials:Vinyl Siding, Wood Frame
- Exterior Features:Deck, Patio, Porch
- Foundation Description:Poured Concrete
Utilities
- Water:Public
- Sewer:Public Sewer
Finances and disclosures
- Price:$749,000
- Price per sq. ft.:$296.63
- Tax amount:$7,049 (2027)
Features and amenities
- Appliances:Cooktop, Dishwasher, Disposal, Dryer, ENERGY STAR Qualified Appliances, Electric Range, Microwave, Refrigerator, Tankless Water Heater, Washer
- Laundry features:Dryer, Upper Level, Washer, Washer Hookup
- Amenities:Storage, Walk-In Closet(s)
Parking
- Parking description:5 - 10 Spaces, Attached Garage, Electric Vehicle Charging Station(s), Garage Door Opener, Inside Entrance, Off street, On Site, On Street, Paved
- Garage:Yes
- Garage spaces:2
 MREIS Multiple Listing Service™ systemListing data is derived in whole or in part from the Maine IDX & is for consumers' personal, noncommercial use only. Dimensions are approximate and not guaranteed. All data should be independently verified. © 2026 Maine Real Estate Information System, Inc. All Rights Reserved
New listings near 39 Blue Spruce Farm Road
- New
 $650,000Active-- beds 2 baths2,240 sq. ft.
100 Eisenhower Drive, Westbrook, ME 04092
MLS# 1681950Listed by: DEMETRIA REAL ESTATE  $589,000Pending2 beds 2 baths1,345 sq. ft.
172 Winterberry Drive #51, Westbrook, ME 04092
MLS# 1649148Listed by: SIGNATURE HOMES REAL ESTATE GROUP, LLC $589,000Pending2 beds 2 baths1,345 sq. ft.
170 Winterberry Drive #52, Westbrook, ME 04092
MLS# 1649151Listed by: SIGNATURE HOMES REAL ESTATE GROUP, LLC- Open Sat, 11am to 1pmNew
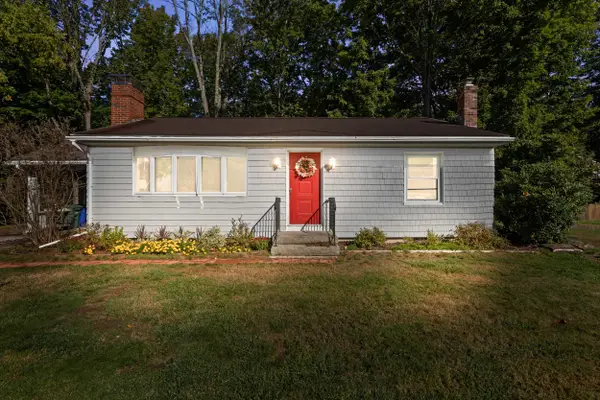 $399,900Active2 beds 1 baths1,064 sq. ft.
22 Willow Drive, Westbrook, ME 04092
MLS# 1681846Listed by: BREAKWATER REALTY GROUP, LLC - Open Sat, 11am to 12:30pmNew
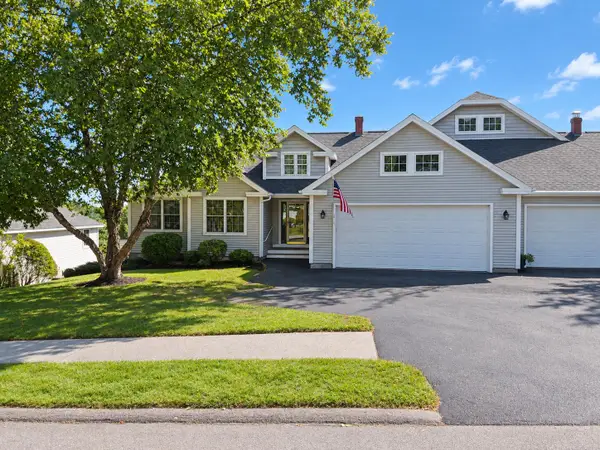 $675,000Active3 beds 3 baths2,647 sq. ft.
61 Grandview Drive, Westbrook, ME 04092
MLS# 1681789Listed by: COMPASS REAL ESTATE - New
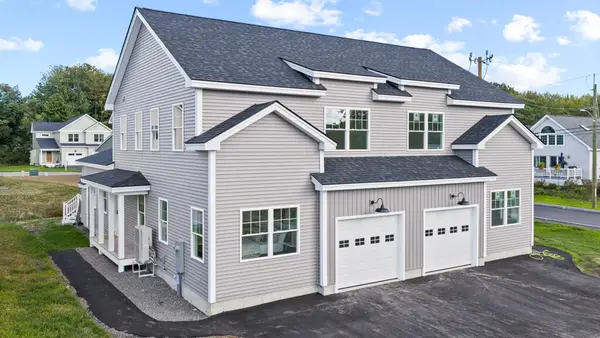 $599,000Active4 beds 3 baths2,118 sq. ft.
6 Hogan Circle #34, Westbrook, ME 04092
MLS# 1681741Listed by: PORTSIDE REAL ESTATE GROUP - New
 $359,900Active2 beds 2 baths1,056 sq. ft.
345 Saco Street #9, Westbrook, ME 04092
MLS# 1681627Listed by: MAINE HOME CONNECTION - New
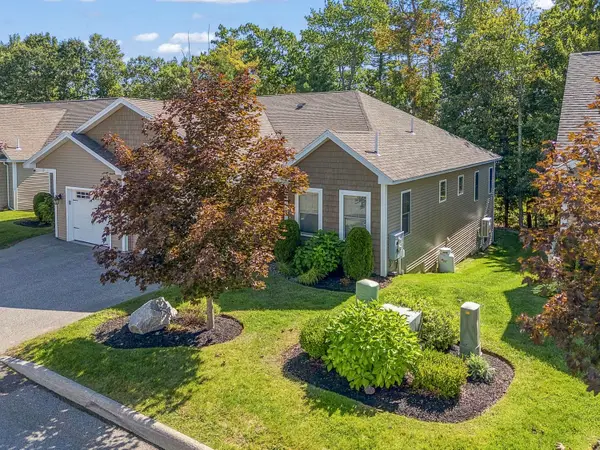 $560,000Active2 beds 2 baths1,366 sq. ft.
375 Pride Street #18, Westbrook, ME 04092
MLS# 1681495Listed by: ENGEL & VOLKERS CASCO BAY - New
 $289,000Active2 beds 1 baths907 sq. ft.
56 Webster Avenue, Westbrook, ME 04092
MLS# 1681305Listed by: REALTY ONE GROUP NEXT LEVEL - New
 $899,000Active4 beds 3 baths3,922 sq. ft.
176 Mason Street, Westbrook, ME 04092
MLS# 1681290Listed by: GETTY REAL ESTATE SERVICES, LLC


Protect your home and budget from life's surprises with an Assurant Home Warranty, backed by a partner that supports you through every step of homeownership. Explore Plans.
© 2023 - 2026 ERA Franchise Systems LLC. All rights reserved. ERA Franchise Systems LLC fully supports the principles of the Fair Housing Act and the Equal Opportunity Act. ERA, ERA Real Estate powered, and their respective logos are registered service marks of ERA Franchise Systems LLC. Each office is independently owned and operated.