
450 Saco Street #2, Westbrook, ME 04092
Local realty services provided by:ERA Dawson-Bradford Co., REALTORS
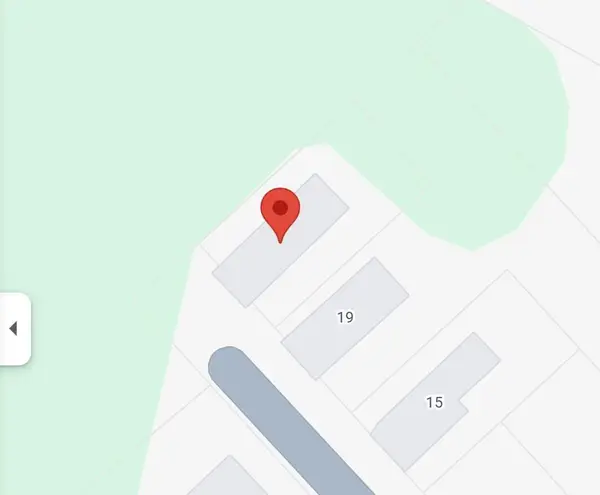
450 Saco Street #2,Westbrook, ME 04092
$455,000
- 4 Beds
- 3 Baths
- 1,725 sq. ft.
- Single family
- Active
Office: keller williams realty
MLS#:1677718
Source:ME_MREIS
Price summary
- Price:$455,000
- Price per sq. ft.:$263.77
About this home
Welcome to 450 Saco Street in Westbrook! This well-maintained 4-bedroom, 2.5-bath condo offers approximately 1,725 square feet of comfortable living space with hardwood and laminate flooring throughout. The inviting layout provides plenty of room to relax and entertain, while the full basement offers abundant additional space for a home gym, family room, workshop, storage, or whatever best suits your needs. Conveniently located near Westbrook's vibrant amenities, shopping, dining, and easy access to Portland, this property offers a wonderful combination of comfort, convenience, and versatility.
Contact an agent
Home facts
- Year built:2004
- Subdivision & Development:Center Square Condo Association
- Listing ID #:1677718
- Updated:August 31, 2026 at 10:43 AM
Rooms and interior
- Bedrooms:4
- Total bathrooms:3
- Full bathrooms:2
- Half bathrooms:1
- Rooms Total:7
- Flooring:Carpet, Vinyl, Wood
- Bedroom Description:Primary Bedroom w/Bath
- Basement Description:Full, Interior Entry, Unfinished
- Living area:1,725 sq. ft.
Heating and cooling
- Heating:Forced Air, Heating, Oil
Structure and exterior
- Roof:Shingle
- Year built:2004
- Building area:1,725 sq. ft.
- Lot area:0.77 Acres
- Lot Features:Level, Neighborhood, Open Lot
- Construction Materials:Vinyl Siding, Wood Frame
- Exterior Features:Deck
- Foundation Description:Poured Concrete
- Levels:Multi Level
Utilities
- Water:Public
- Sewer:Public Sewer
Finances and disclosures
- Price:$455,000
- Price per sq. ft.:$263.77
- Tax amount:$5,218 (2023)
Parking
- Parking description:1 - 4 Spaces, Off street, Paved
 MREIS Multiple Listing Service™ systemListing data is derived in whole or in part from the Maine IDX & is for consumers' personal, noncommercial use only. Dimensions are approximate and not guaranteed. All data should be independently verified. © 2026 Maine Real Estate Information System, Inc. All Rights Reserved
New listings near 450 Saco Street #2
- New
 $300,000Active0.12 Acres
23 Locust Street, Westbrook, ME 04092
MLS# 1678137Listed by: THE FLAHERTY GROUP - New
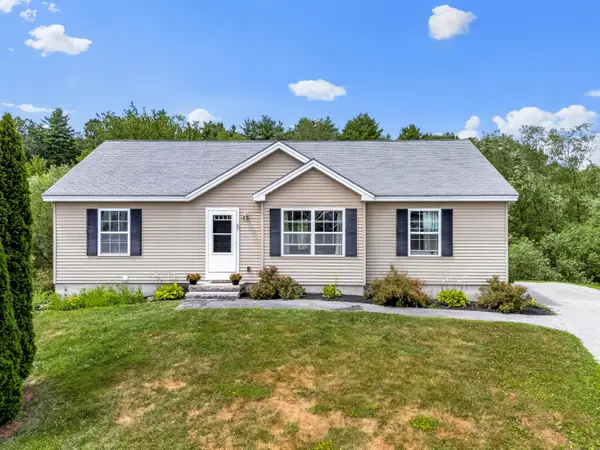 $650,000Active-- beds 3 baths2,646 sq. ft.
57 Wilson Drive, Westbrook, ME 04092
MLS# 1678148Listed by: SIGNATURE HOMES REAL ESTATE GROUP, LLC - New
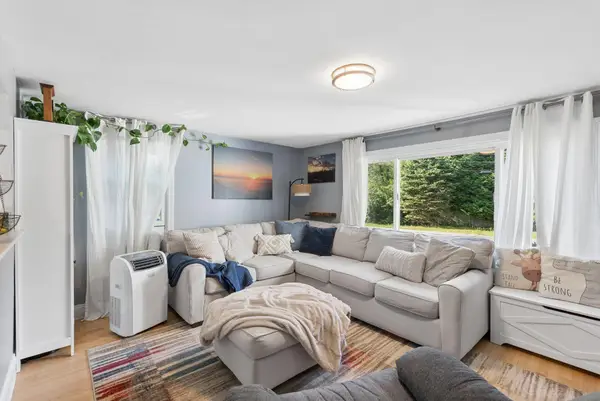 $449,000Active4 beds 1 baths1,497 sq. ft.
84 Oriole Street, Westbrook, ME 04092
MLS# 1677986Listed by: WAYPOINT BROKERS COLLECTIVE - New
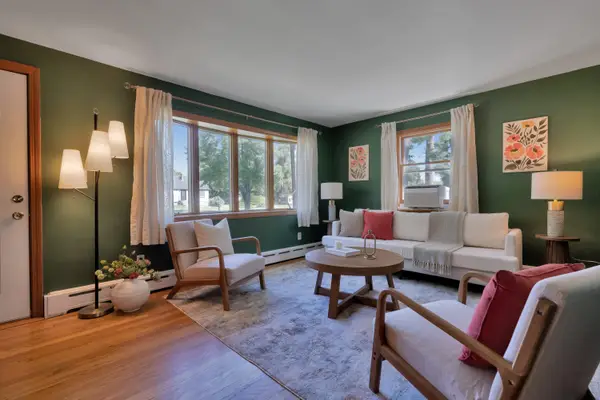 $399,000Active2 beds 2 baths1,728 sq. ft.
255 Park Road, Westbrook, ME 04092
MLS# 1677824Listed by: DREAM HOME REALTY LLC 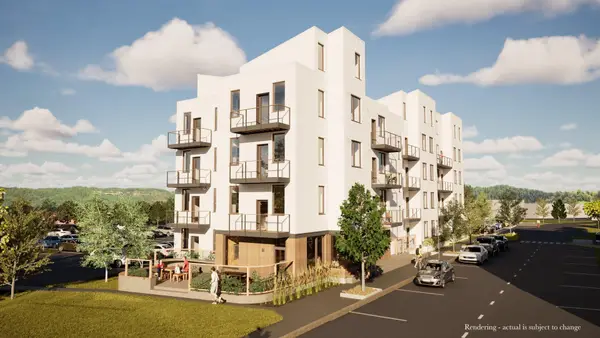 $325,000Pending1 beds 1 baths512 sq. ft.
21 Clover Lane #312, Westbrook, ME 04098
MLS# 1677705Listed by: GARDNER REAL ESTATE GROUP- New
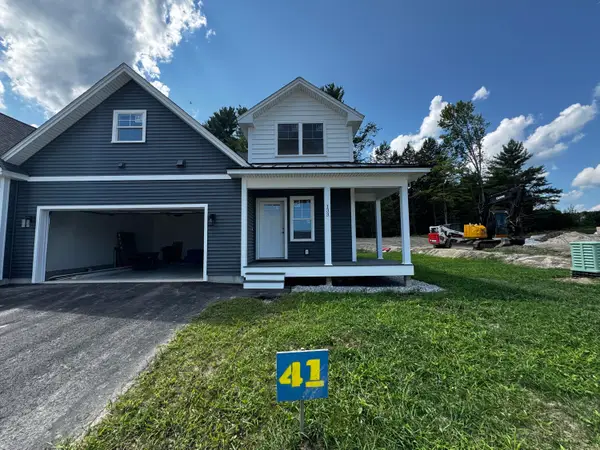 $679,000Active3 beds 3 baths1,970 sq. ft.
171 Brook Street #41, Westbrook, ME 04092
MLS# 1677584Listed by: SIGNATURE HOMES REAL ESTATE GROUP, LLC 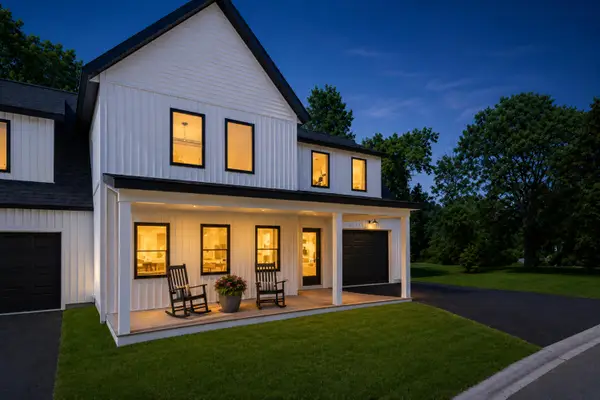 $650,000Active3 beds 3 baths2,200 sq. ft.
4 Collins Place #4, Westbrook, ME 04092
MLS# 1674056Listed by: F.O. BAILEY REAL ESTATE $650,000Active Under Contract3 beds 3 baths2,200 sq. ft.
8 Collins Place #8, Westbrook, ME 04092
MLS# 1676605Listed by: F.O. BAILEY REAL ESTATE- New
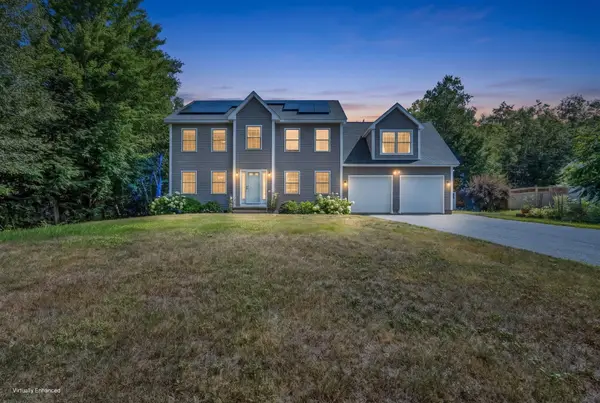 $820,000Active3 beds 3 baths2,480 sq. ft.
155 Presidential Way, Westbrook, ME 04092
MLS# 1677147Listed by: KELLER WILLIAMS REALTY


Protect your home and budget from life's surprises with an Assurant Home Warranty, backed by a partner that supports you through every step of homeownership. Explore Plans.
© 2023 - 2026 ERA Franchise Systems LLC. All rights reserved. ERA Franchise Systems LLC fully supports the principles of the Fair Housing Act and the Equal Opportunity Act. ERA, ERA Real Estate powered, and their respective logos are registered service marks of ERA Franchise Systems LLC. Each office is independently owned and operated.