
49 E Valentine Street, Westbrook, ME 04092
Local realty services provided by:ERA Dawson-Bradford Co., REALTORS
49 E Valentine Street,Westbrook, ME 04092
$519,000
- 2 Beds
- 2 Baths
- 1,420 sq. ft.
- Single family
- Active
Office: the maine real estate experience
MLS#:1680512
Source:ME_MREIS
Price summary
- Price:$519,000
- Price per sq. ft.:$365.49
About this home
Welcome to the heart of Westbrook, where this charming two-bedroom, two-bathroom home sits on a spacious double lot with direct water frontage on Beaver Pond. Unwind by the water's edge or entertain on the expansive, private back deck. Step inside to find gleaming hardwood floors and an inviting open-concept kitchen and living area, bathed in abundant natural light throughout the day. A dedicated main-floor office makes working from home effortless. The first-floor primary bedroom is complimented by a generously sized full bath with an expanded vanity, while the private second-floor bedroom occupies the entire upper level. The fully equipped basement offers exceptional bonus space or accessory dwelling unit (ADU) potential, complete with its own dedicated entryway, secondary kitchen area, and full bathroom.
Contact an agent
Home facts
- Year built:1920
- Listing ID #:1680512
- Updated:September 15, 2026 at 10:37 AM
Rooms and interior
- Bedrooms:2
- Total bathrooms:2
- Full bathrooms:2
- Rooms Total:8
- Flooring:Carpet, Tile, Wood
- Bathrooms Description:Bathtub
- Kitchen Description:Dishwasher, Gas Range, Refrigerator
- Bedroom Description:1st Floor Bedroom
- Basement Description:Doghouse, Full, Interior Entry, Walk-Out Access
- Living area:1,420 sq. ft.
Heating and cooling
- Heating:Baseboard, Gas Natural, Heat Pump, Heating, Hot Water
Structure and exterior
- Roof:Shingle
- Year built:1920
- Building area:1,420 sq. ft.
- Lot area:0.59 Acres
- Lot Features:Landscaped, Level, Near Shopping, Near Town, Neighborhood, Subdivided, Suburban
- Architectural Style:Contemporary
- Construction Materials:Vinyl Siding, Wood Frame
- Exterior Features:Deck
- Foundation Description:Poured Concrete
Utilities
- Water:Public
- Sewer:Public Sewer
Finances and disclosures
- Price:$519,000
- Price per sq. ft.:$365.49
- Tax amount:$4,028 (2023)
Features and amenities
- Appliances:Dishwasher, Gas Range, Refrigerator
- Laundry features:Washer Hookup
- Pool features:Above Ground
Parking
- Parking description:5 - 10 Spaces, Off street, Paved
 MREIS Multiple Listing Service™ systemListing data is derived in whole or in part from the Maine IDX & is for consumers' personal, noncommercial use only. Dimensions are approximate and not guaranteed. All data should be independently verified. © 2026 Maine Real Estate Information System, Inc. All Rights Reserved
New listings near 49 E Valentine Street
- Coming Soon
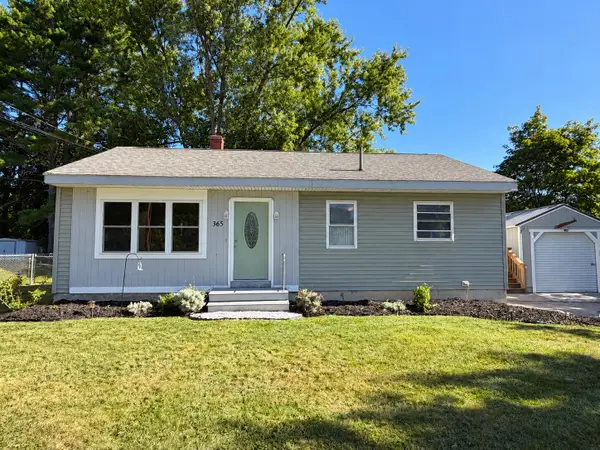 $389,999Coming Soon3 beds 1 baths950 sq. ft.
365 Cumberland Street, Westbrook, ME 04092
MLS# 1680363Listed by: DREAM HOME REALTY LLC - Open Wed, 5 to 6:30pmNew
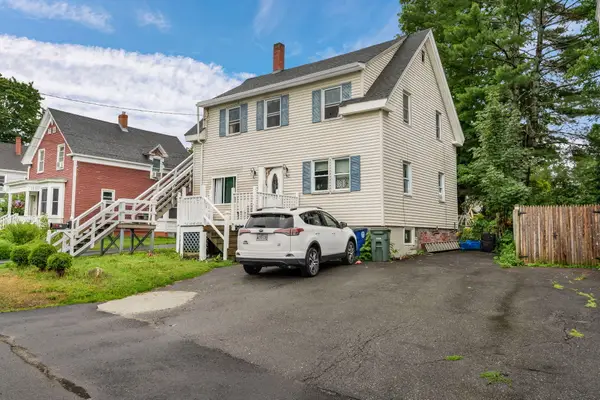 $525,000Active-- beds 2 baths1,260 sq. ft.
92 Cottage Street, Westbrook, ME 04092
MLS# 1680542Listed by: KELLER WILLIAMS REALTY 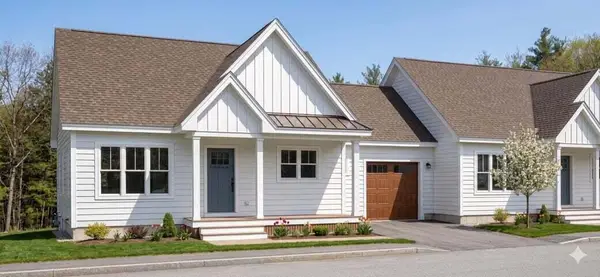 $594,900Active Under Contract3 beds 2 baths1,825 sq. ft.
20 Haddie Lane #5, Westbrook, ME 04092
MLS# 1680500Listed by: LOCATIONS REAL ESTATE GROUP LLC- New
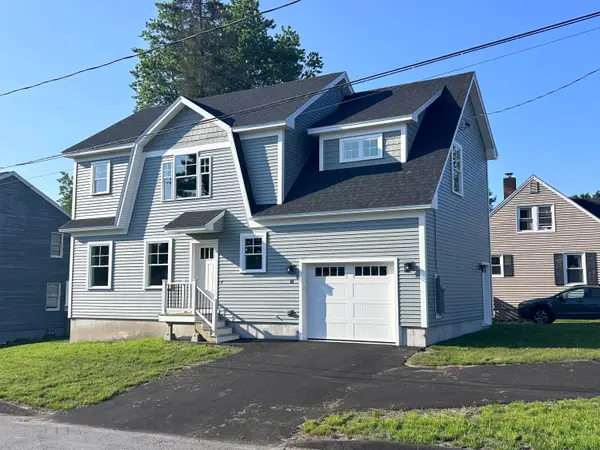 $549,000Active3 beds 3 baths1,666 sq. ft.
18 Green Street, Westbrook, ME 04092
MLS# 1679960Listed by: J T LEAHY REAL ESTATE - New
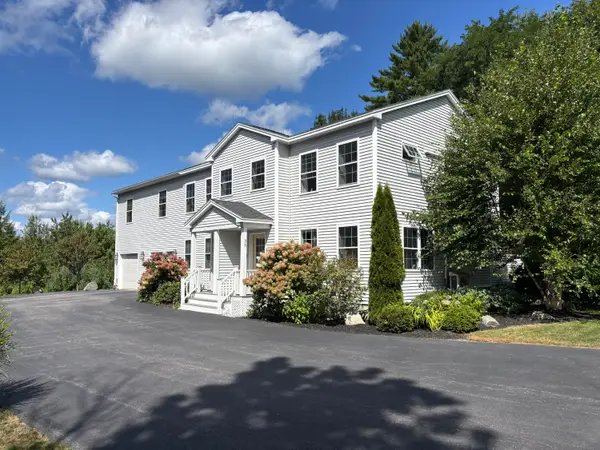 $989,000Active-- beds 5 baths3,024 sq. ft.
35 Donalene Way, Westbrook, ME 04092
MLS# 1679986Listed by: CENTURY 21 NORTH EAST - New
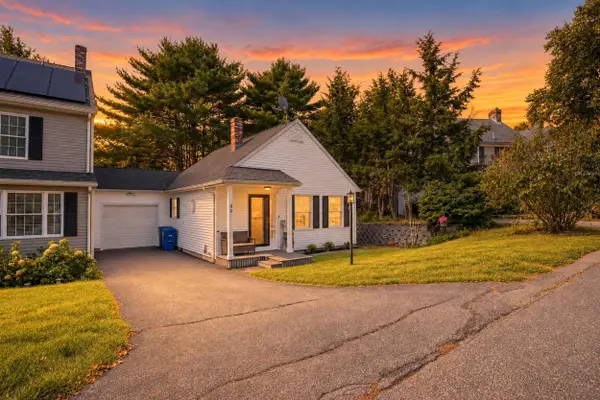 $449,000Active2 beds 2 baths1,560 sq. ft.
40 Summit Circle, Westbrook, ME 04092
MLS# 1679957Listed by: LANDING REAL ESTATE - New
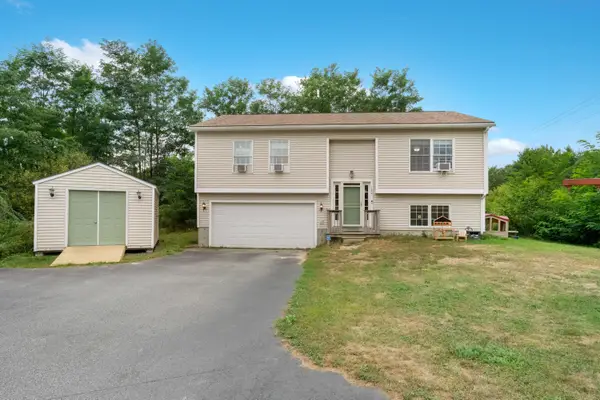 $415,000Active3 beds 1 baths2,160 sq. ft.
184 Bridgton Road, Westbrook, ME 04092
MLS# 1679843Listed by: DREAM HOME REALTY LLC - New
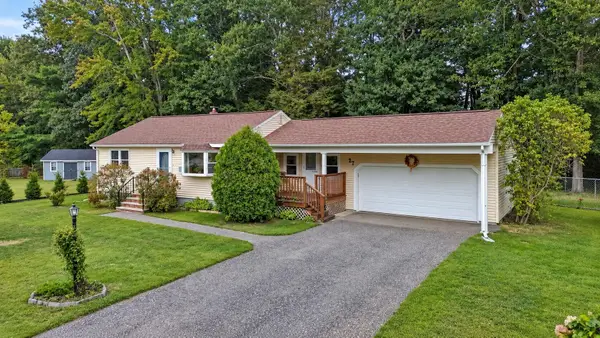 $442,000Active2 beds 1 baths912 sq. ft.
27 Finch Street, Westbrook, ME 04092
MLS# 1679794Listed by: KELLER WILLIAMS REALTY  $420,000Pending3 beds 1 baths1,634 sq. ft.
350 Duck Pond Road, Westbrook, ME 04092
MLS# 1679708Listed by: REAL BROKER


Protect your home and budget from life's surprises with an Assurant Home Warranty, backed by a partner that supports you through every step of homeownership. Explore Plans.
© 2023 - 2026 ERA Franchise Systems LLC. All rights reserved. ERA Franchise Systems LLC fully supports the principles of the Fair Housing Act and the Equal Opportunity Act. ERA, ERA Real Estate powered, and their respective logos are registered service marks of ERA Franchise Systems LLC. Each office is independently owned and operated.