
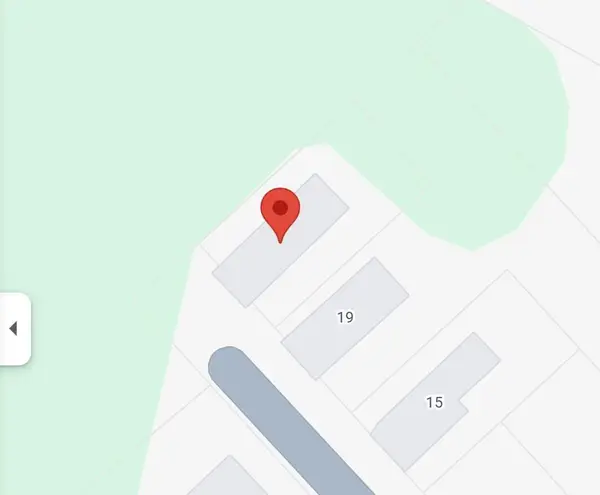
57 Wilson Drive, Westbrook, ME 04092
Local realty services provided by:ERA Dawson-Bradford Co., REALTORS
57 Wilson Drive,Westbrook, ME 04092
$650,000
- - Beds
- 3 Baths
- 2,646 sq. ft.
- Multi-family
- Active
Office: signature homes real estate group, llc.
MLS#:1678148
Source:ME_MREIS
Price summary
- Price:$650,000
- Price per sq. ft.:$245.65
About this home
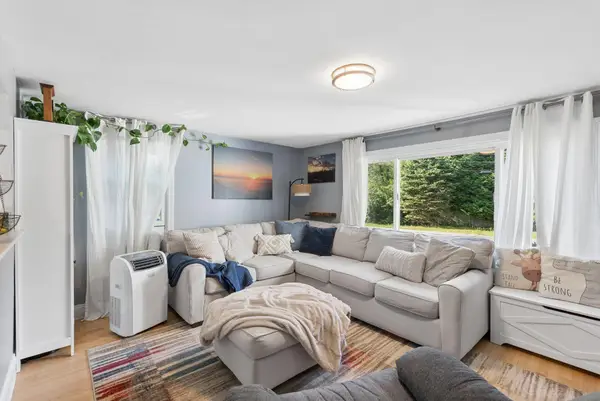
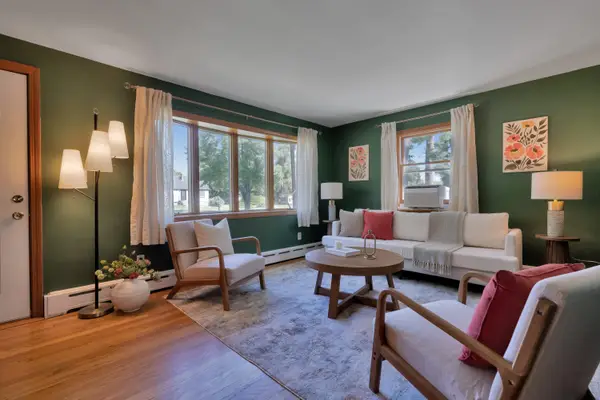
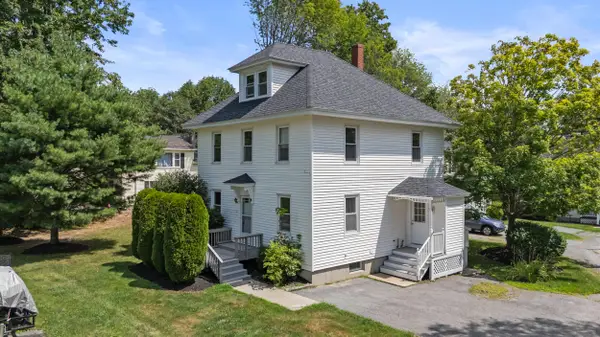
Welcome to 57 Wilson Drive, a well-maintained multi-family property offering the opportunity for dual rental income in a convenient Westbrook location. The main level features an open and functional floor plan with a kitchen, living room, and dining area, along with a primary suite, two additional bedrooms, full bathroom, and first-floor laundry. A back deck overlooks the spacious backyard and provides additional outdoor space. The daylight basement offers a separate and spacious living area featuring a large kitchen, full bathroom, expansive living and dining areas, and three bedrooms. With two distinct living spaces, this property offers an excellent opportunity for rental income and investment potential. Set on approximately 1.37 acres at the end of a dead-end street, the property provides ample outdoor space while remaining conveniently located near Westbrook's shopping, dining, amenities, and major roadways. With two well-appointed living spaces, generous bedrooms, outdoor space, and a desirable location, 57 Wilson Drive presents an excellent opportunity to add a versatile multi-family property to your investment portfolio....
Contact an agent
Home facts
- Year built:2010
- Listing ID #:1678148
- Updated:August 31, 2026 at 10:45 AM
Rooms and interior
- Total bathrooms:3
- Full bathrooms:3
- Flooring:Carpet, Luxury Vinyl, Tile, Wood
- Bathrooms Description:Bathtub
- Bedroom Description:1st Floor Primary Bedroom w/Bath, Primary Bedroom w/Bath
- Basement Description:Finished, Full, Interior Entry, Walk-Out Access
- Living area:2,646 sq. ft.
Heating and cooling
- Heating:Baseboard, Heating, Hot Water, Oil
Structure and exterior
- Roof:Shingle
- Year built:2010
- Building area:2,646 sq. ft.
- Lot area:1.37 Acres
- Lot Features:Cul-De-Sac, Near Town, Rolling Slope, Sidewalks, Subdivided
- Architectural Style:Ranch
- Construction Materials:Vinyl Siding, Wood Frame
- Exterior Features:Deck
- Foundation Description:Poured Concrete
- Levels:Multi Level
Utilities
- Water:Public
- Sewer:Public Sewer
Finances and disclosures
- Price:$650,000
- Price per sq. ft.:$245.65
- Tax amount:$4,690 (2023)
Features and amenities
- Laundry features:Main Level
- Amenities:In-Law Floorplan
Parking
- Parking description:1 - 4 Spaces, Off street, On Site, Paved
 MREIS Multiple Listing Service™ systemListing data is derived in whole or in part from the Maine IDX & is for consumers' personal, noncommercial use only. Dimensions are approximate and not guaranteed. All data should be independently verified. © 2026 Maine Real Estate Information System, Inc. All Rights Reserved
New listings near 57 Wilson Drive
- New
 $300,000Active0.12 Acres
23 Locust Street, Westbrook, ME 04092
MLS# 1678137Listed by: THE FLAHERTY GROUP - New
 $449,000Active4 beds 1 baths1,497 sq. ft.
84 Oriole Street, Westbrook, ME 04092
MLS# 1677986Listed by: WAYPOINT BROKERS COLLECTIVE - New
 $399,000Active2 beds 2 baths1,728 sq. ft.
255 Park Road, Westbrook, ME 04092
MLS# 1677824Listed by: DREAM HOME REALTY LLC - New
 $455,000Active4 beds 3 baths1,725 sq. ft.
450 Saco Street #2, Westbrook, ME 04092
MLS# 1677718Listed by: KELLER WILLIAMS REALTY 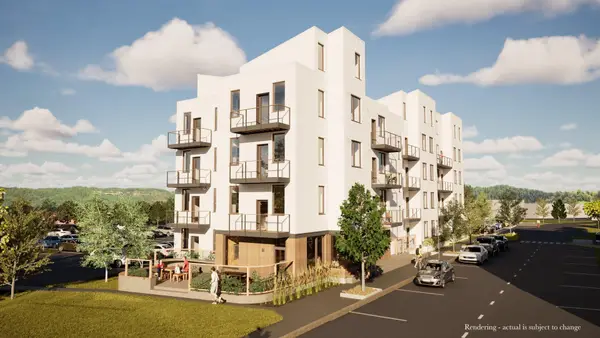 $325,000Pending1 beds 1 baths512 sq. ft.
21 Clover Lane #312, Westbrook, ME 04098
MLS# 1677705Listed by: GARDNER REAL ESTATE GROUP- New
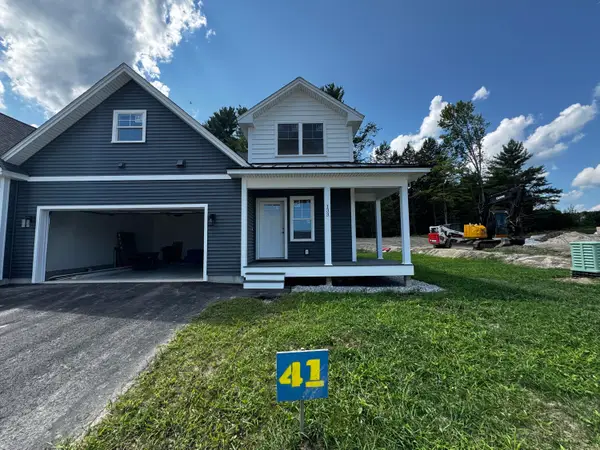 $679,000Active3 beds 3 baths1,970 sq. ft.
171 Brook Street #41, Westbrook, ME 04092
MLS# 1677584Listed by: SIGNATURE HOMES REAL ESTATE GROUP, LLC 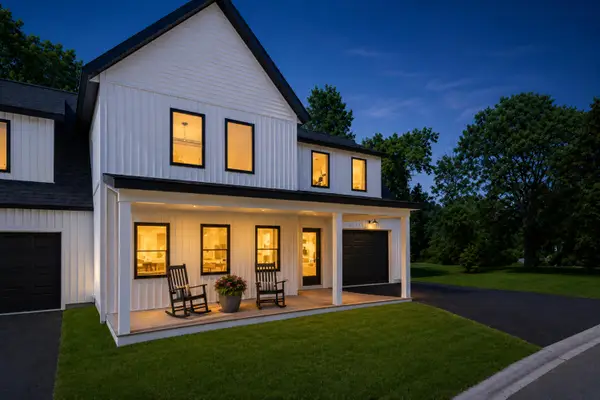 $650,000Active3 beds 3 baths2,200 sq. ft.
4 Collins Place #4, Westbrook, ME 04092
MLS# 1674056Listed by: F.O. BAILEY REAL ESTATE $650,000Active Under Contract3 beds 3 baths2,200 sq. ft.
8 Collins Place #8, Westbrook, ME 04092
MLS# 1676605Listed by: F.O. BAILEY REAL ESTATE- New
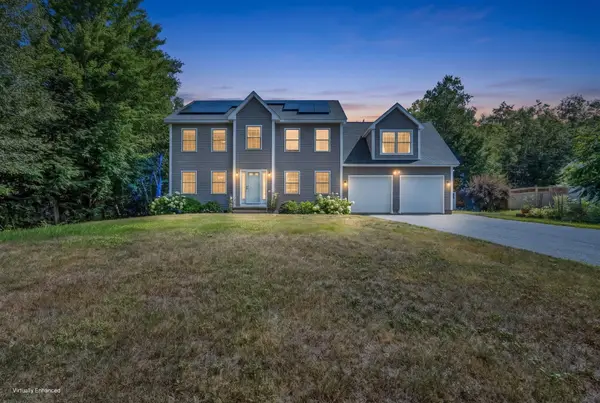 $820,000Active3 beds 3 baths2,480 sq. ft.
155 Presidential Way, Westbrook, ME 04092
MLS# 1677147Listed by: KELLER WILLIAMS REALTY


Protect your home and budget from life's surprises with an Assurant Home Warranty, backed by a partner that supports you through every step of homeownership. Explore Plans.
© 2023 - 2026 ERA Franchise Systems LLC. All rights reserved. ERA Franchise Systems LLC fully supports the principles of the Fair Housing Act and the Equal Opportunity Act. ERA, ERA Real Estate powered, and their respective logos are registered service marks of ERA Franchise Systems LLC. Each office is independently owned and operated.