
7 Collins Place #6, Westbrook, ME 04092
Local realty services provided by:ERA Dawson-Bradford Co., REALTORS
Office: f.o. bailey real estate
MLS#:1639476
Source:ME_MREIS
Price summary
- Price:$650,000
- Price per sq. ft.:$295.45
About this home
Now selling! One unit has already been sold, and our beautifully appointed model home is complete
These spacious new construction condominiums offer approximately 2,200 square feet of thoughtfully designed living space featuring three bedrooms, two and one-half baths, and an oversized one-car garage. The first floor includes a desirable primary suite with a private bath, creating the convenience of one-floor living, while an additional bonus room provides flexibility for a home office, den, or guest space.
Quality finishes abound, including engineered hardwood flooring, a high-end appliance package complete with a beverage cooler and pot filler, and energy-efficient heat pumps with air conditioning for year-round comfort and efficiency.
The second floor has two generously sized bedrooms, a full bath, and a spacious family room with cathedral ceilings and an electric fireplace--an ideal gathering space for family and friends.
Outside, enjoy a welcoming front porch that adds charm and curb appeal, along with a rear patio designed for outdoor relaxation and entertaining.
Located in a convenient Westbrook neighborhood, Collins Place is just minutes from parks, schools, shopping, dining, and offers quick access to I-95. This desirable location combines neighborhood living with exceptional commuter convenience.
Don't miss your opportunity to own a brand-new home in one of Westbrook's newest condominium communities. Visit our nearly completed model home and discover all that Collins Place has to offer.
**Certain photos are from similar developer-built units and are intended to represent the quality of construction, craftsmanship, and finishes. Actual features, floor plans, selections, specifications, and finishes in the subject property may vary.**...
Contact an agent
Home facts
- Year built:2025
- Listing ID #:1639476
- Updated:July 30, 2026 at 07:59 PM
Rooms and interior
- Bedrooms:4
- Total bathrooms:3
- Full bathrooms:2
- Half bathrooms:1
- Rooms Total:6
- Flooring:Engineered Hardwood, Tile
- Bathrooms Description:Shower
- Kitchen Description:Dishwasher, Electric Range, Microwave, Refrigerator
- Bedroom Description:1st Floor Primary Bedroom w/Bath, Primary Bedroom w/Bath
- Basement Description:Slab
- Living area:2,200 sq. ft.
Heating and cooling
- Heating:Electric, Heat Pump, Heating
Structure and exterior
- Roof:Fiberglass, Metal, Shingle
- Year built:2025
- Building area:2,200 sq. ft.
- Lot area:2 Acres
- Lot Features:Landscaped, Near Public Transit, Near Shopping, Near Town, Near Turnpike/Interstate, Neighborhood, Rolling Slope, Sidewalks, Subdivided, Suburban
- Architectural Style:New Englander
- Construction Materials:Vinyl Siding, Wood Frame
- Exterior Features:Porch
- Foundation Description:Poured Concrete
- Levels:Multi Level
Utilities
- Water:Public
- Sewer:Public Sewer
Finances and disclosures
- Price:$650,000
- Price per sq. ft.:$295.45
- Tax amount:$1 (2025)
Features and amenities
- Appliances:Dishwasher, ENERGY STAR Qualified Appliances, Electric Range, Microwave, Refrigerator
- Laundry features:Main Level, Upper Level
- Amenities:Storage, Walk-In Closet(s)
Parking
- Parking description:1 - 4 Spaces, Attached Garage, Garage Door Opener, On Site, Paved
- Garage:Yes
- Garage spaces:1
 MREIS Multiple Listing Service™ systemListing data is derived in whole or in part from the Maine IDX & is for consumers' personal, noncommercial use only. Dimensions are approximate and not guaranteed. All data should be independently verified. © 2026 Maine Real Estate Information System, Inc. All Rights Reserved
New listings near 7 Collins Place #6
- Open Sun, 11am to 1pmNew
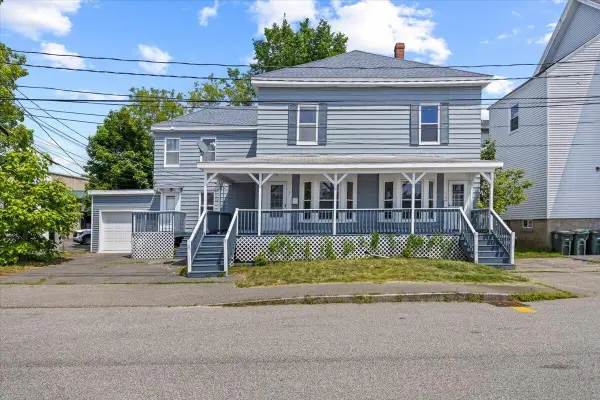 $550,000Active-- beds 4 baths2,414 sq. ft.
5 Stevens Avenue, Westbrook, ME 04092
MLS# 1674141Listed by: KELLER WILLIAMS REALTY - Open Sat, 11am to 1pmNew
 $395,000Active2 beds 1 baths836 sq. ft.
37 Pine View Road, Westbrook, ME 04092
MLS# 1674117Listed by: SPECTRUM REAL ESTATE - New
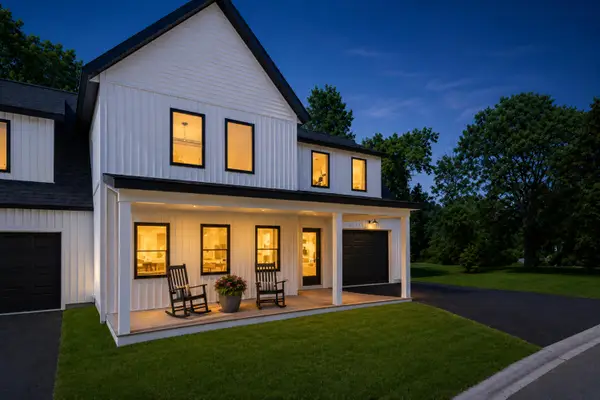 $650,000Active3 beds 3 baths2,200 sq. ft.
4 Collins Place, Westbrook, ME 04092
MLS# 1674056Listed by: F.O. BAILEY REAL ESTATE - Open Sat, 1 to 3pmNew
 $420,000Coming Soon2 beds 2 baths1,834 sq. ft.
71 Stroudwater Street, Westbrook, ME 04092
MLS# 1673948Listed by: RE/MAX SHORELINE - Open Sat, 10 to 11:30amNew
 $750,000Active4 beds 3 baths3,300 sq. ft.
67 Chase Hill Drive, Westbrook, ME 04092
MLS# 1673874Listed by: WAYPOINT BROKERS COLLECTIVE - New
 $325,000Active3 beds 1 baths1,200 sq. ft.
45 Lyman Street, Westbrook, ME 04092
MLS# 1673785Listed by: MAINELAND REAL ESTATE - Open Sat, 12 to 2pmNew
 $379,000Active2 beds 1 baths764 sq. ft.
236 Longfellow Street, Westbrook, ME 04092
MLS# 1673559Listed by: REAL BROKER - Open Sat, 11am to 12:30pmNew
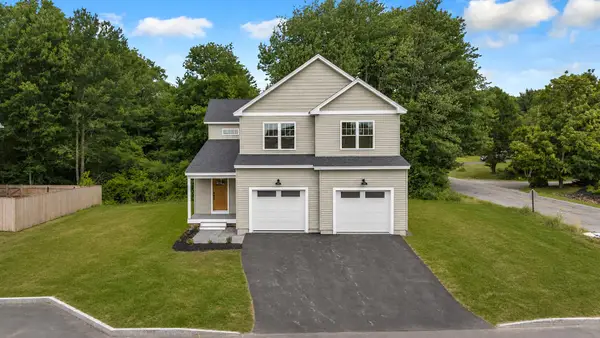 $699,900Active3 beds 3 baths2,196 sq. ft.
3 Nicklaus Lane, Westbrook, ME 04092
MLS# 1673448Listed by: RE/MAX BY THE BAY - New
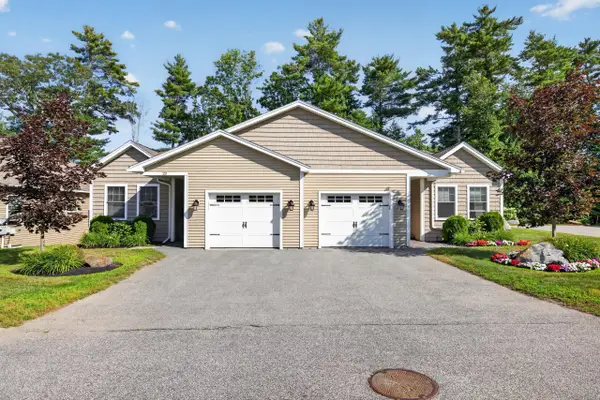 $560,000Active2 beds 2 baths1,356 sq. ft.
375 Pride Street #23, Westbrook, ME 04092
MLS# 1673417Listed by: COLDWELL BANKER REALTY - New
 $479,900Active3 beds 2 baths1,555 sq. ft.
103 Mast Road, Westbrook, ME 04092
MLS# 1673103Listed by: PO-GO REALTY


Protect your home and budget from life's surprises with an Assurant Home Warranty, backed by a partner that supports you through every step of homeownership. Explore Plans.
© 2023 - 2026 ERA Franchise Systems LLC. All rights reserved. ERA Franchise Systems LLC fully supports the principles of the Fair Housing Act and the Equal Opportunity Act. ERA, ERA Real Estate powered, and their respective logos are registered service marks of ERA Franchise Systems LLC. Each office is independently owned and operated.