
84 Oriole Street, Westbrook, ME 04092
Local realty services provided by:ERA Dawson-Bradford Co., REALTORS
84 Oriole Street,Westbrook, ME 04092
$449,000
- 4 Beds
- 1 Baths
- 1,497 sq. ft.
- Single family
- Active
Office: waypoint brokers collectivemonica@waypointbrokers.com
MLS#:1677986
Source:ME_MREIS
Price summary
- Price:$449,000
- Price per sq. ft.:$299.93
About this home
New and improved at 84 Oriole Street in Westbrook! Thoughtfully refreshed from top to bottom, this inviting home is ready for its next chapter. The updated kitchen features new cabinets, countertops, and appliances, while refinished floors and fresh paint throughout create a bright, polished feel. A finished basement offers even more flexible living space to spread out and enjoy.
The improvements don't stop there: a new gutter system with drainage, sump pump, newly fenced-in yard, and new decking on the front steps add both function and appeal. There's also a new roof, new furnace, new hot water heater, and some new windows--oh my! And because Maine weather likes to keep us on our toes, a generator hookup offers added peace of mind.
With 4 bedrooms, a practical mudroom, and a barn for additional storage, this home offers the space and functionality to enjoy all four of Maine's seasons.
And perhaps one of the best surprises? At the end of the street, you'll find a trailhead connecting to the Portland Trails system, making it easy to step outside and enjoy Maine's natural beauty right from your doorstep....
Contact an agent
Home facts
- Year built:1961
- Listing ID #:1677986
- Updated:August 31, 2026 at 06:53 PM
Rooms and interior
- Bedrooms:4
- Total bathrooms:1
- Full bathrooms:1
- Rooms Total:8
- Flooring:Tile, Wood
- Bathrooms Description:Shower
- Kitchen Description:Dishwasher, Electric Range, Microwave, Pantry, Refrigerator
- Bedroom Description:1st Floor Bedroom
- Basement Description:Full, Interior Entry
- Living area:1,497 sq. ft.
Heating and cooling
- Heating:Baseboard, Heating, Oil
Structure and exterior
- Roof:Shingle
- Year built:1961
- Building area:1,497 sq. ft.
- Lot area:0.17 Acres
- Lot Features:Landscaped, Level, Near Shopping, Near Town, Near Turnpike/Interstate, Neighborhood, Open Lot
- Architectural Style:Cape Cod
- Construction Materials:Vinyl Siding, Wood Frame
- Exterior Features:Deck, Patio
Utilities
- Water:Public
- Sewer:Public Sewer
Finances and disclosures
- Price:$449,000
- Price per sq. ft.:$299.93
- Tax amount:$6,400 (2026)
Features and amenities
- Appliances:Dishwasher, Dryer, Electric Range, Microwave, Refrigerator, Washer
- Laundry features:Dryer, Washer, Washer Hookup
Parking
- Parking description:1 - 4 Spaces, Paved
 MREIS Multiple Listing Service™ systemListing data is derived in whole or in part from the Maine IDX & is for consumers' personal, noncommercial use only. Dimensions are approximate and not guaranteed. All data should be independently verified. © 2026 Maine Real Estate Information System, Inc. All Rights Reserved
New listings near 84 Oriole Street
- New
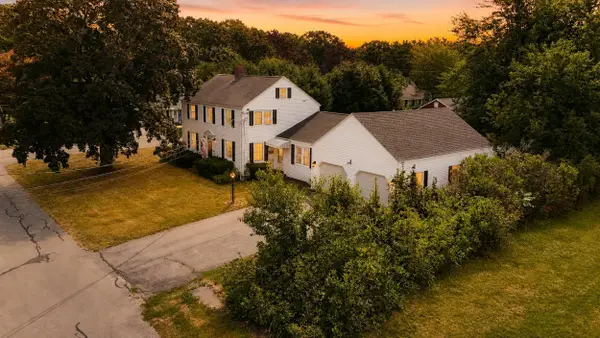 $672,000Active3 beds 3 baths2,464 sq. ft.
15 Walton Street, Westbrook, ME 04092
MLS# 1678408Listed by: LANDING REAL ESTATE - New
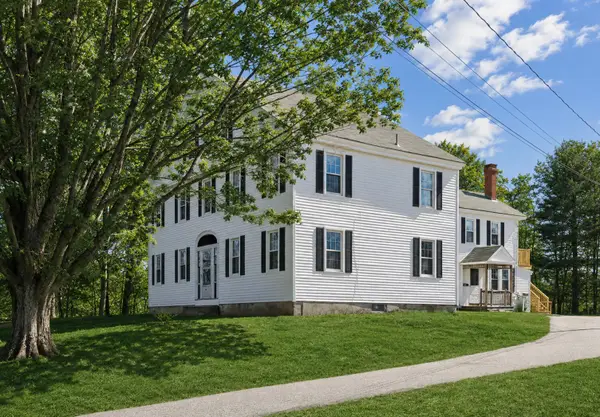 $1,349,000Active-- beds 3 baths4,444 sq. ft.
108 Longfellow Street, Westbrook, ME 04092
MLS# 1678414Listed by: DREAM HOME REALTY LLC - New
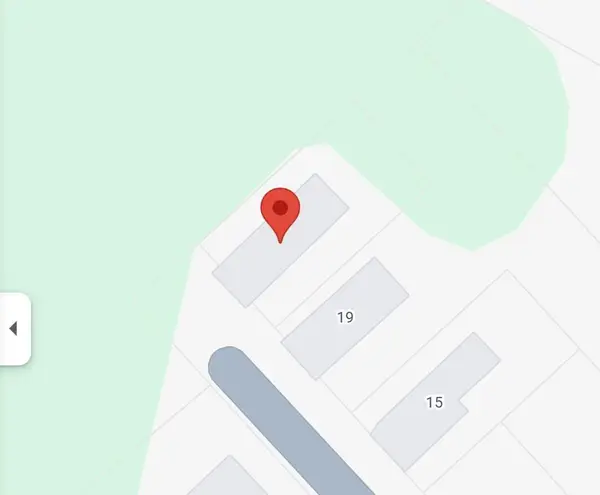 $300,000Active0.12 Acres
23 Locust Street, Westbrook, ME 04092
MLS# 1678137Listed by: THE FLAHERTY GROUP - New
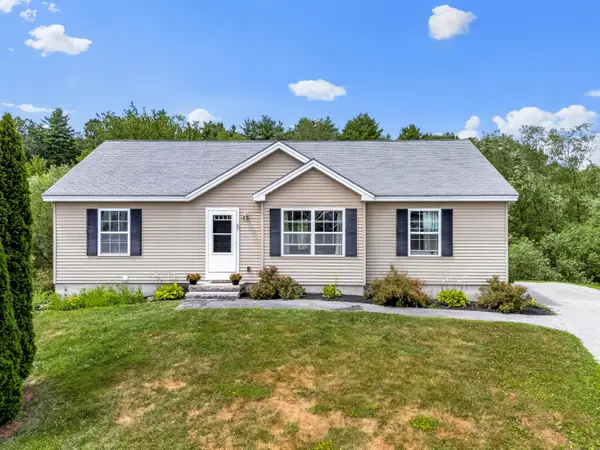 $650,000Active-- beds 3 baths2,646 sq. ft.
57 Wilson Drive, Westbrook, ME 04092
MLS# 1678148Listed by: SIGNATURE HOMES REAL ESTATE GROUP, LLC - New
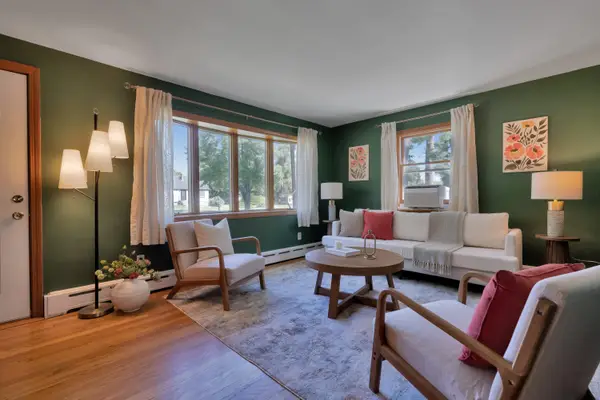 $399,000Active2 beds 2 baths1,728 sq. ft.
255 Park Road, Westbrook, ME 04092
MLS# 1677824Listed by: DREAM HOME REALTY LLC - New
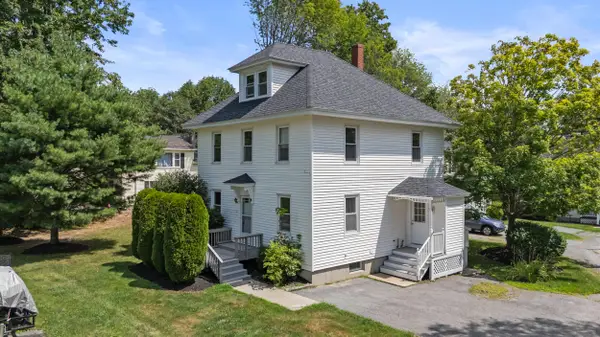 $455,000Active4 beds 3 baths1,725 sq. ft.
450 Saco Street #2, Westbrook, ME 04092
MLS# 1677718Listed by: KELLER WILLIAMS REALTY 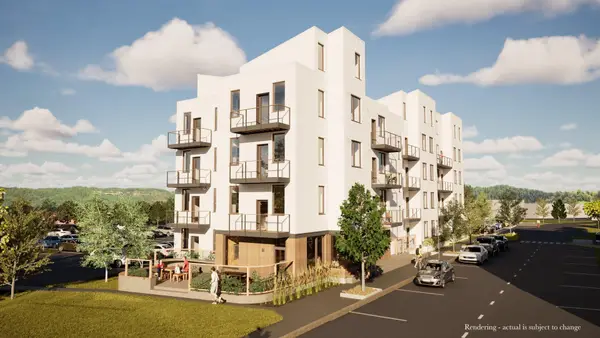 $325,000Pending1 beds 1 baths512 sq. ft.
21 Clover Lane #312, Westbrook, ME 04098
MLS# 1677705Listed by: GARDNER REAL ESTATE GROUP- New
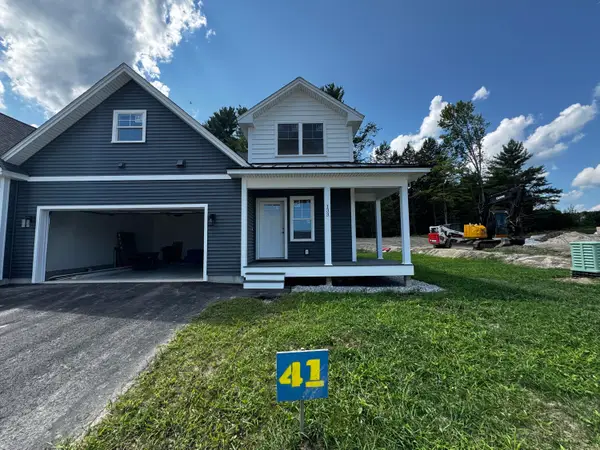 $679,000Active3 beds 3 baths1,970 sq. ft.
171 Brook Street #41, Westbrook, ME 04092
MLS# 1677584Listed by: SIGNATURE HOMES REAL ESTATE GROUP, LLC  $650,000Active3 beds 3 baths2,200 sq. ft.
4 Collins Place #4, Westbrook, ME 04092
MLS# 1674056Listed by: F.O. BAILEY REAL ESTATE


Protect your home and budget from life's surprises with an Assurant Home Warranty, backed by a partner that supports you through every step of homeownership. Explore Plans.
© 2023 - 2026 ERA Franchise Systems LLC. All rights reserved. ERA Franchise Systems LLC fully supports the principles of the Fair Housing Act and the Equal Opportunity Act. ERA, ERA Real Estate powered, and their respective logos are registered service marks of ERA Franchise Systems LLC. Each office is independently owned and operated.