
1175 N Houlton Road Road N, Westfield, ME 04787
Local realty services provided by:ERA Dawson-Bradford Co., REALTORS
Office: northern maine realty, inc.
MLS#:1670236
Source:ME_MREIS
Price summary
- Price:$275,000
- Price per sq. ft.:$114.58
About this home
Welcome to country living at its finest! Nestled on 6+ surveyed acres in the charming village of Westfield, this well-maintained New England farmhouse offers the perfect blend of rural tranquility and modern convenience, all just minutes from the amenities of Presque Isle.
The home features four bedrooms and two full baths, with a desirable floor plan that includes a first-floor primary bedroom and full bath, while three additional bedrooms and a second full bath and spacious bonus room are located upstairs. The spacious kitchen is designed for both function and style, boasting beautiful cherry soft-close cabinetry, granite countertops, and ample workspace for preparing meals and entertaining guests. Also features a wall granite bar with sink.
The inviting living room showcases warm hardwood flooring, creating a comfortable gathering space. For added charm and comfort during Maine's colder months, a cozy coal stove in the kitchen provides supplemental warmth and ambiance, while an oil-fired furnace in the basement ensures dependable heating throughout the home.
Step outside to enjoy the private, spacious rear deck, an ideal setting for morning coffee, summer barbecues, family gatherings, or simply relaxing while taking in the peaceful countryside views and surrounding acreage.
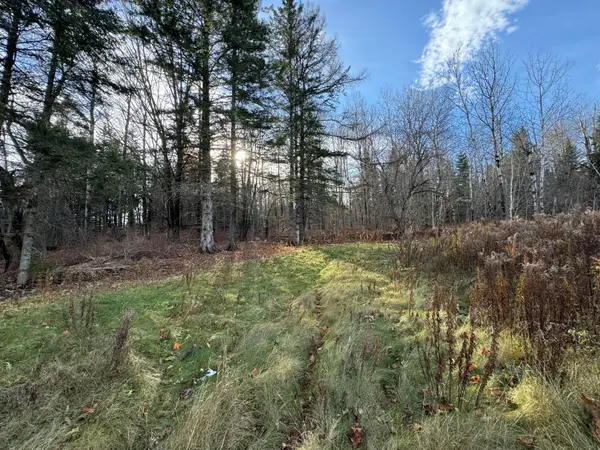
The property is highlighted by expansive lawns, pasture, open space, and a classic New England barn that enhances the farmstead's timeless character. Whether you're seeking a hobby farm, room for animals, or a quiet rural retreat, this property offers endless possibilities.
Enjoy the best of both worlds--peaceful country living with the convenience of being just minutes from shopping, schools, healthcare, and other services in Presque Isle.
A rare opportunity to own a classic Maine farmstead with acreage, character, and an exceptional location in the heart of Aroostook County....
Contact an agent
Home facts
- Year built:9999
- Listing ID #:1670236
- Updated:September 04, 2026 at 08:08 AM
Rooms and interior
- Bedrooms:4
- Total bathrooms:2
- Full bathrooms:2
- Rooms Total:9
- Flooring:Engineered Hardwood, Hardwood, Laminate, Vinyl
- Bathrooms Description:Bathtub, Shower
- Kitchen Description:Dishwasher, Electric Range, Microwave, Refrigerator
- Bedroom Description:1st Floor Primary Bedroom w/Bath
- Basement Description:Dirt Floor, Full, Interior Entry, Unfinished
- Living area:2,400 sq. ft.
Heating and cooling
- Heating:Coal, Coal Stove, Direct Vent Furnace, Forced Air, Heating, Oil, Zoned
Structure and exterior
- Roof:Metal
- Year built:9999
- Building area:2,400 sq. ft.
- Lot area:6.5 Acres
- Lot Features:Farm, Level, Near Golf Course, Near Shopping, Pasture, Rural, Ski Resort
- Architectural Style:Farmhouse
- Construction Materials:Vinyl Siding, Wood Frame
- Exterior Features:Deck, Porch
- Foundation Description:Poured Concrete
- Levels:Multi Level
Utilities
- Water:Well
- Sewer:Private Sewer, Septic Tank
Finances and disclosures
- Price:$275,000
- Price per sq. ft.:$114.58
- Tax amount:$2,643 (2025)
Features and amenities
- Appliances:Dishwasher, Dryer, Electric Range, Microwave, Refrigerator, Washer
- Laundry features:Dryer, Main Level, Washer
Parking
- Parking description:5 - 10 Spaces, Attached Garage, Garage Door Opener, Gravel, Inside Entrance, Storage
- Garage:Yes
- Garage spaces:2
 MREIS Multiple Listing Service™ systemListing data is derived in whole or in part from the Maine IDX & is for consumers' personal, noncommercial use only. Dimensions are approximate and not guaranteed. All data should be independently verified. © 2026 Maine Real Estate Information System, Inc. All Rights Reserved
New listings near 1175 N Houlton Road Road N
 $19,900Active1.02 Acres
16 High Street, Westfield, ME 04787
MLS# 1676980Listed by: NEXTHOME DISCOVER $15,000Active3.94 Acres
Address Withheld By Seller, Westfield, ME 04787
MLS# 1652704Listed by: RE/MAX COUNTY $29,900Active4.6 Acres
12 Elliott Road, Westfield, ME 04787
MLS# 1661381Listed by: NEXTHOME DISCOVER


Protect your home and budget from life's surprises with an Assurant Home Warranty, backed by a partner that supports you through every step of homeownership. Explore Plans.
© 2023 - 2026 ERA Franchise Systems LLC. All rights reserved. ERA Franchise Systems LLC fully supports the principles of the Fair Housing Act and the Equal Opportunity Act. ERA, ERA Real Estate powered, and their respective logos are registered service marks of ERA Franchise Systems LLC. Each office is independently owned and operated.