
23 Chucks Drive, Weston, ME 04424
Local realty services provided by:ERA Dawson-Bradford Co., REALTORS
23 Chucks Drive,Weston, ME 04424
$230,000
- 3 Beds
- 3 Baths
- 1,280 sq. ft.
- Single family
- Active
Office: nexthome discover
MLS#:1672523
Source:ME_MREIS
Price summary
- Price:$230,000
- Price per sq. ft.:$179.69
About this home
Lake Life Awaits on Beautiful Deering Lake - Weston, Maine
Welcome to your own slice of Maine paradise! Nestled on approximately ½ acre with owned waterfront access and picturesque views of Deering Lake, this unique year-round property offers the perfect blend of comfort, recreation, and unforgettable memories.
The main camp features a bright and inviting open-concept kitchen, dining, and living area, creating the ideal gathering space for family and friends. A comfortable bedroom, full bathroom with convenient laundry, and efficient year-round design make this home perfect as a primary residence, seasonal getaway, or vacation rental.
What truly sets this property apart are the two charming guest accommodations, providing plenty of room for family and visitors.
The enchanting treehouse retreat offers a magical escape complete with two beds, a half bath, and a spacious wraparound deck where you can relax while taking in peaceful lake views.
The separate bunkhouse provides additional privacy with one bedroom and a full bathroom, making it ideal for overnight guests or extended family.
Spend your days swimming, kayaking, boating, or fishing on beautiful Deering Lake, then unwind around the campfire under the stars. Whether you're entertaining a crowd or seeking a peaceful retreat, this one-of-a-kind property offers the best of Maine's outdoor lifestyle.
Whether you're searching for a peaceful family retreat, a lakeside escape, or a unique property with room for everyone, this exceptional Deering Lake getaway is ready to make memories for years to come.
Don't miss this rare opportunity to own your own piece of Maine lakefront living--schedule your private showing today!...
Contact an agent
Home facts
- Year built:1968
- Subdivision & Development:Road Association-for private road maintainence
- Listing ID #:1672523
- Updated:October 20, 2026 at 10:48 AM
Rooms and interior
- Bedrooms:3
- Total bathrooms:3
- Full bathrooms:2
- Half bathrooms:1
- Rooms Total:5
- Flooring:Laminate, Linoleum
- Bathrooms Description:Shower
- Kitchen Description:Dishwasher, Electric Range, Microwave, Refrigerator
- Bedroom Description:1st Floor Bedroom
- Living area:1,280 sq. ft.
Heating and cooling
- Heating:Electric, Heat Pump, Heating, K-1/Kerosene, Oil, Propane, Wood, Wood Stove
Structure and exterior
- Roof:Metal, Shingle
- Year built:1968
- Building area:1,280 sq. ft.
- Lot area:0.6 Acres
- Lot Features:Level, Open Lot, Rural, Wooded
- Architectural Style:Camp
- Construction Materials:Wood Frame, Wood Siding
- Exterior Features:Deck, Patio, Porch-Screened
- Foundation Description:Block, Pillar/Post/Pier, Poured Concrete
Utilities
- Water:Well
- Sewer:Private Sewer
Finances and disclosures
- Price:$230,000
- Price per sq. ft.:$179.69
- Tax amount:$1,454 (2025)
Features and amenities
- Appliances:Dishwasher, Dryer, Electric Range, Microwave, Refrigerator, Washer
- Laundry features:Dryer, Main Level, Washer
Parking
- Parking description:1 - 4 Spaces, Gravel
 MREIS Multiple Listing Service™ systemListing data is derived in whole or in part from the Maine IDX & is for consumers' personal, noncommercial use only. Dimensions are approximate and not guaranteed. All data should be independently verified. © 2026 Maine Real Estate Information System, Inc. All Rights Reserved
New listings near 23 Chucks Drive
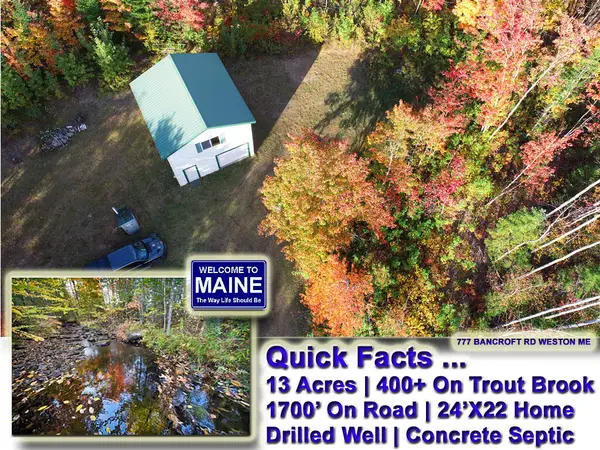 $139,500Pending2 beds 1 baths960 sq. ft.
777 Bancroft Road, Weston, ME 04424
MLS# 1683127Listed by: MOOERS REALTY $425,000Active35.58 Acres
790 U.s. Route 1, Weston, ME 04424
MLS# 1680502Listed by: TRUE NORTH REALTY, INC. $87,500Active Under Contract60 Acres
4 Peek-a-boo Mountain Road, Weston, ME 04424
MLS# 1678641Listed by: FIRST CHOICE REAL ESTATE $158,000Active40.76 Acres
226 Harris Hill Road, Weston, ME 04424
MLS# 1676621Listed by: BERKSHIRE HATHAWAY HOMESERVICES NORTHEAST REAL ESTATE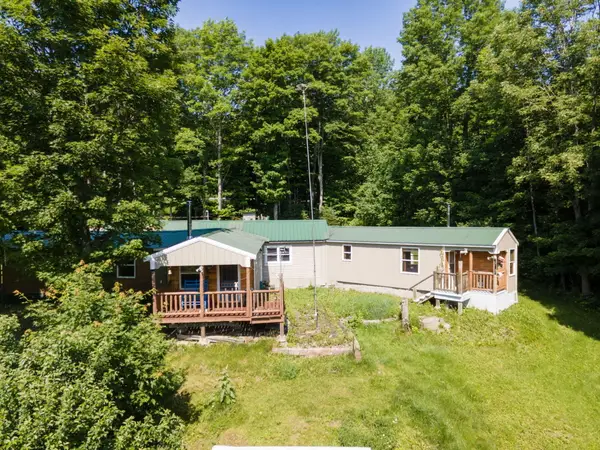 $154,900Active2 beds 2 baths1,392 sq. ft.
32 Nagle Lane, Weston, ME 04424
MLS# 1675403Listed by: NEXTHOME EXPERIENCE $239,900Pending5 beds 2 baths4,600 sq. ft.
593 Us-1, Weston, ME 04424
MLS# 1675059Listed by: FIRST CHOICE REAL ESTATE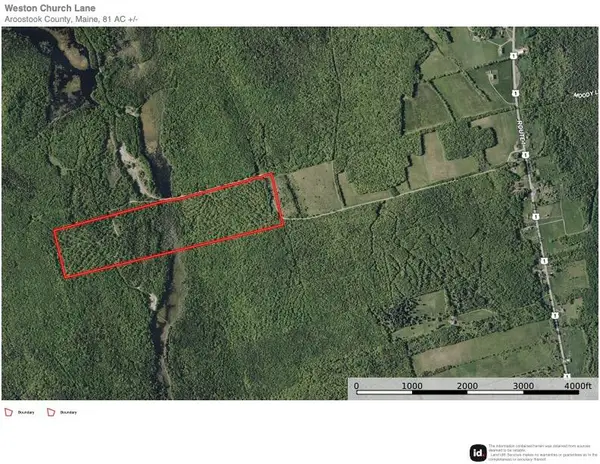 $85,000Active81 Acres
M6L1 Church Lane, Weston, ME 04424
MLS# 1661501Listed by: REALTY OF MAINE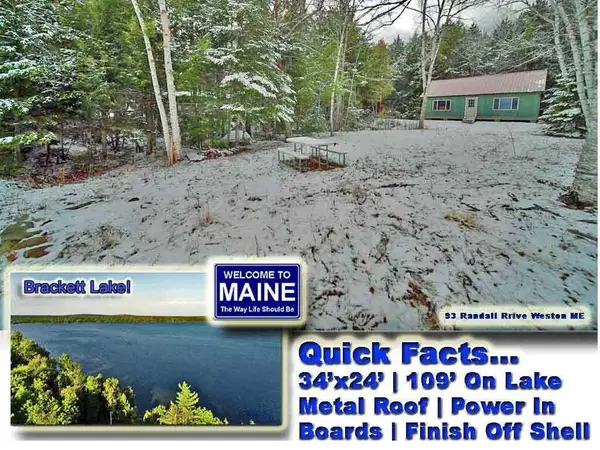 $149,900Active2 beds -- baths768 sq. ft.
93 Brackett Drive, Weston, ME 04424
MLS# 1655360Listed by: MOOERS REALTY $315,000Pending3 beds 4 baths4,100 sq. ft.
701 Us Route 1, Weston, ME 04424
MLS# 1651639Listed by: FIRST CHOICE REAL ESTATE


Protect your home and budget from life's surprises with an Assurant Home Warranty, backed by a partner that supports you through every step of homeownership. Explore Plans.
© 2023 - 2026 ERA Franchise Systems LLC. All rights reserved. ERA Franchise Systems LLC fully supports the principles of the Fair Housing Act and the Equal Opportunity Act. ERA, ERA Real Estate powered, and their respective logos are registered service marks of ERA Franchise Systems LLC. Each office is independently owned and operated.