
67 Senott Road, Whitefield, ME 04353
Local realty services provided by:ERA Dawson-Bradford Co., REALTORS
67 Senott Road,Whitefield, ME 04353
$375,000
- 3 Beds
- 2 Baths
- - sq. ft.
- Single family
- Closed
Office: fontaine family-the real estate leader
MLS#:1670416
Source:ME_MREIS
Price summary
- Price:$375,000
About this home
From the sunny backyard to the open fields beyond, this well-maintained 3-bedroom, 2-bath ranch, built less than 10 years ago, captures the charm of rural Maine. Just under 2 acres of beautiful land, all yours to enjoy, surrounded by even more fields and woods.
The open kitchen, dining, and living area is the heart of the home, featuring a large center island, abundant cabinet and counter space, and a sliding glass door leading to the back deck. The spacious primary suite includes a walk-in closet and private full bath, while first-floor laundry adds convenience. A large, dry basement provides excellent potential for future finished living space or additional storage.
Outside, enjoy morning coffee or evenings watching wildlife from the back deck overlooking the yard and surrounding fields. A fenced portion of the yard and large storage shed/workshop and generator hook-up round out the property.
Located just minutes from Clary Lake and its public boat launch, you'll have easy access to boating, kayaking, fishing, and paddling. Nearby favorites like Sheepscot General Store & Farm, Fuzzy Udder Creamery, and Chase Farm Bakery offer a taste of the local community, while the conveniences of Augusta are just a short drive away....
Contact an agent
Home facts
- Year built:2018
- Listing ID #:1670416
- Updated:August 22, 2026 at 06:55 AM
Rooms and interior
- Bedrooms:3
- Total bathrooms:2
- Full bathrooms:2
- Rooms Total:6
- Flooring:Carpet, Laminate, Vinyl, Wood
- Kitchen Description:Dishwasher, Electric Range, Microwave, Refrigerator
- Bedroom Description:1st Floor Bedroom, 1st Floor Primary Bedroom w/Bath
- Basement Description:Bulkhead, Full, Interior Entry, Unfinished
Heating and cooling
- Heating:Baseboard, Heating, Hot Water, Oil
Structure and exterior
- Roof:Shingle
- Year built:2018
- Lot Features:Level, Open Lot, Pasture, Rural, Wooded
- Architectural Style:Ranch
- Construction Materials:Vinyl Siding, Wood Frame
- Exterior Features:Deck
- Foundation Description:Poured Concrete
Utilities
- Water:Private
- Sewer:Private Sewer
Finances and disclosures
- Price:$375,000
- Tax amount:$3,453 (2025)
Features and amenities
- Appliances:Dishwasher, Dryer, Electric Range, Microwave, Refrigerator, Washer
- Laundry features:Dryer, Main Level, Washer
- Amenities:Walk-In Closet(s)
- Pool features:Above Ground
Parking
- Parking description:1 - 4 Spaces, Gravel
 MREIS Multiple Listing Service™ systemListing data is derived in whole or in part from the Maine IDX & is for consumers' personal, noncommercial use only. Dimensions are approximate and not guaranteed. All data should be independently verified. © 2026 Maine Real Estate Information System, Inc. All Rights Reserved
New listings near 67 Senott Road
 $240,000Active4 beds 2 baths1,344 sq. ft.
15 Village View Lane, Whitefield, ME 04353
MLS# 1675012Listed by: INTEGRITY HOMES REAL ESTATE GROUP, PC $345,000Active Under Contract4 beds 1 baths1,550 sq. ft.
233 Mills Road, Whitefield, ME 04353
MLS# 1674934Listed by: ENGEL & VOLKERS CASCO BAY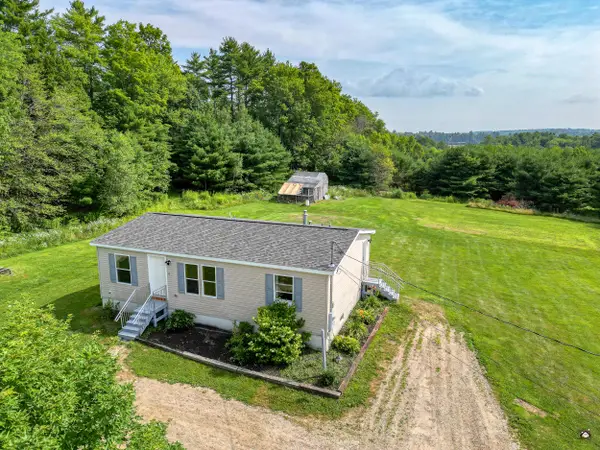 $289,900Active Under Contract3 beds 2 baths1,680 sq. ft.
17 Village View Lane, Whitefield, ME 04353
MLS# 1672608Listed by: LISTINGS DIRECT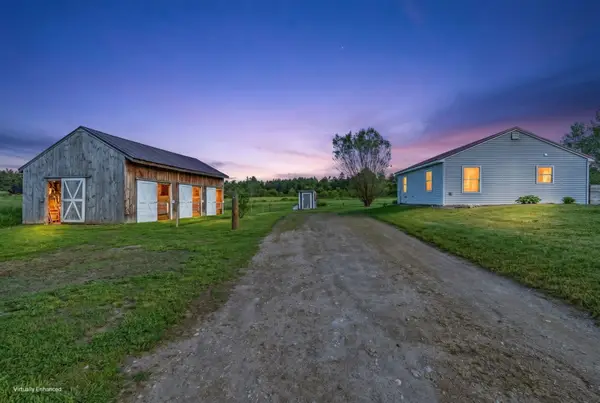 $229,000Active Under Contract1 beds 1 baths624 sq. ft.
7 Irish Lane, Whitefield, ME 04353
MLS# 1672609Listed by: KELLER WILLIAMS REALTY $75,000Active4.04 Acres
00 Head Tide Hill Road, Alna, ME 04535
MLS# 1672452Listed by: TIM DUNHAM REALTY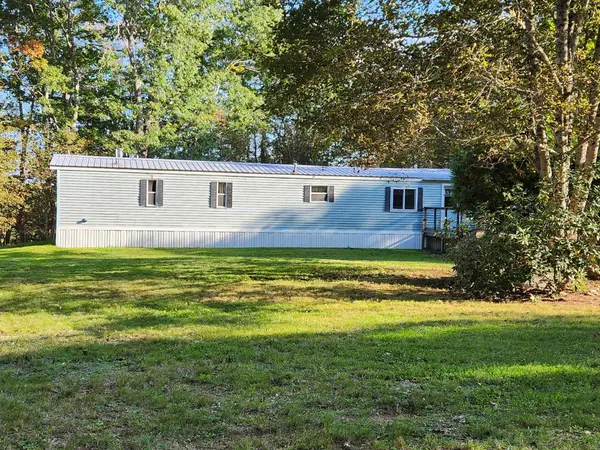 $190,000Active Under Contract3 beds 2 baths1,064 sq. ft.
428 Townhouse Road, Whitefield, ME 04353
MLS# 1672406Listed by: RIZZO MATTSON $325,000Active Under Contract2 beds 2 baths1,194 sq. ft.
16 Cowboy Lane, Whitefield, ME 04353
MLS# 1666148Listed by: ORFF REALTY CORP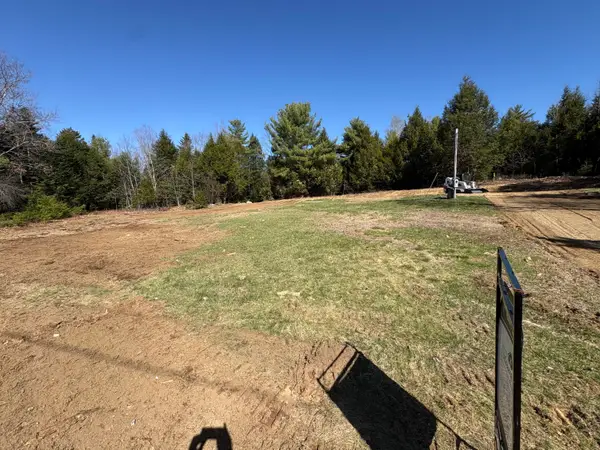 $67,000Active Under Contract2.08 Acres
59 Beech Lane, Whitefield, ME 04353
MLS# 1659537Listed by: HEARTH & KEY REALTY- Open Sun, 1 to 3pm
 $560,000Active3 beds 2 baths2,246 sq. ft.
286 Wiscasset Road, Whitefield, ME 04353
MLS# 1658553Listed by: EXP REALTY  $90,000Active7.9 Acres
TBD Augusta Road, Whitefield, ME 04353
MLS# 1657087Listed by: NEXTHOME EXPERIENCE


Protect your home and budget from life's surprises with an Assurant Home Warranty, backed by a partner that supports you through every step of homeownership. Explore Plans.
© 2023 - 2026 ERA Franchise Systems LLC. All rights reserved. ERA Franchise Systems LLC fully supports the principles of the Fair Housing Act and the Equal Opportunity Act. ERA, ERA Real Estate powered, and their respective logos are registered service marks of ERA Franchise Systems LLC. Each office is independently owned and operated.