
31 Main Street, Wilton, ME 04294
Local realty services provided by:ERA Dawson-Bradford Co., REALTORS
31 Main Street,Wilton, ME 04294
$320,000
- 3 Beds
- 2 Baths
- 1,400 sq. ft.
- Single family
- Active
Office: plowman realty group
MLS#:1682653
Source:ME_MREIS
Price summary
- Price:$320,000
- Price per sq. ft.:$228.57
About this home
Take in beautiful views of Wilson Lake from this inviting 3-bedroom, 2-bath chalet. Set in a peaceful location, the property offers a flexible layout suited to year-round living, a vacation getaway, or a relaxing retreat. With room for family, guests, and outdoor recreation, it provides an ideal base for enjoying the area's natural beauty. Two garages add valuable space for vehicles, boats, recreational equipment, and storage, making it easy to accommodate both everyday needs and weekend adventures.
Contact an agent
Home facts
- Year built:1970
- Listing ID #:1682653
- Updated:October 01, 2026 at 10:57 AM
Rooms and interior
- Bedrooms:3
- Total bathrooms:2
- Full bathrooms:2
- Rooms Total:8
- Flooring:Carpet, Vinyl
- Bathrooms Description:Shower
- Kitchen Description:Dishwasher, Disposal, Electric Range, Microwave, Refrigerator
- Bedroom Description:1st Floor Bedroom, Primary Bedroom w/Bath
- Basement Description:Brick/Mortar, Full, Interior Entry, Unfinished, Walk-Out Access
- Living area:1,400 sq. ft.
Heating and cooling
- Heating:Baseboard, Electric, Forced Air, Heat Pump, Heating, Oil, Wood, Zoned
Structure and exterior
- Roof:Pitched, Shingle
- Year built:1970
- Building area:1,400 sq. ft.
- Lot area:1.8 Acres
- Lot Features:Interior Lot, Landscaped, Near Golf Course, Near Public Beach, Near Shopping, Near Town, Rolling Slope, Wooded
- Architectural Style:Chalet
- Construction Materials:Log, Log Siding
- Exterior Features:Deck
- Foundation Description:Poured Concrete
- Levels:Multi Level
Utilities
- Water:Public
- Sewer:Public Sewer
Finances and disclosures
- Price:$320,000
- Price per sq. ft.:$228.57
- Tax amount:$3,407 (2025)
Features and amenities
- Appliances:Dishwasher, Disposal, Dryer, Electric Range, Microwave, Refrigerator, Washer
- Laundry features:Dryer, Main Level, Washer
- Amenities:Storage
Parking
- Parking description:11 - 20 Spaces, Detached, Garage Door Opener, Inside Entrance, Paved, Underground
- Garage:Yes
- Garage spaces:3
 MREIS Multiple Listing Service™ systemListing data is derived in whole or in part from the Maine IDX & is for consumers' personal, noncommercial use only. Dimensions are approximate and not guaranteed. All data should be independently verified. © 2026 Maine Real Estate Information System, Inc. All Rights Reserved
New listings near 31 Main Street
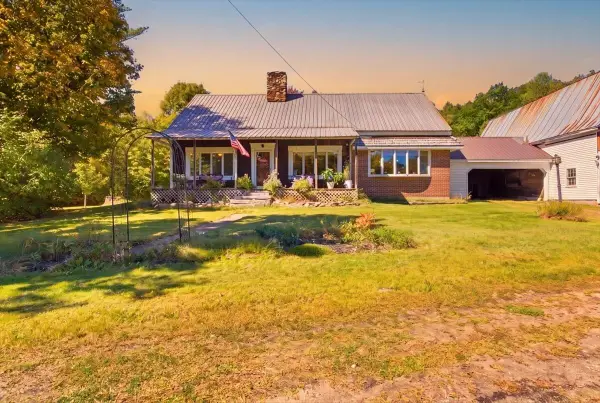 $260,000Pending3 beds 1 baths1,623 sq. ft.
1195 Weld Road, Wilton, ME 04294
MLS# 1681991Listed by: HEARTH & KEY REALTY- New
 $214,900Active2 beds 2 baths952 sq. ft.
1175 Weld Road, Wilton, ME 04294
MLS# 1681933Listed by: REAL BROKER 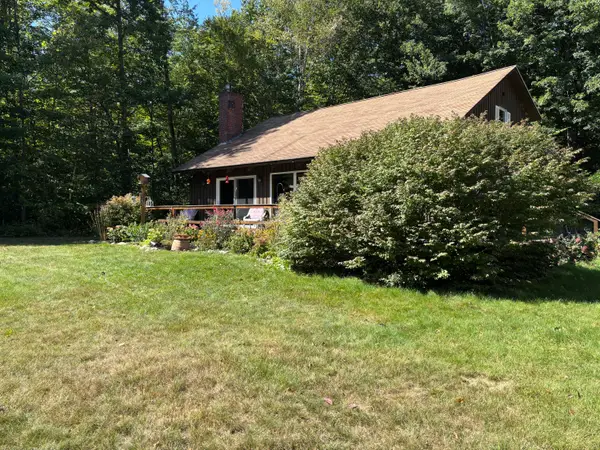 $409,000Active Under Contract4 beds 2 baths1,672 sq. ft.
236 Us Rt 2 E Road, Wilton, ME 04294
MLS# 1681260Listed by: PORTSIDE REAL ESTATE GROUP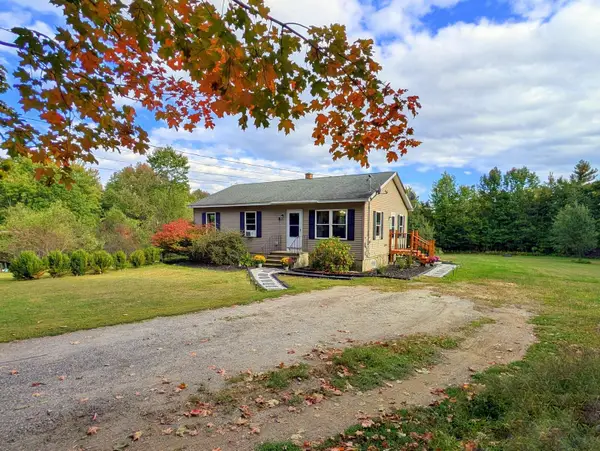 $215,000Pending3 beds 1 baths1,120 sq. ft.
268 Walker Hill Road, Wilton, ME 04294
MLS# 1681193Listed by: COLDWELL BANKER SANDY RIVER REALTY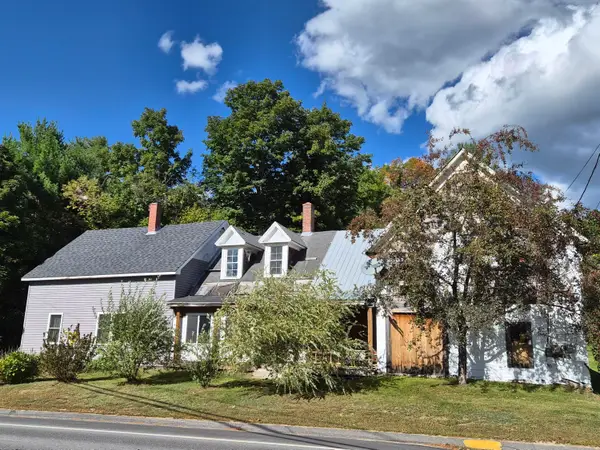 $145,000Active4 beds 2 baths1,323 sq. ft.
359 Depot Street, Wilton, ME 04294
MLS# 1680540Listed by: ALLIED REALTY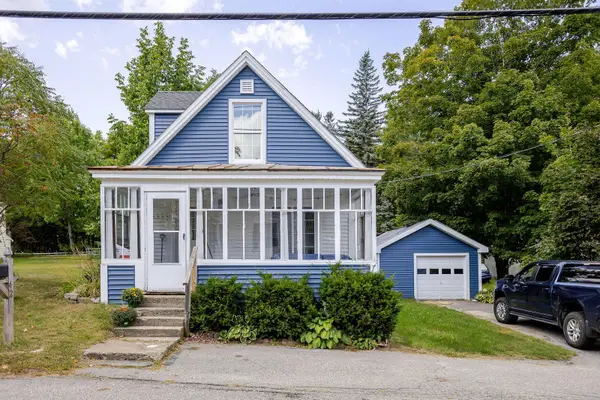 $249,900Active3 beds 2 baths1,106 sq. ft.
42 High Street, Wilton, ME 04294
MLS# 1679869Listed by: COLDWELL BANKER SANDY RIVER REALTY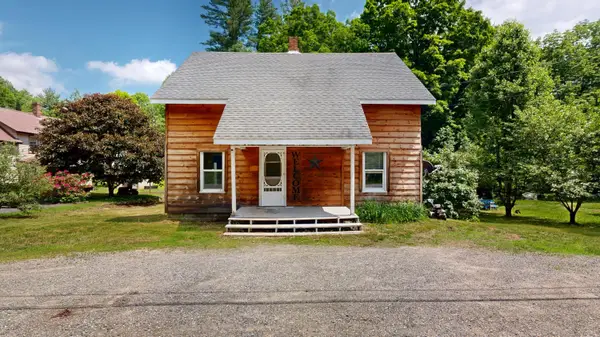 $180,000Active5 beds 2 baths1,560 sq. ft.
14 Union Street, Wilton, ME 04294
MLS# 1679671Listed by: FONTAINE FAMILY-THE REAL ESTATE LEADER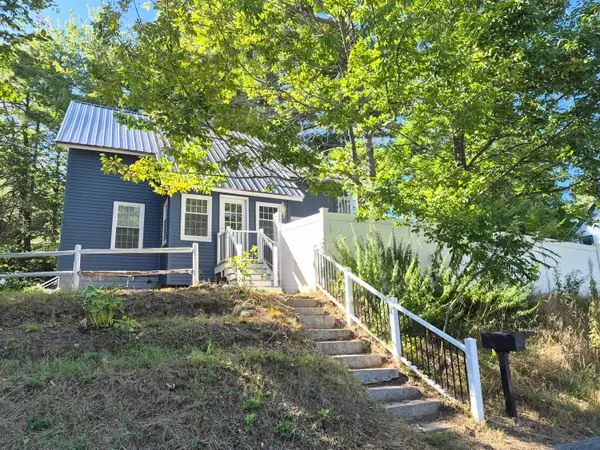 $244,900Active3 beds 1 baths1,150 sq. ft.
25 Union Street, Wilton, ME 04294
MLS# 1678867Listed by: ALLIED REALTY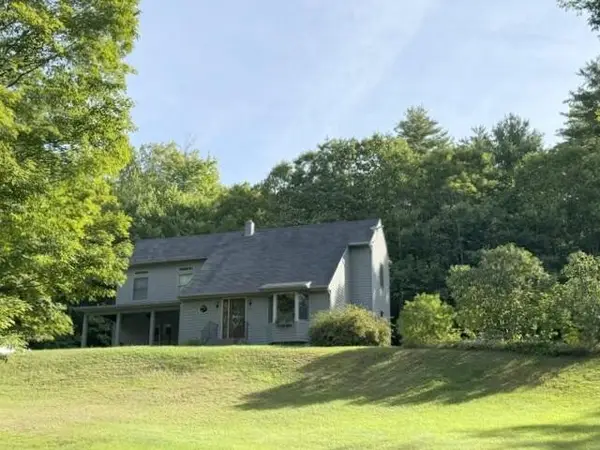 $425,000Active3 beds 2 baths2,490 sq. ft.
77 Fenderson Hill N, Wilton, ME 04294
MLS# 1678873Listed by: COLDWELL BANKER SANDY RIVER REALTY


Protect your home and budget from life's surprises with an Assurant Home Warranty, backed by a partner that supports you through every step of homeownership. Explore Plans.
© 2023 - 2026 ERA Franchise Systems LLC. All rights reserved. ERA Franchise Systems LLC fully supports the principles of the Fair Housing Act and the Equal Opportunity Act. ERA, ERA Real Estate powered, and their respective logos are registered service marks of ERA Franchise Systems LLC. Each office is independently owned and operated.