
11 Jacques Lane, Windham, ME 04062
Local realty services provided by:ERA Dawson-Bradford Co., REALTORS
Office: maine real estate pros207-212-6161
MLS#:1685309
Source:ME_MREIS
Price summary
- Price:$360,000
- Price per sq. ft.:$150
About this home
Versatile Property with Income Potential, Space to Grow & Endless Possibilities in Windham! Bring your imagination and unlock the potential at 11 Jacques Lane in Windham! Set on a sunny, elevated 3-acre parcel near the Westbrook line, this 2,400-square-foot raised ranch offers 6 bedrooms, 3 bathrooms, and a flexible layout. It currently functions as a 2-unit property generating income. Whether you're looking for a large home, owner-occupied investment, multi-generational living, space for a home business, or a property with room for animals, this home has tons of potential! Zoned Farm District, this property offers a range of permitted uses for buyers with vision. Land Use Ordinance is available upon request. Come take a look and bring your imagination! The main level on the top floor features an open-concept kitchen, dining, and living area designed for everyday living, with a pellet stove adding warmth and ambiance alongside propane heat. The full daylight walkout basement offers a separate 2-bedroom apartment configuration with a covered patio. Outside, enjoy a private backyard, an inground swimming pool for summer fun, an oversized 2-car garage, insulated outbuildings, and a paved driveway. Tucked away on a private dead-end road just off Rt 302, the property offers a peaceful setting with room to spread out while remaining conveniently located near the Westbrook line. Bring your vision, explore the possibilities, and make this versatile Windham property your own!...
Contact an agent
Home facts
- Year built:1977
- Listing ID #:1685309
- Updated:October 27, 2026 at 01:40 PM
Rooms and interior
- Bedrooms:6
- Total bathrooms:3
- Full bathrooms:3
- Rooms Total:12
- Flooring:Carpet, Laminate, Tile, Vinyl
- Kitchen Description:Electric Range, Refrigerator
- Bedroom Description:1st Floor Bedroom, Primary Bedroom w/Bath
- Basement Description:Daylight, Exterior Entry, Finished, Full, Walk-Out Access
- Living area:2,400 sq. ft.
Heating and cooling
- Heating:Direct Vent Heater, Gas Bottled, Heating, Pellet Stove, Pellets
Structure and exterior
- Roof:Metal
- Year built:1977
- Building area:2,400 sq. ft.
- Lot area:2.8 Acres
- Lot Features:Agricultural, Near Town, Neighborhood, Open Lot, Pasture, Rolling Slope, Rural
- Architectural Style:Raised Ranch
- Construction Materials:Aluminum Siding, Mobile, Vinyl Siding, Wood Frame
- Exterior Features:Deck, Patio
- Foundation Description:Poured Concrete
Utilities
- Water:Private, Well
- Sewer:Private Sewer, Septic Tank
Finances and disclosures
- Price:$360,000
- Price per sq. ft.:$150
- Tax amount:$4,650 (2026)
Features and amenities
- Appliances:Dryer, Electric Range, Refrigerator, Washer
- Laundry features:Dryer, Main Level, Upper Level, Washer
- Amenities:In-Law Floorplan
- Pool features:In Ground
Parking
- Parking description:5 - 10 Spaces, Detached, On Site, Paved
- Garage:Yes
- Garage spaces:2
 MREIS Multiple Listing Service™ systemListing data is derived in whole or in part from the Maine IDX & is for consumers' personal, noncommercial use only. Dimensions are approximate and not guaranteed. All data should be independently verified. © 2026 Maine Real Estate Information System, Inc. All Rights Reserved
New listings near 11 Jacques Lane
- Coming Soon
 $869,000Coming Soon3 beds 3 baths2,966 sq. ft.
18 Pennywhistle Drive, Windham, ME 04062
MLS# 1685406Listed by: WELCOME HOME REAL ESTATE - New
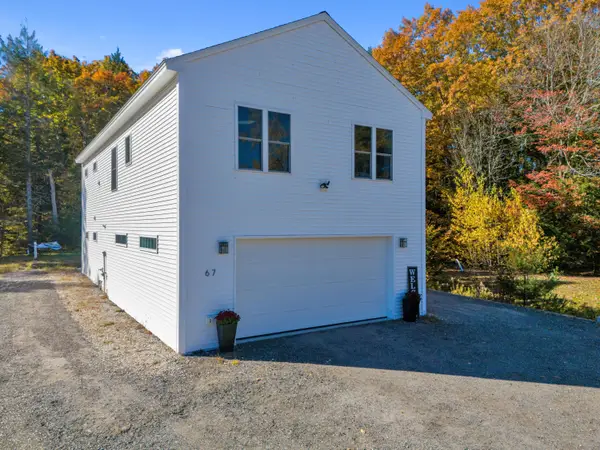 $559,000Active3 beds 2 baths1,776 sq. ft.
67 Overlook Road, Windham, ME 04062
MLS# 1685771Listed by: PORTSIDE REAL ESTATE GROUP - New
 $1,756,000Active3 beds 2 baths2,632 sq. ft.
16 Cook Road, Windham, ME 04062
MLS# 1685728Listed by: COLDWELL BANKER TEAM REAL ESTATE - Open Thu, 4 to 6pmNew
 $875,000Active3 beds 3 baths3,024 sq. ft.
14 Rocklinn Drive, Windham, ME 04062
MLS# 1685706Listed by: KELLER WILLIAMS REALTY - New
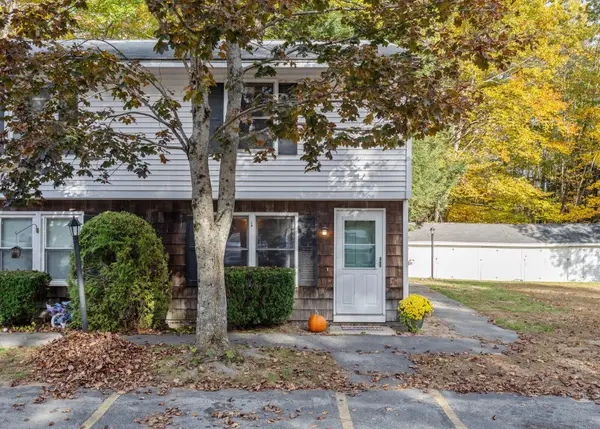 $265,000Active2 beds 1 baths833 sq. ft.
18 Easy Way #6, Windham, ME 04062
MLS# 1685321Listed by: MAINE COMMUNITY REAL ESTATE - New
 $369,000Active1 beds 2 baths560 sq. ft.
56 Ice House Road, Windham, ME 04062
MLS# 1685472Listed by: LANDING REAL ESTATE - New
 $449,000Active3 beds 3 baths1,550 sq. ft.
7 Dolley Farm Road #18, Windham, ME 04062
MLS# 1685505Listed by: THE FLAHERTY GROUP - New
 $439,000Active3 beds 2 baths1,456 sq. ft.
24 Hunts Drive, Windham, ME 04062
MLS# 1685239Listed by: EXP REALTY - New
 $699,900Active3 beds 3 baths1,778 sq. ft.
8 Hazel Drive, Windham, ME 04062
MLS# 1685183Listed by: THE MAINE REAL ESTATE EXPERIENCE


Protect your home and budget from life's surprises with an Assurant Home Warranty, backed by a partner that supports you through every step of homeownership. Explore Plans.
© 2023 - 2026 ERA Franchise Systems LLC. All rights reserved. ERA Franchise Systems LLC fully supports the principles of the Fair Housing Act and the Equal Opportunity Act. ERA, ERA Real Estate powered, and their respective logos are registered service marks of ERA Franchise Systems LLC. Each office is independently owned and operated.