
12 Natalie Lane, Windham, ME 04062
Local realty services provided by:ERA Dawson-Bradford Co., REALTORS
12 Natalie Lane,Windham, ME 04062
$719,000
- 3 Beds
- 2 Baths
- 2,006 sq. ft.
- Single family
- Active
Office: portside real estate group
MLS#:1675307
Source:ME_MREIS
Price summary
- Price:$719,000
- Price per sq. ft.:$358.42
About this home
Sprawling contemporary ranch home situated on a private 1.8 lush green lot which is impeccably landscaped. Over 2000 sq feet of living space including a sunny living room with gas fireplace and cathedral ceiling. Wonderfully planned out kitchen with pantry, center island and dining area, large flex space room with a wood stove, primary suite with full bath, 2 additional bedrooms and another full bath with laundry area. FHW propane radiant floor heat makes the floors warm in the winter. Solar panels supplement hot water for efficiency. Attached oversized two car garage and detached one car garage. Backyard oasis with covered patio area. The rear yard garden shed offers additional storage. Rarely does a property this private in such a wonderful setting become available. ABSOLUTE MUST SEE!
Contact an agent
Home facts
- Year built:2008
- Listing ID #:1675307
- Updated:September 26, 2026 at 10:50 AM
Rooms and interior
- Bedrooms:3
- Total bathrooms:2
- Full bathrooms:2
- Rooms Total:7
- Flooring:Laminate, Tile
- Bathrooms Description:Bathtub, Shower
- Kitchen Description:Dishwasher, Electric Range, Microwave, Refrigerator
- Bedroom Description:1st Floor Bedroom, 1st Floor Primary Bedroom w/Bath, Primary Bedroom w/Bath
- Basement Description:Slab
- Living area:2,006 sq. ft.
Heating and cooling
- Heating:Heat Pump, Heating, Propane, Radiant
Structure and exterior
- Roof:Shingle
- Year built:2008
- Building area:2,006 sq. ft.
- Lot area:1.84 Acres
- Lot Features:Landscaped, Near Golf Course, Near Public Beach, Near Shopping, Near Town, Near Turnpike/Interstate, Open Lot, Rural
- Architectural Style:Ranch
- Construction Materials:Vinyl Siding, Wood Frame
- Exterior Features:Patio
- Foundation Description:Slab
Utilities
- Water:Well
- Sewer:Septic Design Available, Septic Tank
Finances and disclosures
- Price:$719,000
- Price per sq. ft.:$358.42
- Tax amount:$6,371 (2025)
Features and amenities
- Appliances:Dishwasher, Electric Range, Microwave, Refrigerator
- Laundry features:Main Level
Parking
- Parking description:Attached Garage, Detached, Garage Door Opener, Inside Entrance, On Site, Paved, Storage
- Garage:Yes
- Garage spaces:3
 MREIS Multiple Listing Service™ systemListing data is derived in whole or in part from the Maine IDX & is for consumers' personal, noncommercial use only. Dimensions are approximate and not guaranteed. All data should be independently verified. © 2026 Maine Real Estate Information System, Inc. All Rights Reserved
New listings near 12 Natalie Lane
- Open Sun, 11am to 1pmNew
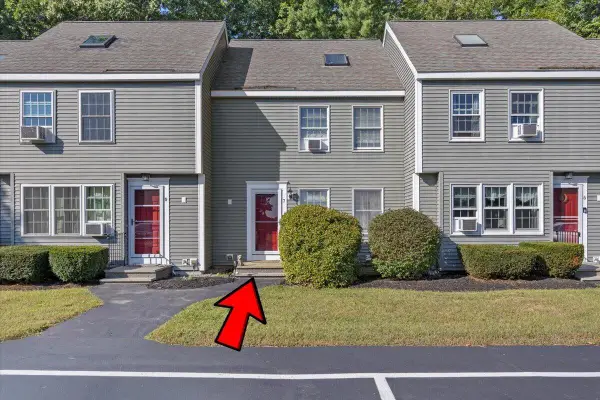 $300,000Active3 beds 1 baths1,088 sq. ft.
7 Meagans Way #1, Windham, ME 04062
MLS# 1681924Listed by: KELLER WILLIAMS REALTY - New
 $689,000Active3 beds 3 baths1,750 sq. ft.
4 Frontier Drive, Windham, ME 04062
MLS# 1681773Listed by: RE/MAX BY THE BAY - New
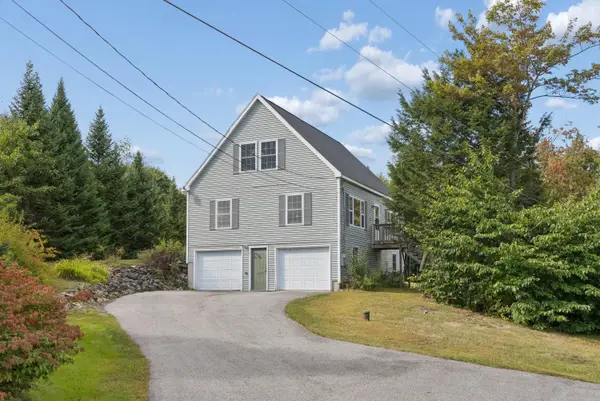 $499,000Active3 beds 2 baths2,072 sq. ft.
29 Riverside Ridge, Windham, ME 04062
MLS# 1681593Listed by: SIGNATURE HOMES REAL ESTATE GROUP - Open Sun, 10 to 11:30amNew
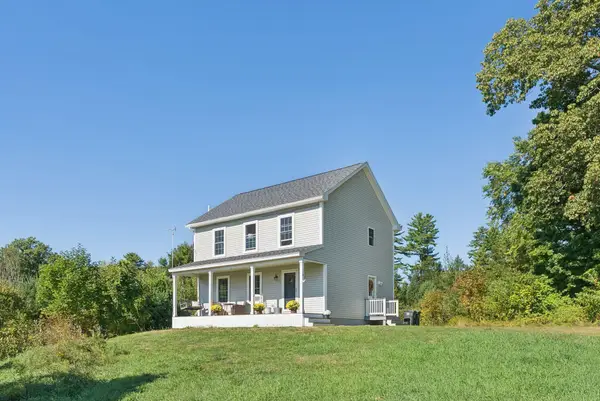 $500,000Active3 beds 2 baths1,470 sq. ft.
4 Captain Thomas Drive, Windham, ME 04062
MLS# 1681489Listed by: REAL BROKER 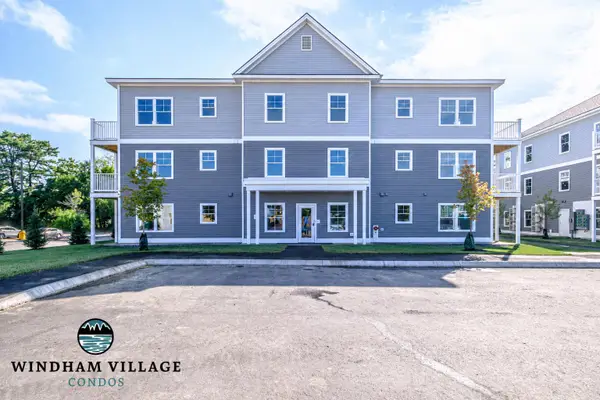 $335,000Pending2 beds 2 baths991 sq. ft.
10 Stillwater Drive #1125, Windham, ME 04062
MLS# 1681455Listed by: SIGNATURE HOMES REAL ESTATE GROUP, LLC- New
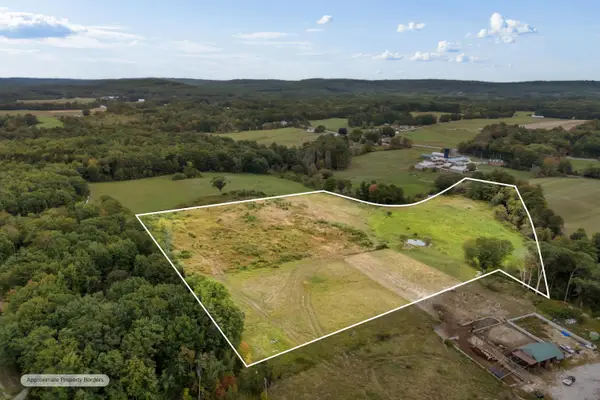 $450,000Active17.8 Acres
28B Harriett Avenue, Windham, ME 04062
MLS# 1681345Listed by: A TEAM REALTY - New
 $429,000Active2 beds 1 baths1,190 sq. ft.
156 Albion Road, Windham, ME 04062
MLS# 1681341Listed by: SWAN REAL ESTATE - New
 $749,900Active3 beds 4 baths2,716 sq. ft.
7 Flagship Lane, Windham, ME 04062
MLS# 1681245Listed by: REGENCY REALTY GROUP  $439,900Active Under Contract3 beds 1 baths1,140 sq. ft.
20 Reba Lane, Windham, ME 04062
MLS# 1681255Listed by: GREATER PORTLAND REALTY- Open Sat, 12 to 2pmNew
 $545,000Active3 beds 2 baths1,352 sq. ft.
111 Harvest Hill Road, Windham, ME 04062
MLS# 1681209Listed by: COLDWELL BANKER TEAM REAL ESTATE


Protect your home and budget from life's surprises with an Assurant Home Warranty, backed by a partner that supports you through every step of homeownership. Explore Plans.
© 2023 - 2026 ERA Franchise Systems LLC. All rights reserved. ERA Franchise Systems LLC fully supports the principles of the Fair Housing Act and the Equal Opportunity Act. ERA, ERA Real Estate powered, and their respective logos are registered service marks of ERA Franchise Systems LLC. Each office is independently owned and operated.