
22 Sabatus Lane, Windham, ME 04062
Local realty services provided by:ERA Dawson-Bradford Co., REALTORS
22 Sabatus Lane,Windham, ME 04062
$389,500
- 3 Beds
- 1 Baths
- 1,860 sq. ft.
- Single family
- Coming Soon
Upcoming open houses
- Sun, Sep 2012:30 pm - 02:30 pm
Office: pine tree realty of maine
MLS#:1680823
Source:ME_MREIS
Price summary
- Price:$389,500
- Price per sq. ft.:$209.41
About this home
Charming ranch-style home with an open kitchen, dining area, and spacious living room. Features three generously sized bedrooms plus a bonus mudroom. The basement offers a 572 sq foot finished family room with a woodstove and a walk-in storage closet. Step out back through the enclosed screened porch and deck to enjoy a private rear yard. Very well landscaped with stone walkways and numerous plantings. Located in a highly desirable neighborhood known for its charm and close proximity to Dundee Pond recreational area. On demand generator included. No showings prior to the Public open house that will be held from 12:30 to 2 p.m. on Sunday the 20th.
Contact an agent
Home facts
- Year built:1972
- Listing ID #:1680823
- Updated:September 16, 2026 at 08:48 PM
Rooms and interior
- Bedrooms:3
- Total bathrooms:1
- Full bathrooms:1
- Rooms Total:8
- Flooring:Concrete, Laminate, Tile, Vinyl
- Kitchen Description:Dishwasher, Electric Range, Microwave, Refrigerator
- Bedroom Description:1st Floor Bedroom
- Basement Description:Bulkhead, Finished, Full, Interior Entry, Sump Pump
- Living area:1,860 sq. ft.
Heating and cooling
- Cooling:Window Unit (s)
- Heating:Baseboard, Heating, Hot Water, Propane, Wood Stove
Structure and exterior
- Roof:Shingle
- Year built:1972
- Building area:1,860 sq. ft.
- Lot area:1.18 Acres
- Lot Features:Landscaped, Level, Near Public Beach, Neighborhood, Subdivided, Suburban, Wooded
- Architectural Style:Ranch
- Construction Materials:Composition, Wood Frame
- Exterior Features:Deck, Porch-Screened
- Foundation Description:Poured Concrete
Utilities
- Water:Public
- Sewer:Private Sewer
Finances and disclosures
- Price:$389,500
- Price per sq. ft.:$209.41
- Tax amount:$4,553 (2025)
Features and amenities
- Appliances:Dishwasher, Dryer, Electric Range, Microwave, Refrigerator, Washer
- Laundry features:Dryer, Washer
Parking
- Parking description:1 - 4 Spaces, Attached Garage, Carport, Garage Door Opener, Inside Entrance, On Site, Paved
- Garage:Yes
- Garage spaces:1.5
 MREIS Multiple Listing Service™ systemListing data is derived in whole or in part from the Maine IDX & is for consumers' personal, noncommercial use only. Dimensions are approximate and not guaranteed. All data should be independently verified. © 2026 Maine Real Estate Information System, Inc. All Rights Reserved
New listings near 22 Sabatus Lane
- Open Wed, 5 to 7pmNew
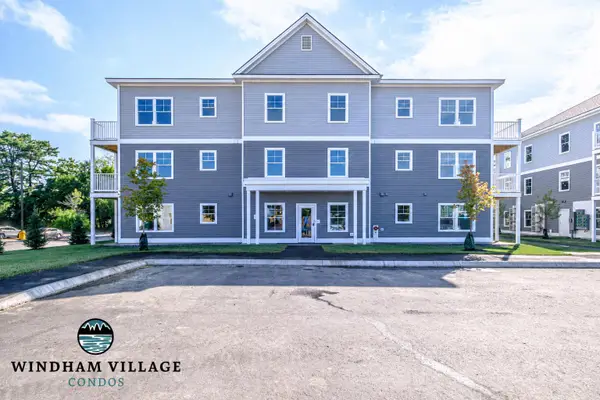 $335,000Active2 beds 2 baths991 sq. ft.
10 Stillwater Drive #3134, Windham, ME 04062
MLS# 1680625Listed by: SIGNATURE HOMES REAL ESTATE GROUP, LLC - Open Thu, 12 to 2pmNew
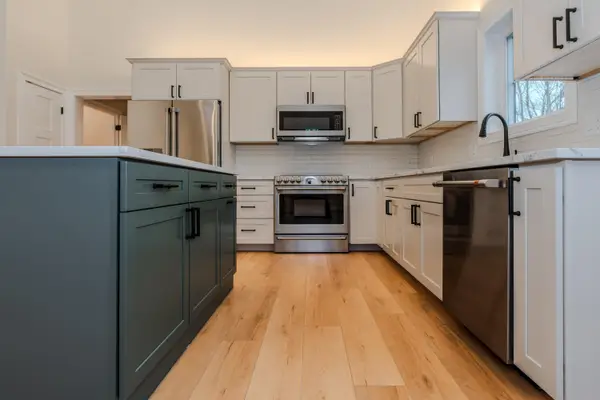 $649,000Active2 beds 3 baths1,958 sq. ft.
12 Daybreak Lane #16, Windham, ME 04062
MLS# 1680531Listed by: BERKSHIRE HATHAWAY HOMESERVICES VERANI REALTY - Open Sat, 1 to 2:30pmNew
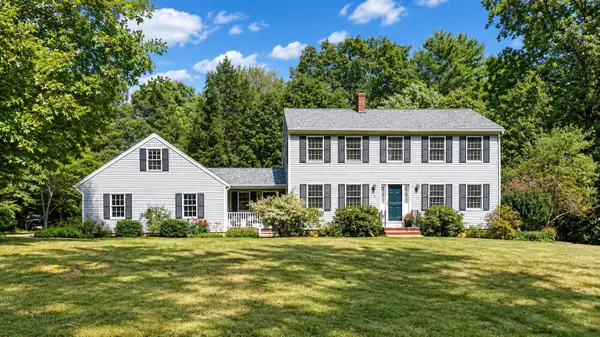 $635,000Active3 beds 3 baths2,108 sq. ft.
32 Carriage Hill Drive, Windham, ME 04062
MLS# 1680464Listed by: RE/MAX COASTAL - New
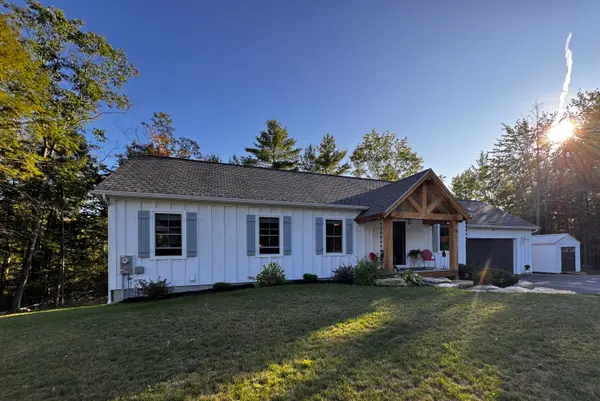 $729,900Active4 beds 3 baths2,000 sq. ft.
18 Evergreen Lane, Richmond, ME 04357
MLS# 1680422Listed by: PORTSIDE REAL ESTATE GROUP - Open Sun, 10 to 11:30amNew
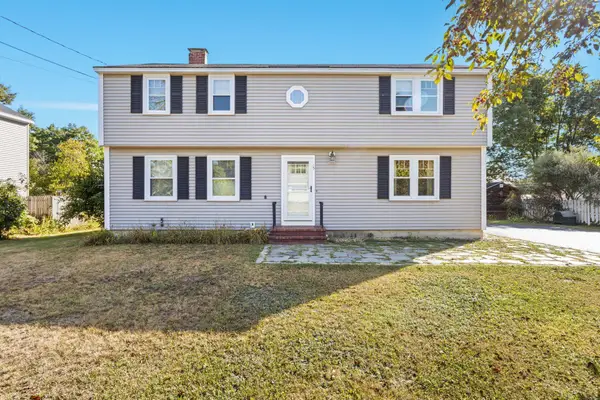 $535,000Active4 beds 2 baths2,040 sq. ft.
15 Gromble Way, Windham, ME 04062
MLS# 1680318Listed by: MAINE REAL ESTATE CO - New
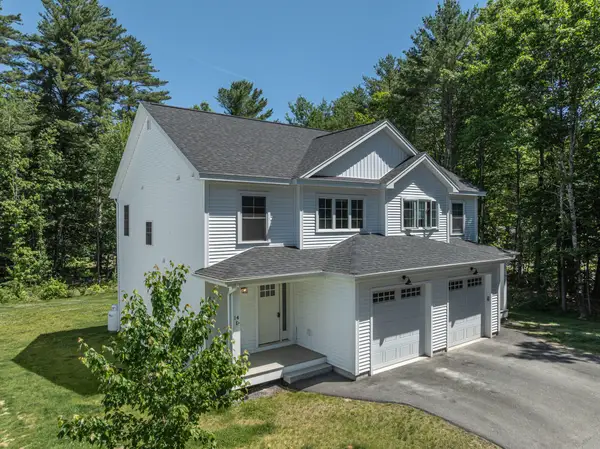 $449,900Active3 beds 3 baths1,426 sq. ft.
12 Voyager Lane #12, Windham, ME 04062
MLS# 1680292Listed by: MAINE VALUES REAL ESTATE 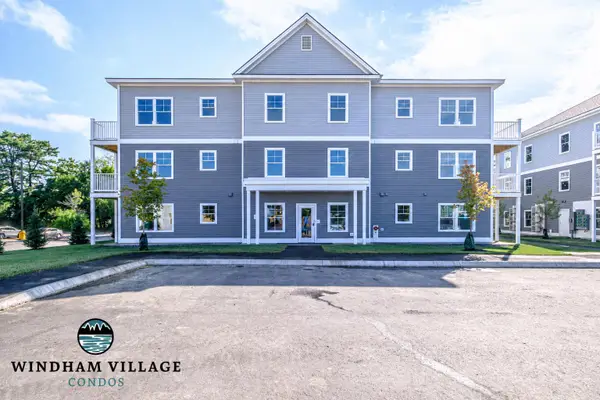 $335,000Pending2 beds 2 baths935 sq. ft.
16 Stillwater Drive #1164, Windham, ME 04062
MLS# 1680256Listed by: SIGNATURE HOMES REAL ESTATE GROUP, LLC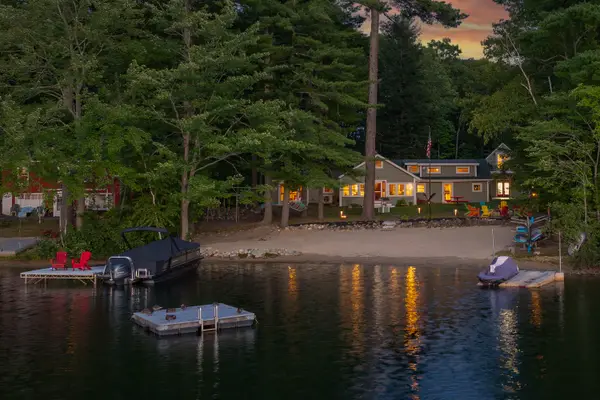 $1,425,000Pending5 beds 3 baths2,494 sq. ft.
112 Sabbady Point Road, Windham, ME 04062
MLS# 1680028Listed by: LEGACY PROPERTIES SOTHEBY'S INTERNATIONAL REALTY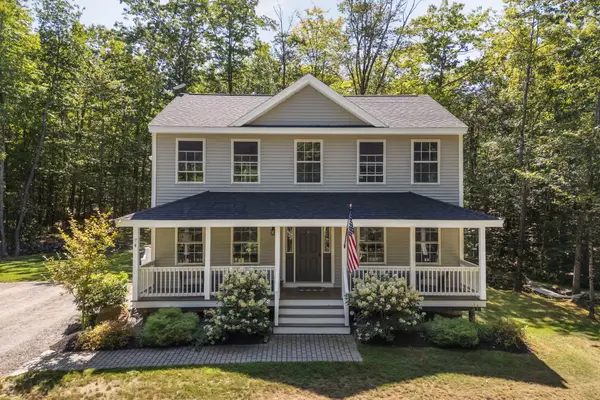 $585,000Pending3 beds 3 baths1,768 sq. ft.
74 Tavern Hill, Windham, ME 04062
MLS# 1679997Listed by: A TEAM REALTY


Protect your home and budget from life's surprises with an Assurant Home Warranty, backed by a partner that supports you through every step of homeownership. Explore Plans.
© 2023 - 2026 ERA Franchise Systems LLC. All rights reserved. ERA Franchise Systems LLC fully supports the principles of the Fair Housing Act and the Equal Opportunity Act. ERA, ERA Real Estate powered, and their respective logos are registered service marks of ERA Franchise Systems LLC. Each office is independently owned and operated.