
25 Harvest Hill Road, Windham, ME 04062
Local realty services provided by:ERA Dawson-Bradford Co., REALTORS
25 Harvest Hill Road,Windham, ME 04062
$625,000
- 4 Beds
- 3 Baths
- 2,816 sq. ft.
- Single family
- Active
Office: locations real estate group llc.
MLS#:1688089
Source:ME_MREIS
Price summary
- Price:$625,000
- Price per sq. ft.:$221.95
About this home
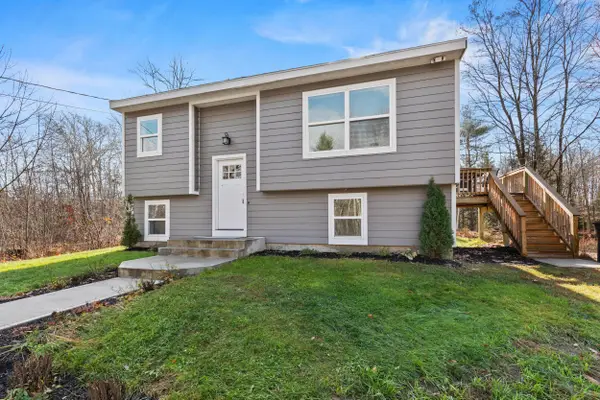
Welcome to this beautifully maintained, sun-filled Colonial, where thoughtful care, generous living spaces, and everyday comfort come together effortlessly. From the moment you enter, you'll appreciate the high ceilings, oversized windows, gleaming hardwood floors, and freshly painted interior that create a bright, welcoming atmosphere throughout. The open-concept design offers a seamless flow between living spaces, ideal for both everyday living and entertaining. The expansive primary suite provides a wonderful retreat, complete with a spacious private bathroom featuring double vanities and two generously sized closets. Heat pumps offer efficient year-round comfort, while the finished basement provides additional versatile living space, with plumbing already in place for a potential future bathroom. Pride of ownership is evident throughout this exceptional home. Meticulously cared for by its current owners, the property has benefited from consistent upkeep and attention to detail, including regular servicing and maintenance of its major systems. This commitment to care extends outdoors, where a fenced yard, established garden beds, and two storage sheds offer wonderful opportunities for gardening, recreation, and additional storage. An attached two-car garage adds even more convenience and functionality. Ideally located near shopping, local amenities, and beautiful area lakes, this property offers the perfect balance of convenience and outdoor enjoyment. With its spacious layout, abundant natural light, and impressive level of care, this Colonial is more than just a beautiful home, it's one that has been truly loved and thoughtfully maintained, inside and out....
Contact an agent
Home facts
- Year built:2011
- Listing ID #:1688089
- Updated:November 19, 2026 at 06:32 PM
Rooms and interior
- Bedrooms:4
- Total bathrooms:3
- Full bathrooms:2
- Half bathrooms:1
- Rooms Total:7
- Flooring:Tile, Wood
- Bathrooms Description:Bathtub, Shower
- Kitchen Description:Dishwasher, Electric Range, Refrigerator
- Bedroom Description:Primary Bedroom w/Bath
- Basement Description:Daylight, Finished, Full, Interior Entry, Walk-Out Access
- Living area:2,816 sq. ft.
Heating and cooling
- Heating:Baseboard, Electric, Gas Bottled, Heat Pump, Heating, Hot Water, Oil, Propane, Zoned
Structure and exterior
- Roof:Pitched, Shingle
- Year built:2011
- Building area:2,816 sq. ft.
- Lot area:1.42 Acres
- Lot Features:Irrigation System, Landscaped, Near Public Beach, Near Shopping, Near Town, Neighborhood, Sidewalks, Subdivided, Wooded
- Architectural Style:Colonial
- Construction Materials:Vinyl Siding, Wood Frame
- Exterior Features:Deck
- Foundation Description:Poured Concrete
Utilities
- Water:Public
- Sewer:Private Sewer
Finances and disclosures
- Price:$625,000
- Price per sq. ft.:$221.95
- Tax amount:$6,939 (2026)
Features and amenities
- Appliances:Dishwasher, Dryer, Electric Range, Refrigerator, Washer
- Laundry features:Dryer, Main Level, Washer
- Amenities:Storage
Parking
- Parking description:1 - 4 Spaces, Attached Garage, Garage Door Opener, Inside Entrance, Paved
- Garage:Yes
- Garage spaces:2
 MREIS Multiple Listing Service™ systemListing data is derived in whole or in part from the Maine IDX & is for consumers' personal, noncommercial use only. Dimensions are approximate and not guaranteed. All data should be independently verified. © 2026 Maine Real Estate Information System, Inc. All Rights Reserved
New listings near 25 Harvest Hill Road
- Open Sun, 1 to 4pmNew
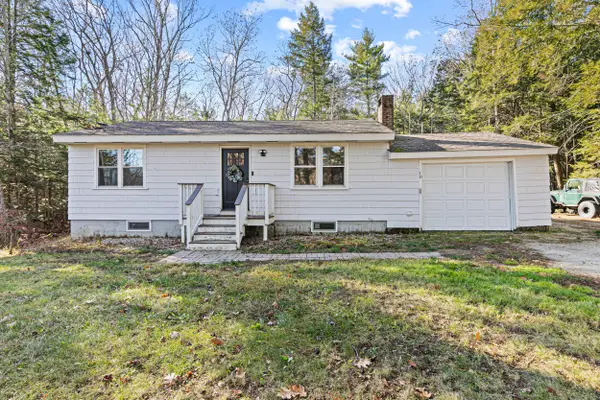 $339,900Active2 beds 1 baths798 sq. ft.
10 Swett Road, Windham, ME 04062
MLS# 1688205Listed by: ALLIED REAL ESTATE - New
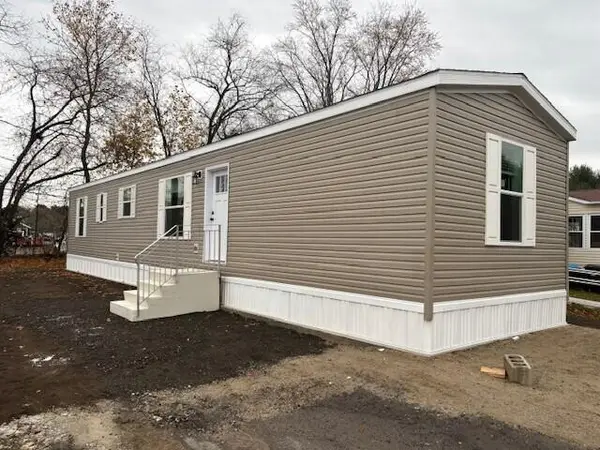 $129,900Active2 beds 2 baths850 sq. ft.
40 Robin Lane, Windham, ME 04062
MLS# 1688225Listed by: THE FLAHERTY GROUP - New
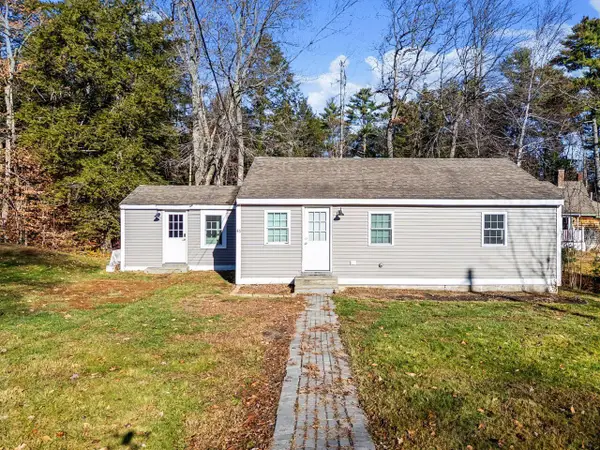 $299,000Active2 beds 1 baths1,036 sq. ft.
46 Overlook Road, Windham, ME 04062
MLS# 1688108Listed by: SIGNATURE HOMES REAL ESTATE GROUP, LLC - Open Sun, 11am to 1pmNew
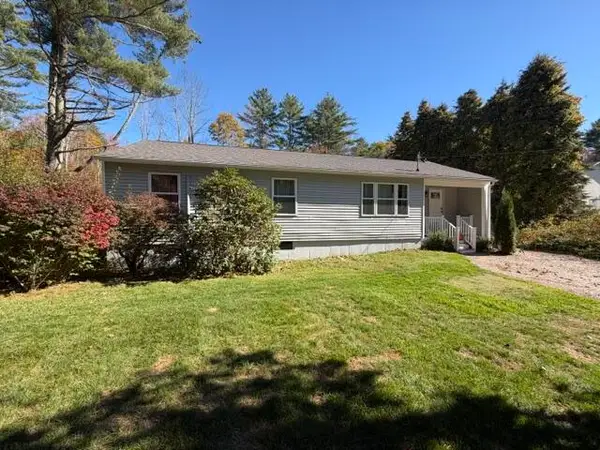 $349,000Active3 beds 1 baths1,140 sq. ft.
771 Gray Road, Windham, ME 04062
MLS# 1687908Listed by: KELLER WILLIAMS REALTY 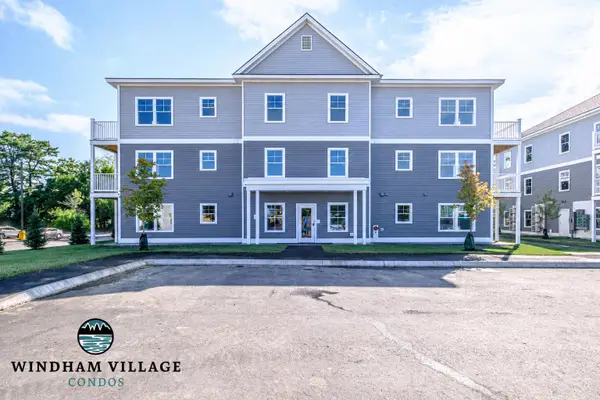 $335,000Pending2 beds 2 baths935 sq. ft.
14 Stillwater Drive #1151, Windham, ME 04062
MLS# 1687915Listed by: SIGNATURE HOMES REAL ESTATE GROUP, LLC- New
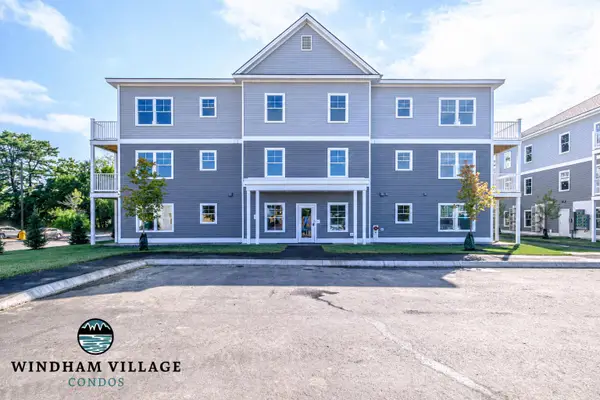 $319,900Active2 beds 2 baths991 sq. ft.
10 Stillwater Drive #2131, Windham, ME 04062
MLS# 1687620Listed by: SIGNATURE HOMES REAL ESTATE GROUP, LLC - New
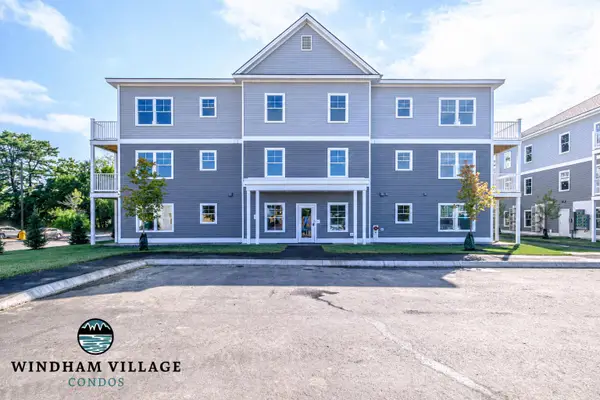 $324,900Active2 beds 2 baths991 sq. ft.
10 Stillwater Drive #2130, Windham, ME 04062
MLS# 1687622Listed by: SIGNATURE HOMES REAL ESTATE GROUP, LLC - New
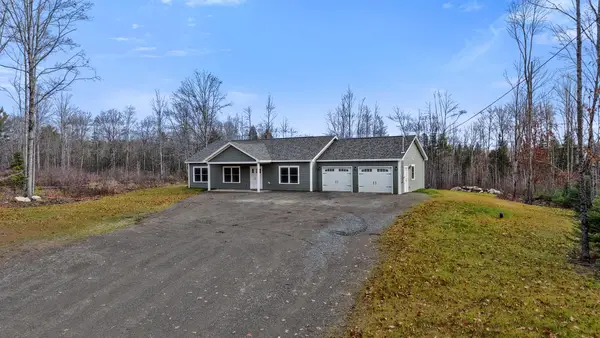 $419,900Active3 beds 2 baths1,344 sq. ft.
8 Page Road, Etna, ME 04434
MLS# 1687573Listed by: CENTURY 21 QUEEN CITY REAL ESTATE - New
 $475,000Active3 beds 1 baths1,304 sq. ft.
18 Cook Road, Windham, ME 04062
MLS# 1687483Listed by: RIGHT AT HOME REALTY


Protect your home and budget from life's surprises with an Assurant Home Warranty, backed by a partner that supports you through every step of homeownership. Explore Plans.
© 2023 - 2026 ERA Franchise Systems LLC. All rights reserved. ERA Franchise Systems LLC fully supports the principles of the Fair Housing Act and the Equal Opportunity Act. ERA, ERA Real Estate powered, and their respective logos are registered service marks of ERA Franchise Systems LLC. Each office is independently owned and operated.