
27 Motorcycle Drive, Windham, ME 04062
Local realty services provided by:ERA Dawson-Bradford Co., REALTORS
27 Motorcycle Drive,Windham, ME 04062
$639,900
- 4 Beds
- 3 Baths
- 2,772 sq. ft.
- Single family
- Active Under Contract
Office: berkshire hathaway homeservices verani realty
MLS#:1676585
Source:ME_MREIS
Price summary
- Price:$639,900
- Price per sq. ft.:$230.84
About this home
Immaculately maintained and impressively spacious, this oversized ranch offers more than meets the eye. Boasting a footprint of nearly 2800 square feet, the daylight walkout basement with its 9 foot ceilings offers incredible potential to double the home's finished living space, with some framing already in place.
Gleaming hardwood floors flow throughout much of the living space, while the thoughtfully designed layout includes an extra-large primary bedroom with ensuite, three additional roomy bedrooms, a generous open-concept kitchen and dining area, a spacious living room, and a separate laundry room--providing plenty of space for everyday living and entertaining.
Whether you are sipping coffee on the farmers porch, or grilling burgers on the rear deck, there is also plenty of outdoor space to enjoy. Set on nearly two acres along a private dirt road, the property offers a peaceful setting surrounded by nature, while still being conveniently located near Sebago Lake and the North Windham business district with its restaurants, shopping, and amenities.
Numerous upgrades and functional improvements add comfort and peace of mind, including a whole-house water filtration system, radiant heated garage floors, a built-in air exchange system, and a new boiler installed in 2025. With its exceptional condition, expansive footprint, and tremendous potential for additional finished space, this home offers a rare combination of space, privacy, convenience, and quality....
Contact an agent
Home facts
- Year built:2005
- Listing ID #:1676585
- Updated:October 05, 2026 at 08:13 AM
Rooms and interior
- Bedrooms:4
- Total bathrooms:3
- Full bathrooms:2
- Half bathrooms:1
- Rooms Total:8
- Flooring:Tile, Vinyl, Wood
- Bathrooms Description:Shower
- Kitchen Description:Dishwasher, Electric Range, Refrigerator
- Bedroom Description:1st Floor Bedroom, 1st Floor Primary Bedroom w/Bath
- Basement Description:Daylight, Full, Interior Entry, Walk-Out Access
- Living area:2,772 sq. ft.
Heating and cooling
- Heating:Baseboard, Heating, Oil, Propane, Radiant, Zoned
Structure and exterior
- Roof:Shingle
- Year built:2005
- Building area:2,772 sq. ft.
- Lot area:1.86 Acres
- Lot Features:Level, Rural, Wooded
- Architectural Style:Ranch
- Construction Materials:Vinyl Siding, Wood Frame
- Exterior Features:Deck, Porch
- Foundation Description:Poured Concrete
Utilities
- Water:Private, Well
- Sewer:Private Sewer, Septic Design Available, Septic Tank
Finances and disclosures
- Price:$639,900
- Price per sq. ft.:$230.84
- Tax amount:$7,834 (2025)
Features and amenities
- Appliances:Dishwasher, Electric Range, Refrigerator
- Laundry features:Main Level, Washer Hookup
- Amenities:Storage, Walk-In Closet(s)
Parking
- Parking description:1 - 4 Spaces, Attached Garage, Garage Door Opener, Heated garage, Inside Entrance, Paved, Storage
- Garage:Yes
- Garage spaces:2
 MREIS Multiple Listing Service™ systemListing data is derived in whole or in part from the Maine IDX & is for consumers' personal, noncommercial use only. Dimensions are approximate and not guaranteed. All data should be independently verified. © 2026 Maine Real Estate Information System, Inc. All Rights Reserved
New listings near 27 Motorcycle Drive
- New
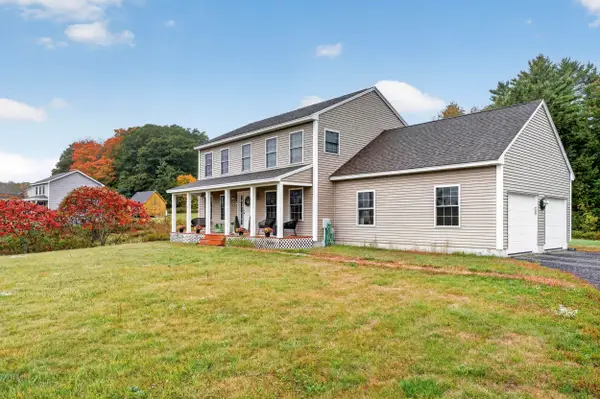 $625,000Active3 beds 3 baths1,832 sq. ft.
184 Chute Road, Windham, ME 04062
MLS# 1682795Listed by: THE FLAHERTY GROUP - New
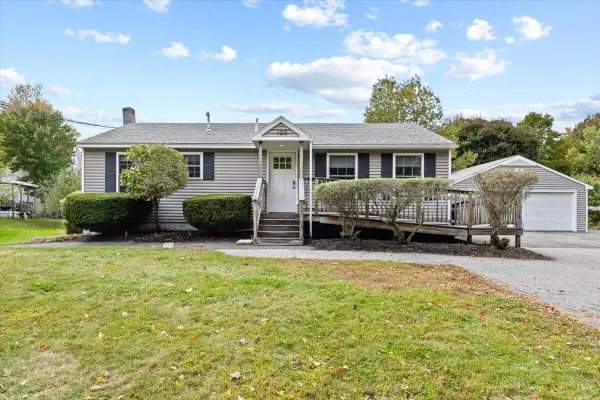 $335,000Active3 beds 1 baths960 sq. ft.
120 Main Street, Windham, ME 04062
MLS# 1682796Listed by: KELLER WILLIAMS REALTY - New
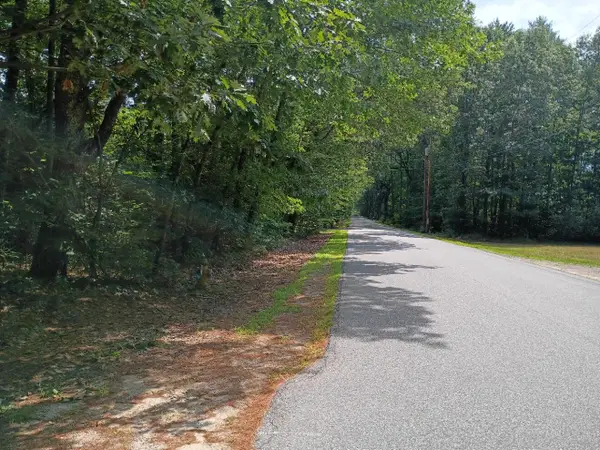 $600,000Active8 Acres
tbd William Knight Road, Windham, ME 04062
MLS# 1682646Listed by: MAINE REAL ESTATE EXPERTS - New
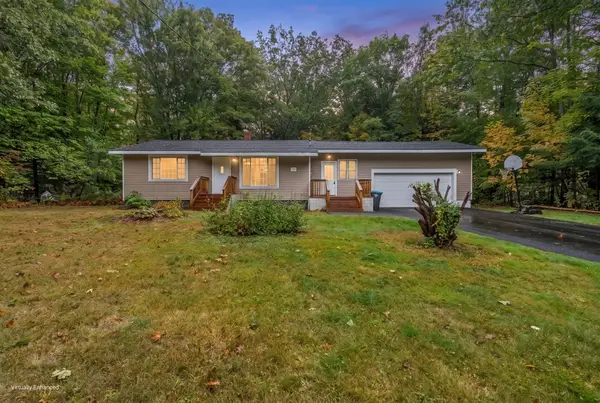 $450,000Active3 beds 1 baths1,166 sq. ft.
10 Reba Lane, Windham, ME 04062
MLS# 1682620Listed by: KELLER WILLIAMS REALTY - New
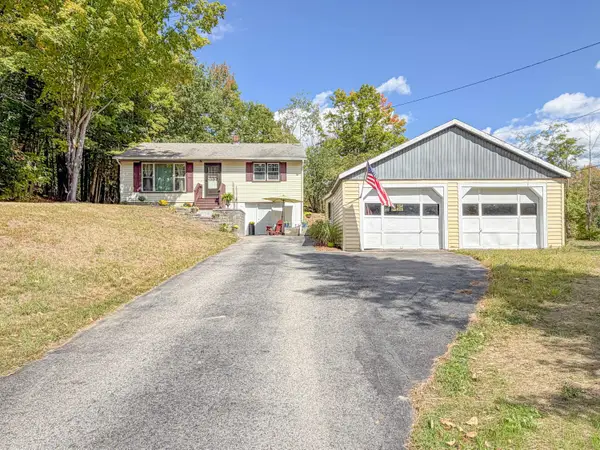 $425,000Active2 beds 1 baths1,036 sq. ft.
87 Pope Road, Windham, ME 04062
MLS# 1682492Listed by: GARDNER REAL ESTATE GROUP - New
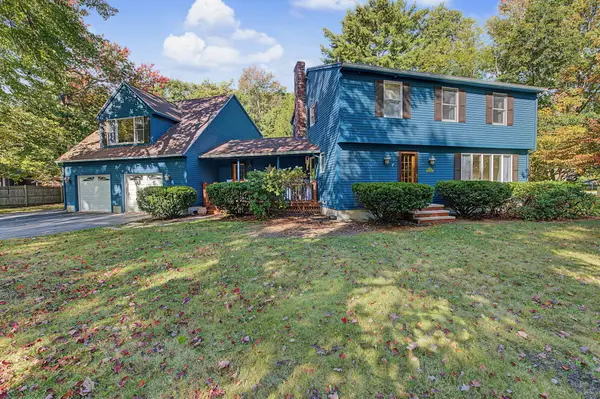 $549,900Active3 beds 3 baths3,277 sq. ft.
3 Acorn Lane, Windham, ME 04062
MLS# 1682335Listed by: MAINE REAL ESTATE CHOICE - New
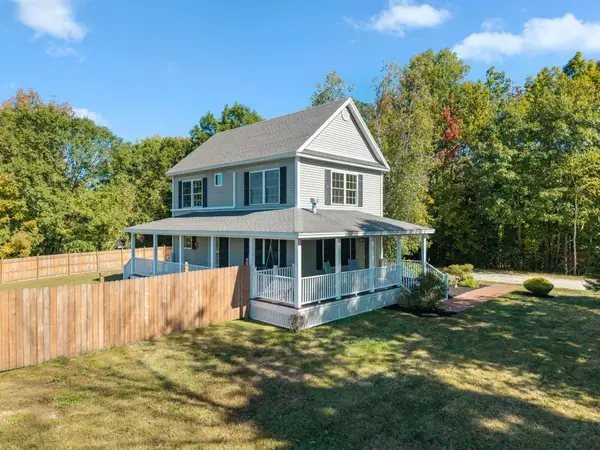 $539,000Active2 beds 3 baths1,280 sq. ft.
3 Gentle Breeze, Windham, ME 04062
MLS# 1682242Listed by: LANDING REAL ESTATE - New
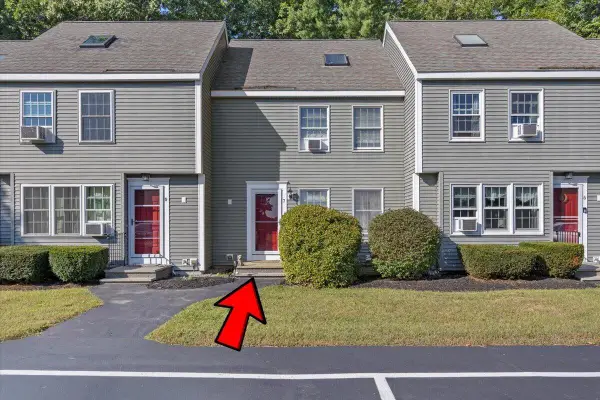 $300,000Active3 beds 1 baths1,088 sq. ft.
7 Meagans Way #1, Windham, ME 04062
MLS# 1681924Listed by: KELLER WILLIAMS REALTY  $689,000Active3 beds 3 baths1,750 sq. ft.
4 Frontier Drive, Windham, ME 04062
MLS# 1681773Listed by: RE/MAX BY THE BAY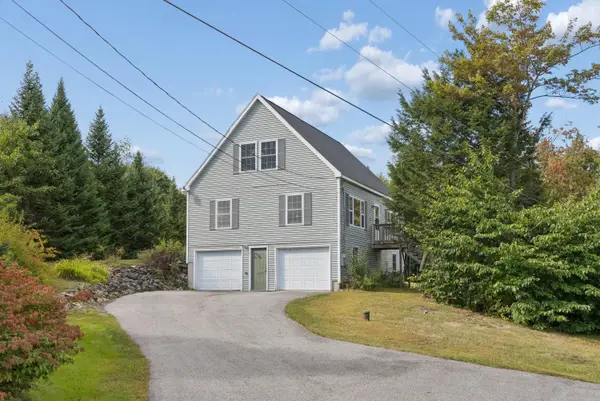 $499,000Active3 beds 2 baths2,072 sq. ft.
29 Riverside Ridge, Windham, ME 04062
MLS# 1681593Listed by: SIGNATURE HOMES REAL ESTATE GROUP


Protect your home and budget from life's surprises with an Assurant Home Warranty, backed by a partner that supports you through every step of homeownership. Explore Plans.
© 2023 - 2026 ERA Franchise Systems LLC. All rights reserved. ERA Franchise Systems LLC fully supports the principles of the Fair Housing Act and the Equal Opportunity Act. ERA, ERA Real Estate powered, and their respective logos are registered service marks of ERA Franchise Systems LLC. Each office is independently owned and operated.