
7 Flagship Lane, Windham, ME 04062
Local realty services provided by:ERA Dawson-Bradford Co., REALTORS
7 Flagship Lane,Windham, ME 04062
$749,900
- 3 Beds
- 4 Baths
- 2,716 sq. ft.
- Single family
- Active
Office: regency realty group
MLS#:1681245
Source:ME_MREIS
Price summary
- Price:$749,900
- Price per sq. ft.:$276.1
About this home
Privacy, space, and a great Windham location come together at 7 Flagship Lane! Built in 2015 and completely remodeled in 2023. Set on approximately 4.67 acres, this well maintained Colonial offers 3 bedrooms, 3.5 baths, a finished walkout basement, and a direct entry 2 car garage. The main level features a spacious eat in kitchen with quality cabinetry, solid surface countertops, and upgraded appliances, along with comfortable living space and a large office or bonus room next to a full bath. Upstairs, the primary suite includes two walk in closets and a private bath with custom tile, plus two additional bedrooms, another full bath, and convenient second floor laundry. The finished walkout basement adds approximately 700 square feet of additional living space with a half bath and pellet stove, perfect for a family room, home gym, game room, or entertaining. Outside, enjoy a large rear deck overlooking an expansive and private backyard with plenty of room to relax, entertain, and enjoy the property. Heat pumps, a Viessmann boiler, pellet stove, oversized paved driveway, and easy access to North Windham, Westbrook, and Portland complete the package. If you have been looking for a newer home with acreage, privacy, and plenty of usable living space, 7 Flagship Lane is one you will want to see!...
Contact an agent
Home facts
- Year built:2015
- Listing ID #:1681245
- Updated:September 26, 2026 at 05:57 PM
Rooms and interior
- Bedrooms:3
- Total bathrooms:4
- Full bathrooms:3
- Half bathrooms:1
- Rooms Total:9
- Flooring:Carpet, Laminate, Tile
- Bathrooms Description:Bathtub, Shower
- Kitchen Description:Dishwasher, Gas Range, Microwave, Refrigerator
- Bedroom Description:Primary Bedroom w/Bath
- Basement Description:Daylight, Finished, Full, Interior Entry, Walk-Out Access
- Living area:2,716 sq. ft.
Heating and cooling
- Heating:Baseboard, Heat Pump, Heating, Hot Water, Pellets, Propane, Zoned
Structure and exterior
- Roof:Shingle
- Year built:2015
- Building area:2,716 sq. ft.
- Lot area:4.67 Acres
- Lot Features:Near Town, Neighborhood, Rolling Slope, Rural, Wooded
- Architectural Style:Colonial
- Construction Materials:Vinyl Siding, Wood Frame
- Exterior Features:Deck
- Foundation Description:Poured Concrete
Utilities
- Water:Well
- Sewer:Septic Tank
Finances and disclosures
- Price:$749,900
- Price per sq. ft.:$276.1
- Tax amount:$7,541 (2025)
Features and amenities
- Appliances:Dishwasher, Gas Range, Microwave, Refrigerator
- Amenities:Walk-In Closet(s)
Parking
- Parking description:5 - 10 Spaces, Attached Garage, Garage Door Opener, Inside Entrance, Paved
- Garage:Yes
- Garage spaces:2
 MREIS Multiple Listing Service™ systemListing data is derived in whole or in part from the Maine IDX & is for consumers' personal, noncommercial use only. Dimensions are approximate and not guaranteed. All data should be independently verified. © 2026 Maine Real Estate Information System, Inc. All Rights Reserved
New listings near 7 Flagship Lane
- Open Sun, 11am to 1pmNew
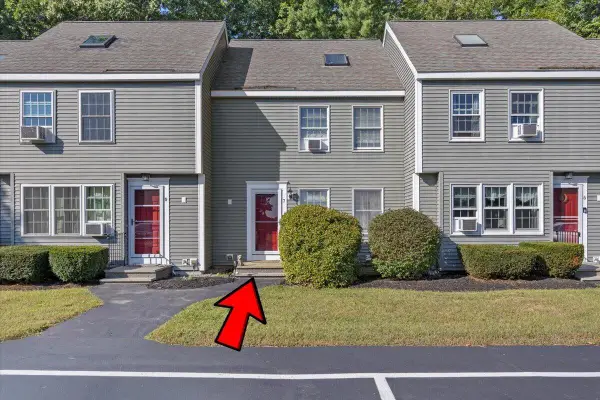 $300,000Active3 beds 1 baths1,088 sq. ft.
7 Meagans Way #1, Windham, ME 04062
MLS# 1681924Listed by: KELLER WILLIAMS REALTY - New
 $689,000Active3 beds 3 baths1,750 sq. ft.
4 Frontier Drive, Windham, ME 04062
MLS# 1681773Listed by: RE/MAX BY THE BAY - New
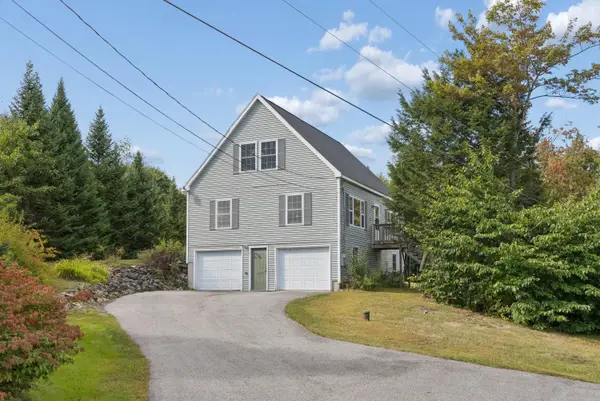 $499,000Active3 beds 2 baths2,072 sq. ft.
29 Riverside Ridge, Windham, ME 04062
MLS# 1681593Listed by: SIGNATURE HOMES REAL ESTATE GROUP - Open Sun, 10 to 11:30amNew
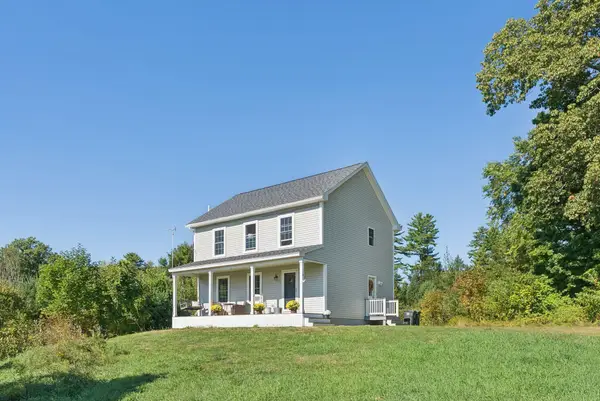 $500,000Active3 beds 2 baths1,470 sq. ft.
4 Captain Thomas Drive, Windham, ME 04062
MLS# 1681489Listed by: REAL BROKER 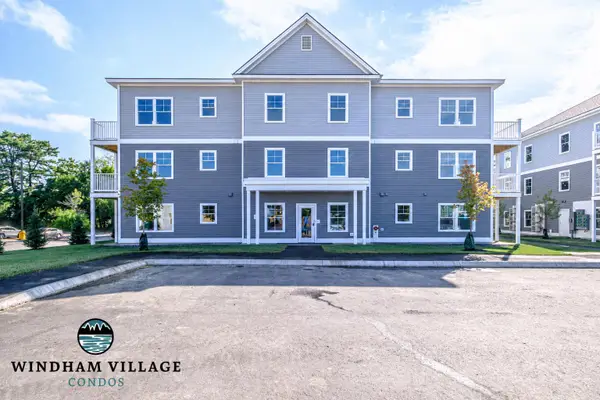 $335,000Pending2 beds 2 baths991 sq. ft.
10 Stillwater Drive #1125, Windham, ME 04062
MLS# 1681455Listed by: SIGNATURE HOMES REAL ESTATE GROUP, LLC- New
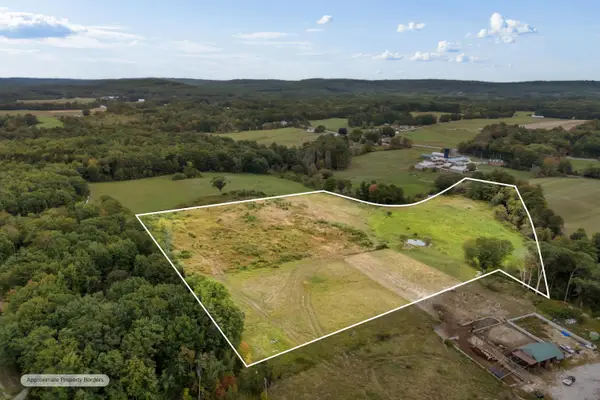 $450,000Active17.8 Acres
28B Harriett Avenue, Windham, ME 04062
MLS# 1681345Listed by: A TEAM REALTY - New
 $429,000Active2 beds 1 baths1,190 sq. ft.
156 Albion Road, Windham, ME 04062
MLS# 1681341Listed by: SWAN REAL ESTATE  $439,900Active Under Contract3 beds 1 baths1,140 sq. ft.
20 Reba Lane, Windham, ME 04062
MLS# 1681255Listed by: GREATER PORTLAND REALTY- Open Sat, 12 to 2pmNew
 $545,000Active3 beds 2 baths1,352 sq. ft.
111 Harvest Hill Road, Windham, ME 04062
MLS# 1681209Listed by: COLDWELL BANKER TEAM REAL ESTATE


Protect your home and budget from life's surprises with an Assurant Home Warranty, backed by a partner that supports you through every step of homeownership. Explore Plans.
© 2023 - 2026 ERA Franchise Systems LLC. All rights reserved. ERA Franchise Systems LLC fully supports the principles of the Fair Housing Act and the Equal Opportunity Act. ERA, ERA Real Estate powered, and their respective logos are registered service marks of ERA Franchise Systems LLC. Each office is independently owned and operated.