
98 Basin Road, Windham, ME 04062
Local realty services provided by:ERA Dawson-Bradford Co., REALTORS
98 Basin Road,Windham, ME 04062
$428,000
- 2 Beds
- 2 Baths
- 1,456 sq. ft.
- Single family
- Pending
Office: pine tree realty of maine
MLS#:1675279
Source:ME_MREIS
Price summary
- Price:$428,000
- Price per sq. ft.:$293.96
About this home
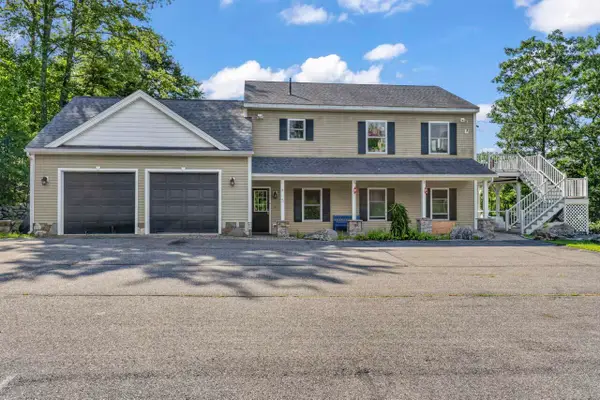
Here is your opportunity to own a little piece of heaven at the Basin on Sebago Lake. Superb westerly sunsets and wonderful deeded access to 2 beautiful sandy beaches. Whether you are seeking a year-round home or just a summer getaway, this is where you will want to be.
2 BR/ 2 BA home needs your TLC to make this a remarkable property. Will not finance using FHA or VA. The town plows and maintains this road year-round. Make this property your own
Contact an agent
Home facts
- Year built:1948
- Subdivision & Development:Serbago Lake Basin Dyke-side Association
- Listing ID #:1675279
- Updated:August 12, 2026 at 08:37 AM
Rooms and interior
- Bedrooms:2
- Total bathrooms:2
- Full bathrooms:2
- Rooms Total:5
- Flooring:Ceramic Tile, Plank
- Kitchen Description:Refrigerator
- Bedroom Description:1st Floor Bedroom, 1st Floor Primary Bedroom w/Bath
- Basement Description:Daylight, Doghouse, Finished, Full, Walk-Out Access
- Living area:1,456 sq. ft.
Heating and cooling
- Heating:Direct Vent Furnace, Gas Bottled, Heating
Structure and exterior
- Roof:Pitched, Shingle
- Year built:1948
- Building area:1,456 sq. ft.
- Lot area:0.4 Acres
- Lot Features:Level, Near Country Club, Near Golf Course, Near Public Beach, Near Town, Near Turnpike/Interstate, Neighborhood, Right of Way, Wooded
- Architectural Style:Raised Ranch
- Construction Materials:Vinyl Siding, Wood Frame
- Foundation Description:Block
Utilities
- Water:Private
- Sewer:Private Sewer
Finances and disclosures
- Price:$428,000
- Price per sq. ft.:$293.96
- Tax amount:$4,867 (2025)
Features and amenities
- Appliances:Refrigerator
Parking
- Parking description:5 - 10 Spaces, Gravel
 MREIS Multiple Listing Service™ systemListing data is derived in whole or in part from the Maine IDX & is for consumers' personal, noncommercial use only. Dimensions are approximate and not guaranteed. All data should be independently verified. © 2026 Maine Real Estate Information System, Inc. All Rights Reserved
New listings near 98 Basin Road
- New
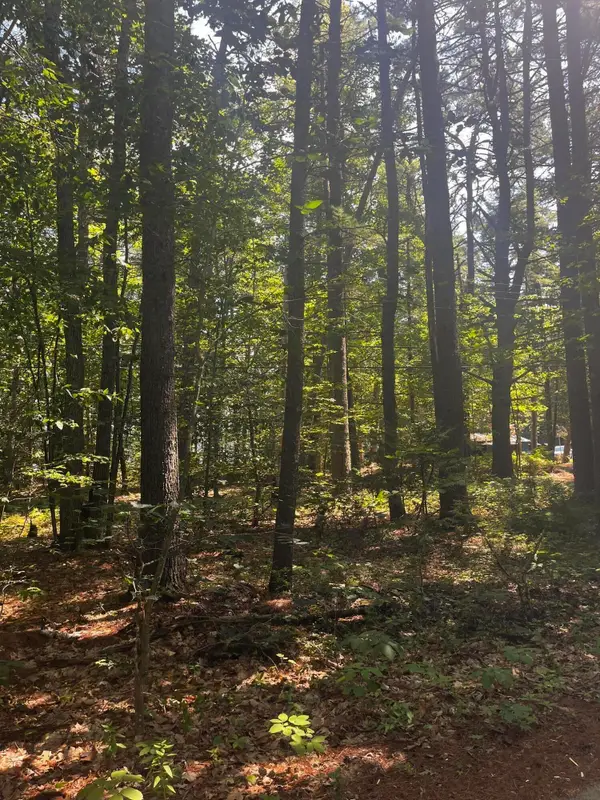 $165,000Active2.09 Acres
182 Sand Bar Road, Windham, ME 04062
MLS# 1675774Listed by: KRE BROKERAGE GROUP - New
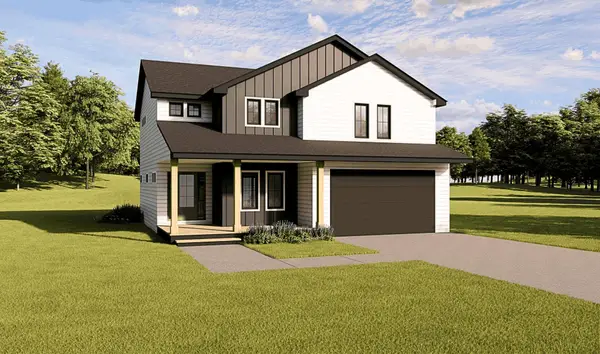 $1,100,000Active4 beds 4 baths3,300 sq. ft.
Lot 2 Betty Lane, Windham, ME 04062
MLS# 1675788Listed by: KELLER WILLIAMS REALTY - New
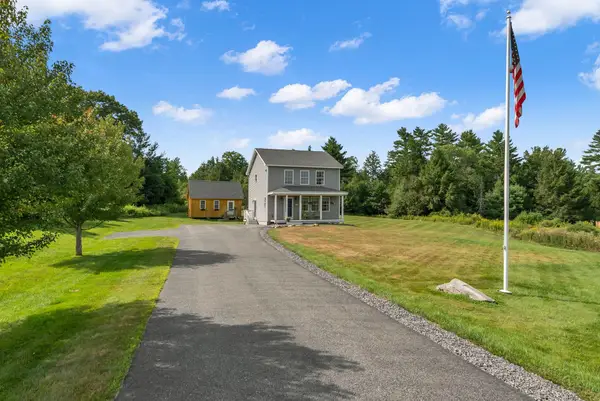 $500,000Active3 beds 2 baths1,456 sq. ft.
176 Chute Road, Windham, ME 04062
MLS# 1675645Listed by: WAYPOINT BROKERS COLLECTIVE - New
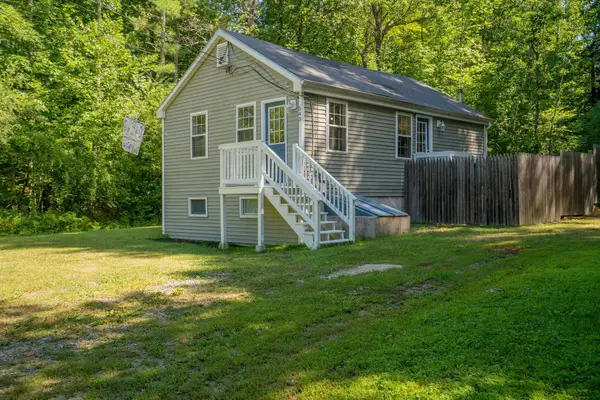 $319,000Active2 beds 1 baths600 sq. ft.
543 River Road, Windham, ME 04062
MLS# 1675651Listed by: KELLER WILLIAMS REALTY - New
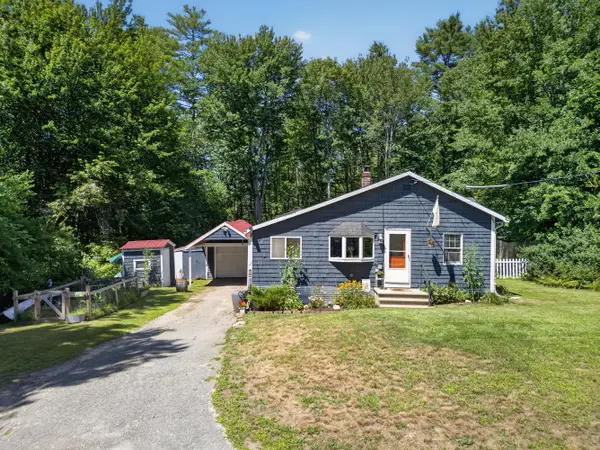 $399,000Active3 beds 1 baths1,170 sq. ft.
27 Beach Road, Windham, ME 04062
MLS# 1675595Listed by: ROCKSTAR REAL ESTATE - New
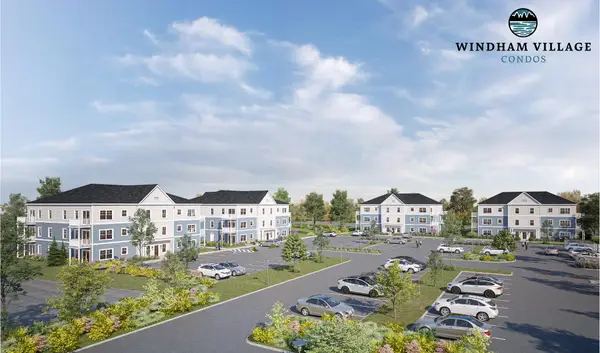 $299,900Active1 beds 1 baths766 sq. ft.
12 Stillwater Drive #1137, Windham, ME 04062
MLS# 1675505Listed by: SIGNATURE HOMES REAL ESTATE GROUP, LLC - New
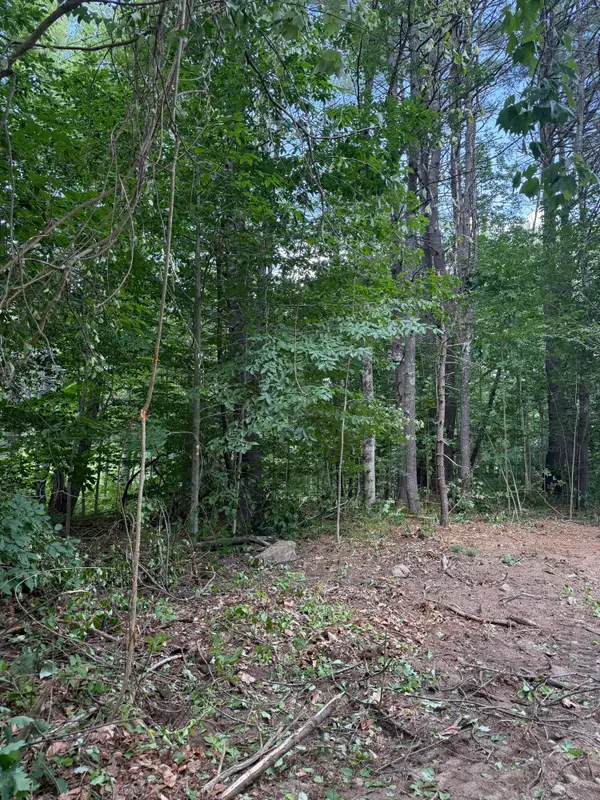 $120,000Active0.64 Acres
7 Birdsong Lane, Windham, ME 04062
MLS# 1675514Listed by: TREK REALTY LLC - Open Thu, 4:30 to 6pmNew
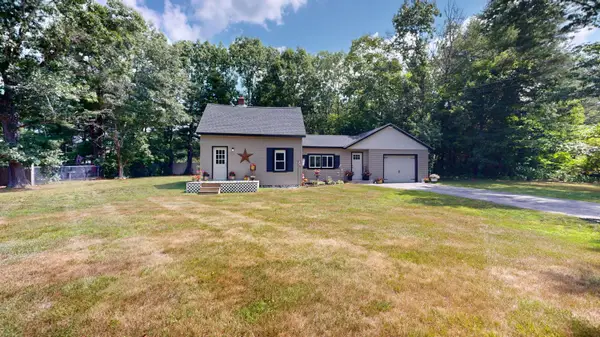 $419,900Active3 beds 2 baths1,366 sq. ft.
409 Pope Road, Windham, ME 04062
MLS# 1675520Listed by: FONTAINE FAMILY-THE REAL ESTATE LEADER - New
 $599,000Active4 beds 2 baths2,016 sq. ft.
5 Cliff Drive, Windham, ME 04062
MLS# 1675497Listed by: ROCKSTAR REAL ESTATE - Open Wed, 4 to 6pmNew
 $525,000Active3 beds 1 baths1,731 sq. ft.
29 Lake Avenue, Windham, ME 04062
MLS# 1675468Listed by: REDFIN CORPORATION


Protect your home and budget from life's surprises with an Assurant Home Warranty, backed by a partner that supports you through every step of homeownership. Explore Plans.
© 2023 - 2026 ERA Franchise Systems LLC. All rights reserved. ERA Franchise Systems LLC fully supports the principles of the Fair Housing Act and the Equal Opportunity Act. ERA, ERA Real Estate powered, and their respective logos are registered service marks of ERA Franchise Systems LLC. Each office is independently owned and operated.