
12 Primrose Street, Winslow, ME 04901
Local realty services provided by:ERA Dawson-Bradford Co., REALTORS
Office: coldwell banker realty
MLS#:1675203
Source:ME_MREIS
Price summary
- Price:$449,999
- Price per sq. ft.:$222.77
About this home
Welcome home to this beautifully maintained 4 Bed, 1.5 bath home located in a desirable neighborhood close to shopping, restaurants, schools and all the amenities you need!
Inside you'll find new flooring and new appliances, making this home truly move-in ready. Step outside and enjoy the peaceful backyard from the beautiful back deck, perfect for relaxing or entertaining.
The private yard also features an above-ground pool, creating the ideal space for summer fun with friends and family.
Don't' miss your opportunity to own this wonderful home that offers comfort, convenience, and a great location!
Contact an agent
Home facts
- Year built:1983
- Listing ID #:1675203
- Updated:August 12, 2026 at 05:01 PM
Rooms and interior
- Bedrooms:4
- Total bathrooms:2
- Full bathrooms:1
- Half bathrooms:1
- Rooms Total:7
- Flooring:Carpet, Laminate, Tile, Wood
- Kitchen Description:Dishwasher, Electric Range, Refrigerator
- Basement Description:Full, Interior Entry, Sump Pump
- Living area:2,020 sq. ft.
Heating and cooling
- Heating:Baseboard, Electric, Forced Air, Heating, Oil
Structure and exterior
- Roof:Shingle
- Year built:1983
- Building area:2,020 sq. ft.
- Lot area:0.45 Acres
- Lot Features:Landscaped, Level, Near Shopping, Near Town, Neighborhood, Open Lot, Sidewalks, Subdivided
- Architectural Style:Colonial
- Construction Materials:Vinyl Siding, Wood Frame
- Exterior Features:Deck
- Foundation Description:Poured Concrete
Utilities
- Water:Public
- Sewer:Public Sewer
Finances and disclosures
- Price:$449,999
- Price per sq. ft.:$222.77
- Tax amount:$4,856 (2025)
Features and amenities
- Appliances:Dishwasher, Dryer, Electric Range, Refrigerator, Washer
- Laundry features:Dryer, Washer, Washer Hookup
- Pool features:Above Ground
Parking
- Parking description:1 - 4 Spaces, Attached Garage, Inside Entrance, Paved
- Garage:Yes
- Garage spaces:2
 MREIS Multiple Listing Service™ systemListing data is derived in whole or in part from the Maine IDX & is for consumers' personal, noncommercial use only. Dimensions are approximate and not guaranteed. All data should be independently verified. © 2026 Maine Real Estate Information System, Inc. All Rights Reserved
New listings near 12 Primrose Street
- New
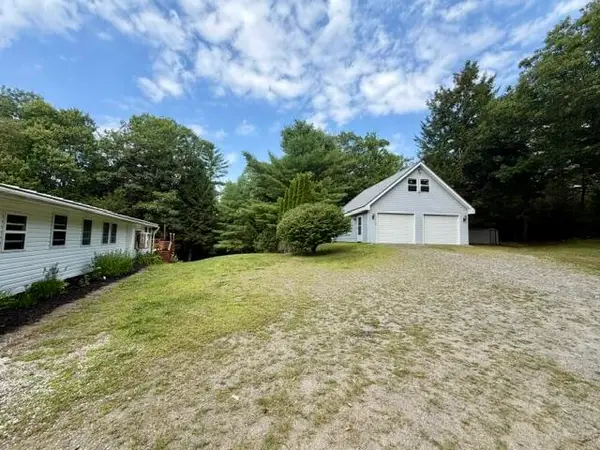 $289,000Active2 beds 2 baths1,180 sq. ft.
950 China Road, Winslow, ME 04901
MLS# 1675871Listed by: CENTURY 21 NASON REALTY - New
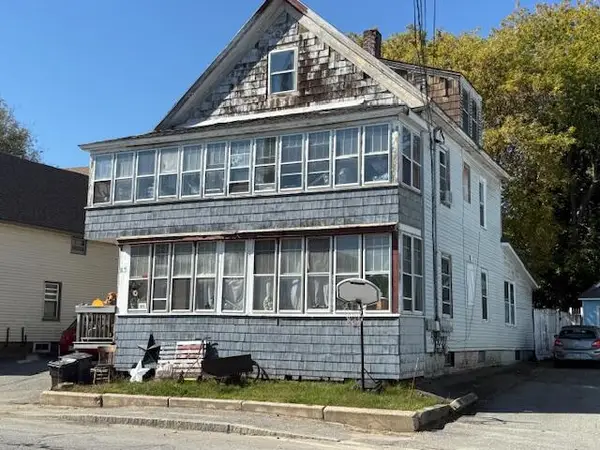 $165,000Active-- beds 3 baths2,239 sq. ft.
23 Monument Street, Winslow, ME 04901
MLS# 1675679Listed by: CENTURY 21 NASON REALTY - New
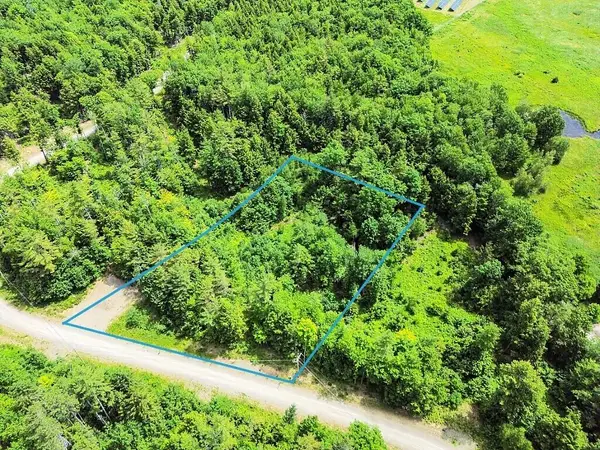 $64,900Active2.52 Acres
Lot 4 Peachtree Lane, Winslow, ME 04901
MLS# 1675495Listed by: KELLER WILLIAMS REALTY - New
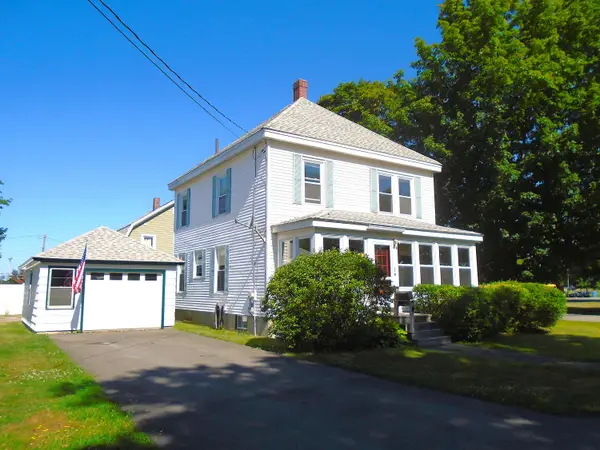 $274,900Active3 beds 1 baths1,560 sq. ft.
1 Hollingsworth Street, Winslow, ME 04901
MLS# 1674856Listed by: COLDWELL BANKER PLOURDE REAL ESTATE 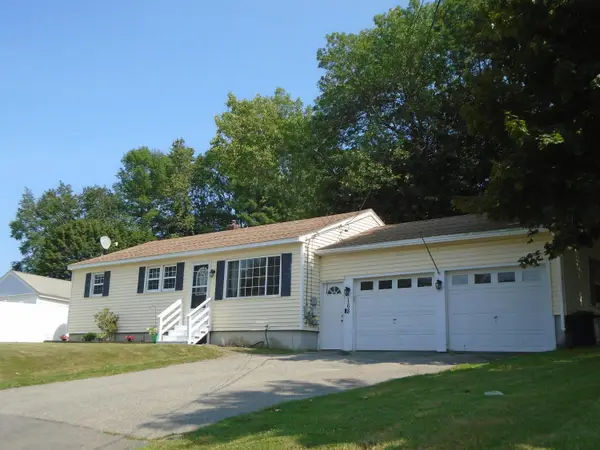 $275,000Active Under Contract3 beds 1 baths1,535 sq. ft.
168 Augusta Road, Winslow, ME 04901
MLS# 1674668Listed by: COLDWELL BANKER PLOURDE REAL ESTATE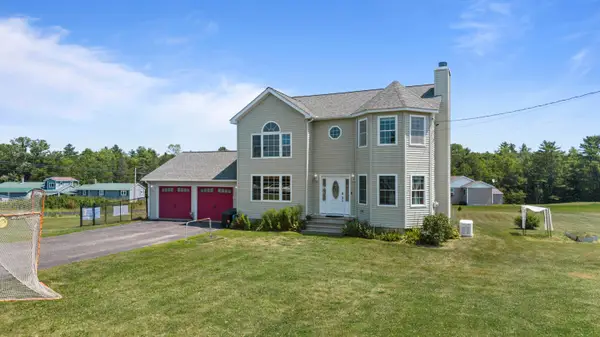 $435,000Active3 beds 3 baths1,892 sq. ft.
4 Kents Way, Benton, ME 04901
MLS# 1674348Listed by: YOUR HOME SOLD GUARANTEED REALTY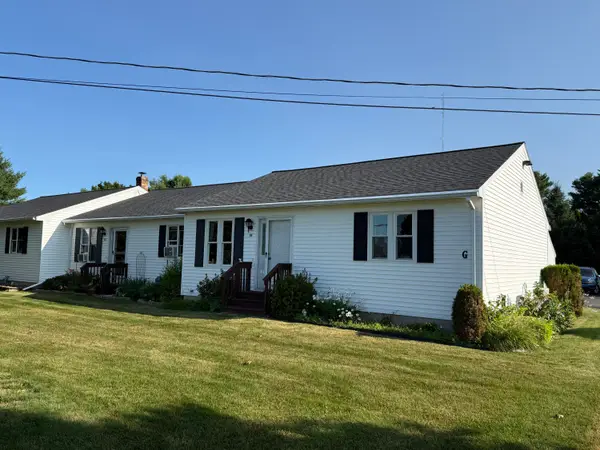 $187,000Active2 beds 1 baths900 sq. ft.
28 Meadow View Lane #28, Winslow, ME 04901
MLS# 1673343Listed by: COLDWELL BANKER PLOURDE REAL ESTATE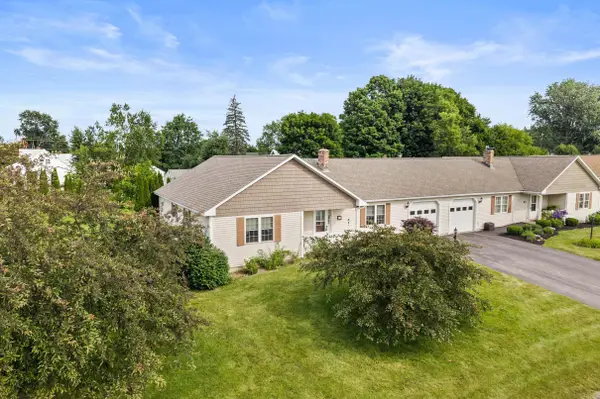 $355,000Pending2 beds 2 baths2,068 sq. ft.
19 Cardinal Way #10, Winslow, ME 04901
MLS# 1672985Listed by: BETTER HOMES & GARDENS REAL ESTATE/THE MASIELLO GROUP $195,000Active2 beds 2 baths1,052 sq. ft.
75 Halifax Street #F39, Winslow, ME 04901
MLS# 1672959Listed by: INTEGRITY HOMES REAL ESTATE GROUP, PC


Protect your home and budget from life's surprises with an Assurant Home Warranty, backed by a partner that supports you through every step of homeownership. Explore Plans.
© 2023 - 2026 ERA Franchise Systems LLC. All rights reserved. ERA Franchise Systems LLC fully supports the principles of the Fair Housing Act and the Equal Opportunity Act. ERA, ERA Real Estate powered, and their respective logos are registered service marks of ERA Franchise Systems LLC. Each office is independently owned and operated.