
181 Bassett Road, Winslow, ME 04901
Local realty services provided by:ERA Dawson-Bradford Co., REALTORS
Office: sprague & curtis real estatetyler@spragueandcurtis.com
MLS#:1676579
Source:ME_MREIS
Price summary
- Price:$749,000
- Price per sq. ft.:$166.82
About this home
OPEN HOUSE!!! Saturday, September 12th from 10am - 12pm!! A beautiful winding driveway, lined with maple trees, leads you past a stocked pond to this custom built home sitting on 14 pastoral and wooded acres. Classically styled 3 story barn on a full foundation with a lean-to off the side for animal shelter and additional bird coop. Top end 12x16 chicken coop, countless berries and fruit trees and beautiful garden rows with rich fertilized soils, this property is perfect for homesteading. Deer blind on the far end of the property near Mill Brook. This 3 bedroom home has lots of space and 2 and a half bathrooms. Generous mud room connects the garage to the home. Spacious kitchen with granite counter tops, long island and custom cabinetry. Office adjacent to the kitchen and first floor primary suite with walk-in closet make one story living possible. Open living room off the kitchen and sunroom with an energy efficient wood stove are perfect for entertaining. Upstairs features 2 additional bedrooms, full bath and a den. The walkout basement is flooded with natural light and boasts new flooring and a heat pump. In addition, you'll find a processing room and large heated workshop. Extremely energy efficient home with a heat recovery ventilator and standby generator. Properties like this are hard to find. Peaceful and private! Close to Colby College, multiple towns and abundant outdoor recreation....
Contact an agent
Home facts
- Year built:2010
- Listing ID #:1676579
- Updated:October 01, 2026 at 10:57 AM
Rooms and interior
- Bedrooms:3
- Total bathrooms:3
- Full bathrooms:2
- Half bathrooms:1
- Rooms Total:8
- Flooring:Laminate, Tile
- Kitchen Description:Dishwasher, Electric Range, Refrigerator
- Bedroom Description:1st Floor Primary Bedroom w/Bath, Primary Bedroom w/Bath
- Basement Description:Daylight, Finished, Full, Interior Entry, Unfinished, Walk-Out Access
- Living area:4,490 sq. ft.
Heating and cooling
- Heating:Direct Vent Heater, Electric, Heat Pump, Heating, Oil, Propane, Radiant, Wood, Zoned
Structure and exterior
- Roof:Shingle
- Year built:2010
- Building area:4,490 sq. ft.
- Lot area:14.29 Acres
- Lot Features:Agricultural, Near Town, Open Lot, Pasture, Rolling Slope, Wooded
- Architectural Style:Cape Cod
- Construction Materials:Vinyl Siding, Wood Frame
- Exterior Features:Porch-Screened
- Foundation Description:Poured Concrete
- Levels:Multi Level
Utilities
- Water:Private
- Sewer:Private Sewer
Finances and disclosures
- Price:$749,000
- Price per sq. ft.:$166.82
- Tax amount:$10,179 (2025)
Features and amenities
- Appliances:Dishwasher, ENERGY STAR Qualified Appliances, Electric Range, Refrigerator
- Laundry features:Main Level
- Amenities:Storage, Walk-In Closet(s)
Parking
- Parking description:5 - 10 Spaces, Attached Garage, Detached, Inside Entrance, Paved, Storage
- Garage:Yes
- Garage spaces:2
 MREIS Multiple Listing Service™ systemListing data is derived in whole or in part from the Maine IDX & is for consumers' personal, noncommercial use only. Dimensions are approximate and not guaranteed. All data should be independently verified. © 2026 Maine Real Estate Information System, Inc. All Rights Reserved
New listings near 181 Bassett Road
- New
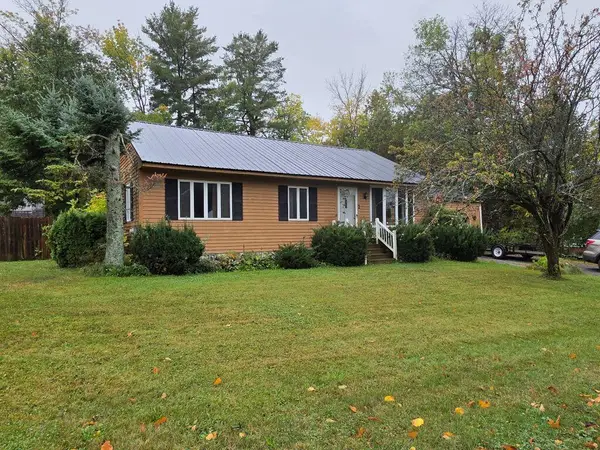 $249,900Active3 beds 2 baths1,184 sq. ft.
1 Robert Street, Winslow, ME 04901
MLS# 1682569Listed by: COLDWELL BANKER PLOURDE REAL ESTATE - New
 $350,000Active5 beds 2 baths2,588 sq. ft.
323 Augusta Road, Winslow, ME 04901
MLS# 1681922Listed by: COLDWELL BANKER PLOURDE REAL ESTATE - New
 $280,000Active3 beds 1 baths2,185 sq. ft.
559 Abbott Road, Winslow, ME 04901
MLS# 1681909Listed by: COLDWELL BANKER PLOURDE REAL ESTATE - New
 $274,900Active-- beds 2 baths1,611 sq. ft.
33 Halifax Street, Winslow, ME 04901
MLS# 1681676Listed by: SUMMIT REAL ESTATE 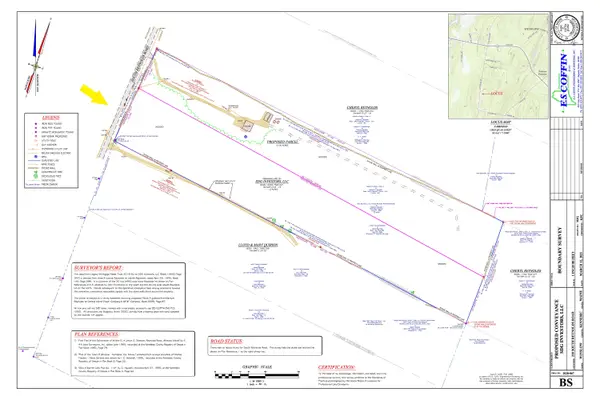 $89,900Pending10 Acres
Lot 119-1 S Reynolds Road, Winslow, ME 04901
MLS# 1680657Listed by: COLDWELL BANKER PLOURDE REAL ESTATE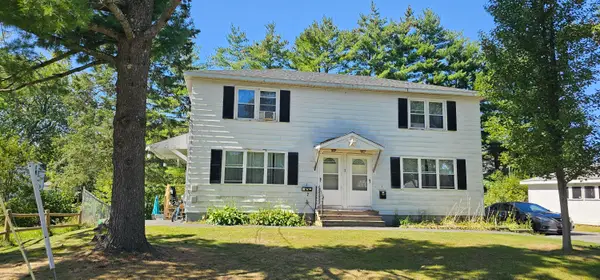 $329,000Active-- beds 4 baths1,920 sq. ft.
1 Fortier Street, Winslow, ME 04901
MLS# 1680348Listed by: EXP REALTY- Open Sat, 2 to 4pm
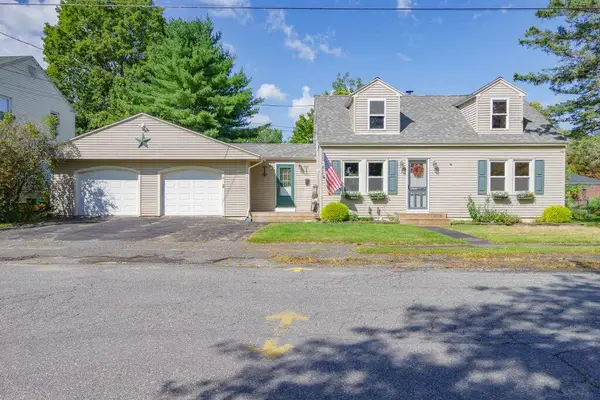 $289,900Active3 beds 1 baths1,280 sq. ft.
9 Poulin Street, Winslow, ME 04901
MLS# 1680185Listed by: COLDWELL BANKER PLOURDE REAL ESTATE 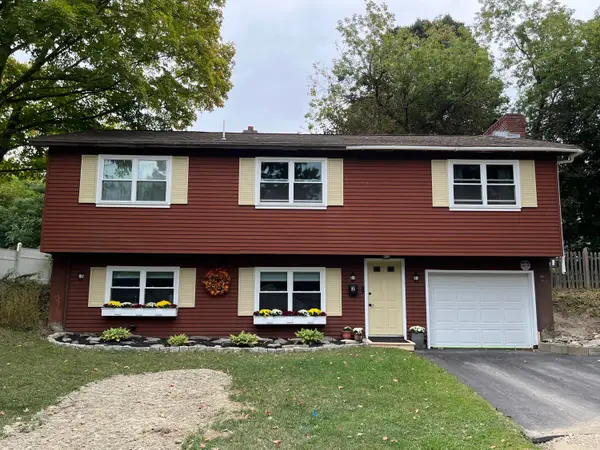 $310,000Active3 beds 2 baths1,812 sq. ft.
2 Bizier Street, Winslow, ME 04901
MLS# 1679911Listed by: TAYLOR REALTY, INC.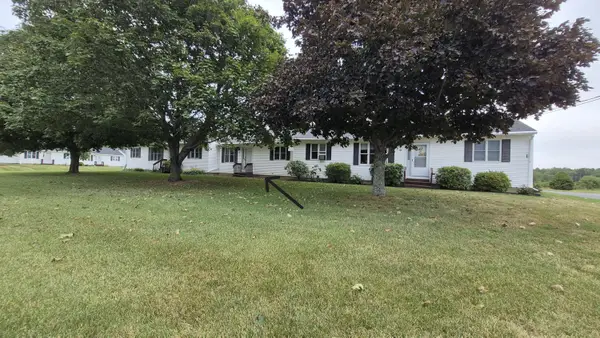 $180,000Active2 beds 2 baths900 sq. ft.
40 Meadow View Lane #40, Winslow, ME 04901
MLS# 1679898Listed by: INTEGRITY HOMES REAL ESTATE GROUP, PC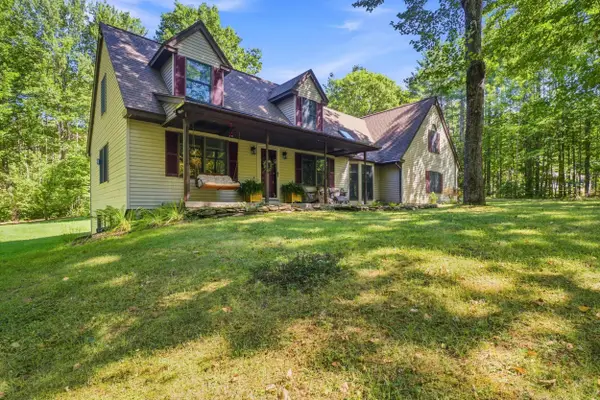 $515,000Active Under Contract3 beds 2 baths1,756 sq. ft.
14 Randall Road, Winslow, ME 04901
MLS# 1679674Listed by: SPRAGUE & CURTIS REAL ESTATE


Protect your home and budget from life's surprises with an Assurant Home Warranty, backed by a partner that supports you through every step of homeownership. Explore Plans.
© 2023 - 2026 ERA Franchise Systems LLC. All rights reserved. ERA Franchise Systems LLC fully supports the principles of the Fair Housing Act and the Equal Opportunity Act. ERA, ERA Real Estate powered, and their respective logos are registered service marks of ERA Franchise Systems LLC. Each office is independently owned and operated.