
1211 N Main Street, Winterport, ME 04496
Local realty services provided by:ERA Dawson-Bradford Co., REALTORS
1211 N Main Street,Winterport, ME 04496
$259,000
- 3 Beds
- 2 Baths
- 1,621 sq. ft.
- Single family
- Pending
Office: nexthome experience
MLS#:1672287
Source:ME_MREIS
Price summary
- Price:$259,000
- Price per sq. ft.:$159.78
About this home
Welcome to 1211 N Main Street in Winterport, where classic New England charm meets thoughtful modern updates. This well-maintained home has been enhanced with numerous improvements designed to make everyday living more comfortable and convenient.
Inside, you'll appreciate the addition of a new half bath on the second floor, creating a more functional layout for busy households. Upstairs, you'll find three generously sized bedrooms, offering comfortable spaces for family, guests, or a home office. A dedicated laundry room with built-in shelving provides the perfect place to wash, fold, and stay organized, making everyday tasks a breeze.
Step outside to a spacious backyard with endless possibilities. Whether you're hosting summer cookouts, gardening, creating a play area, or simply enjoying the outdoors, there's plenty of room to make it your own. A large storage shed offers abundant space for tools, lawn equipment, and recreational gear, while the second chicken coop is perfect for those interested in hobby farming or embracing a more sustainable lifestyle.
Situated in the welcoming town of Winterport, this home offers the perfect balance of peaceful living and convenience. Enjoy easy access to the Penobscot River, local parks, walking trails, and nearby public boat launches, with Bangor just 20 minutes away for shopping, dining, entertainment, hospitals, and Bangor International Airport. Winterport is known for its strong sense of community, scenic beauty, and easy commute to surrounding towns.
Whether you're looking for your first home, more room to grow, or a property with thoughtful updates and outdoor space to enjoy, 1211 N Main Street is one you won't want to miss!...
Contact an agent
Home facts
- Year built:1900
- Listing ID #:1672287
- Updated:September 04, 2026 at 08:08 AM
Rooms and interior
- Bedrooms:3
- Total bathrooms:2
- Full bathrooms:1
- Half bathrooms:1
- Rooms Total:7
- Flooring:Laminate, Wood
- Bathrooms Description:Bathtub, Shower
- Kitchen Description:Cooktop, Dishwasher, Electric Range, Microwave, Refrigerator
- Basement Description:Exterior Entry, Partial
- Living area:1,621 sq. ft.
Heating and cooling
- Heating:Baseboard, Direct Vent Furnace, Heating, Hot Water, Oil
Structure and exterior
- Roof:Shingle
- Year built:1900
- Building area:1,621 sq. ft.
- Lot area:0.6 Acres
- Lot Features:Landscaped, Near Shopping, Near Town, Open Lot, Rolling Slope, Rural
- Architectural Style:Farmhouse
- Construction Materials:Vinyl Siding, Wood Frame
- Exterior Features:Porch
- Foundation Description:Poured Concrete
Utilities
- Water:Private, Well
- Sewer:Private Sewer, Public Sewer, Septic Design Available, Septic Tank
Finances and disclosures
- Price:$259,000
- Price per sq. ft.:$159.78
- Tax amount:$2,443 (2025)
Features and amenities
- Appliances:Cooktop, Dishwasher, Dryer, Electric Range, Microwave, Refrigerator, Washer
- Laundry features:Dryer, Main Level, Washer, Washer Hookup
- Amenities:Storage
Parking
- Parking description:1 - 4 Spaces, On Site, Paved
 MREIS Multiple Listing Service™ systemListing data is derived in whole or in part from the Maine IDX & is for consumers' personal, noncommercial use only. Dimensions are approximate and not guaranteed. All data should be independently verified. © 2026 Maine Real Estate Information System, Inc. All Rights Reserved
New listings near 1211 N Main Street
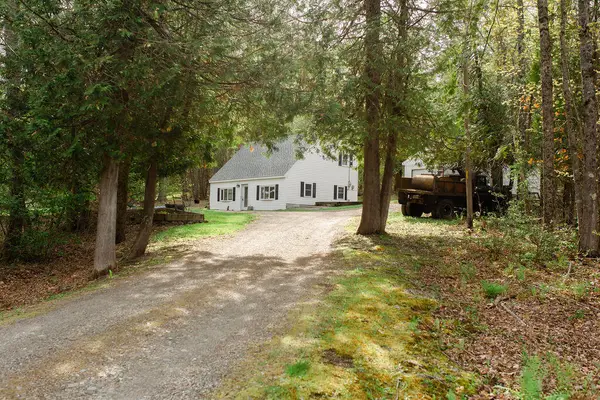 $319,000Pending3 beds 2 baths1,536 sq. ft.
7 Upper Oak Point Road, Winterport, ME 04496
MLS# 1678277Listed by: BETTER HOMES & GARDENS REAL ESTATE/THE MASIELLO GROUP- New
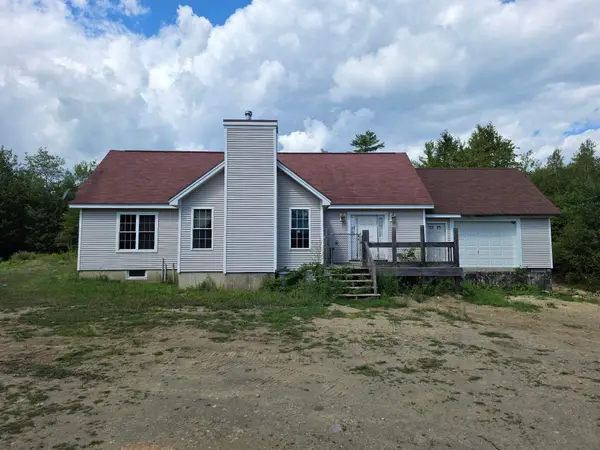 $205,000Active2 beds 1 baths2,434 sq. ft.
59 Monroe Road, Winterport, ME 04496
MLS# 1678038Listed by: LPT REALTY 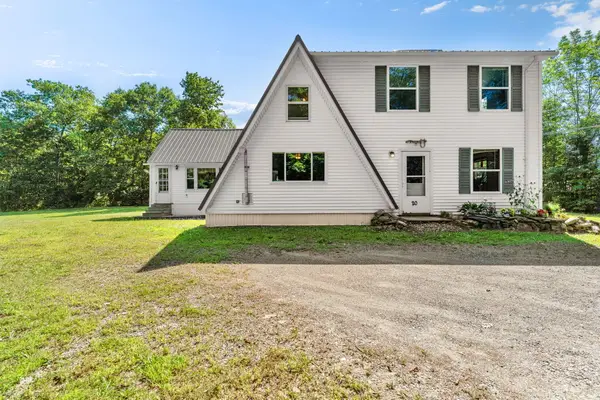 $239,000Active Under Contract3 beds 1 baths2,055 sq. ft.
20 Pine View Lane, Winterport, ME 04496
MLS# 1677957Listed by: NEXTHOME EXPERIENCE- New
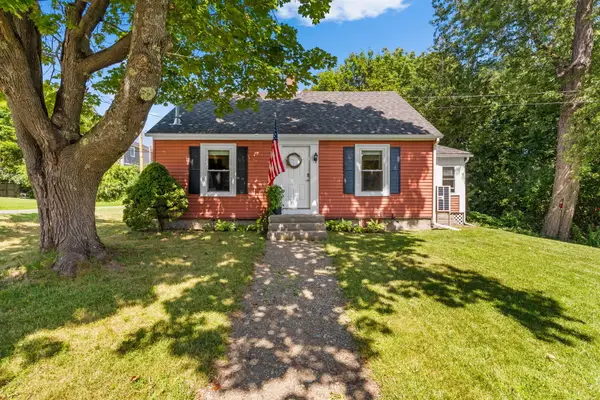 $239,000Active2 beds 1 baths1,062 sq. ft.
26 Ferry Street, Winterport, ME 04496
MLS# 1677821Listed by: PORTSIDE REAL ESTATE GROUP - New
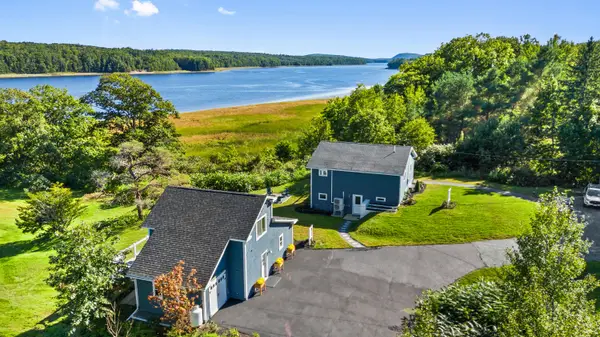 $799,900Active4 beds 3 baths2,400 sq. ft.
1051 N Main Street, Winterport, ME 04496
MLS# 1677693Listed by: KELLER WILLIAMS REALTY 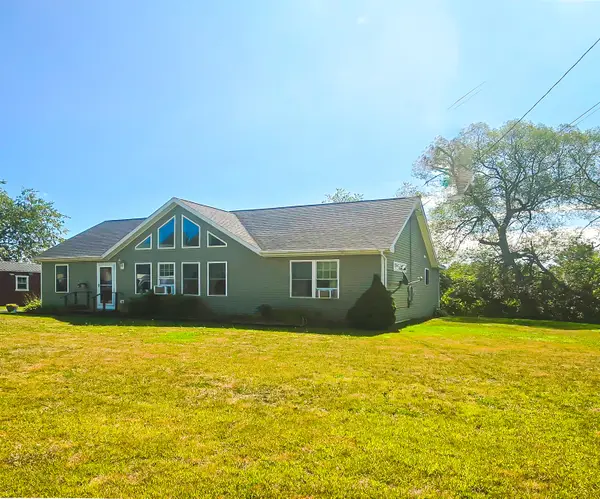 $320,000Active3 beds 2 baths1,430 sq. ft.
556 Stream Road, Winterport, ME 04496
MLS# 1677342Listed by: BERKSHIRE HATHAWAY HOMESERVICES NORTHEAST REAL ESTATE $350,000Active2 beds 1 baths1,200 sq. ft.
936 N Main Street, Winterport, ME 04496
MLS# 1674935Listed by: MAINE COUNTRY AND COAST REAL ESTATE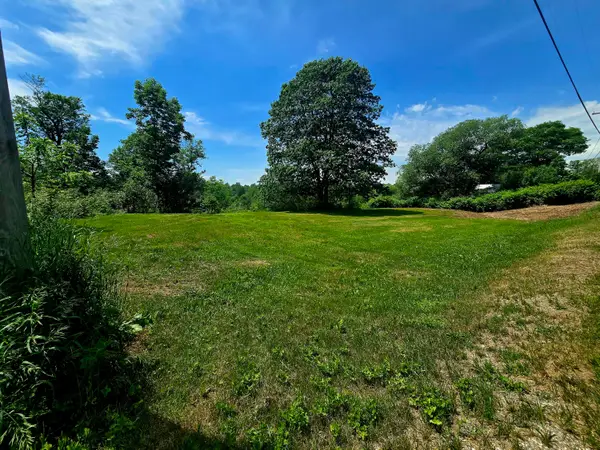 $21,500Active0.6 Acres
610 Stream Road, Winterport, ME 04496
MLS# 1674899Listed by: BERKSHIRE HATHAWAY HOMESERVICES NORTHEAST REAL ESTATE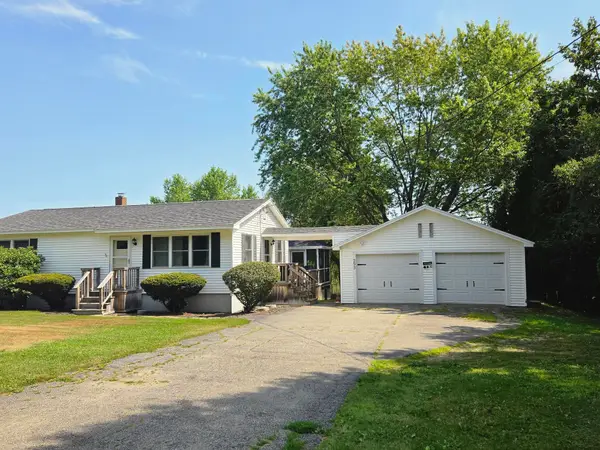 $299,900Active Under Contract3 beds 2 baths1,920 sq. ft.
293 Lebanon Road, Winterport, ME 04496
MLS# 1674857Listed by: BETTER HOMES & GARDENS REAL ESTATE/THE MASIELLO GROUP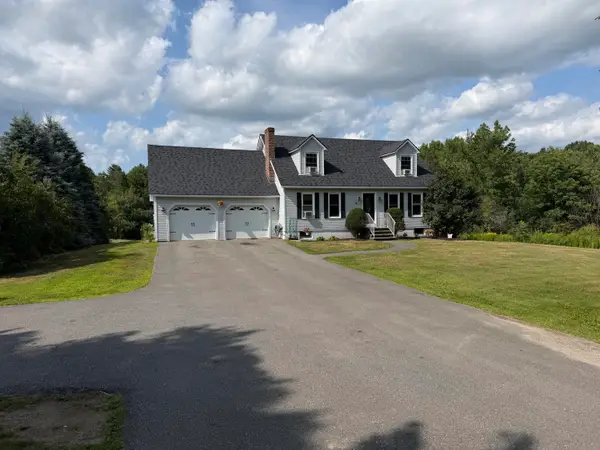 $419,900Active3 beds 2 baths2,158 sq. ft.
84 Meadow Road, Winterport, ME 04496
MLS# 1674503Listed by: RE/MAX INFINITY


Protect your home and budget from life's surprises with an Assurant Home Warranty, backed by a partner that supports you through every step of homeownership. Explore Plans.
© 2023 - 2026 ERA Franchise Systems LLC. All rights reserved. ERA Franchise Systems LLC fully supports the principles of the Fair Housing Act and the Equal Opportunity Act. ERA, ERA Real Estate powered, and their respective logos are registered service marks of ERA Franchise Systems LLC. Each office is independently owned and operated.