
164 Indian Road, Wiscasset, ME 04578
Local realty services provided by:ERA Dawson-Bradford Co., REALTORS
164 Indian Road,Wiscasset, ME 04578
$419,000
- 3 Beds
- 2 Baths
- 1,420 sq. ft.
- Single family
- Active
Office: keller williams realty
MLS#:1681073
Source:ME_MREIS
Price summary
- Price:$419,000
- Price per sq. ft.:$295.07
About this home
Single-Floor Living in a Beautiful Setting-Thoughtfully designed and impeccably maintained, this modern ranch-style home offers the ease of one-level living with storage to spare. Inside, the layout flows effortlessly. A spacious, well-appointed kitchen opens to a generous dining area and a light-filled living room. A split-bedroom design places two bedrooms and a full bath on one wing, while the private primary suite on the opposite side features a walk-in closet and en-suite bath. Below, a full walkout basement with wood stove adds heated square footage ready for a workshop, home office, or future finished living space. The property is beautifully landscaped with flowers, plantings and a raised bed garden; the oversized paved driveway leads to an extra-large three-bay garage and a separate stand-alone shed providing ample room for vehicles, equipment, and projects alike. Just five minutes from Wiscasset center and fifteen from Richmond, the location strikes an ideal balance between everyday convenience and quiet country tranquility....
Contact an agent
Home facts
- Year built:1999
- Listing ID #:1681073
- Updated:September 18, 2026 at 05:01 AM
Rooms and interior
- Bedrooms:3
- Total bathrooms:2
- Full bathrooms:2
- Rooms Total:6
- Flooring:Carpet, Tile, Wood
- Bathrooms Description:Bathtub, Shower
- Kitchen Description:Dishwasher, Electric Range, Microwave, Refrigerator
- Bedroom Description:1st Floor Bedroom, 1st Floor Primary Bedroom w/Bath
- Basement Description:Daylight, Doghouse, Full, Sump Pump, Unfinished, Walk-Out Access
- Living area:1,420 sq. ft.
Heating and cooling
- Heating:Baseboard, Heating, Hot Water, Oil, Wood, Wood Stove, Zoned
Structure and exterior
- Roof:Shingle
- Year built:1999
- Building area:1,420 sq. ft.
- Lot area:3.1 Acres
- Lot Features:Rolling Slope, Rural, Wooded
- Architectural Style:Ranch
- Construction Materials:Vinyl Siding, Wood Frame
- Exterior Features:Porch
- Foundation Description:Poured Concrete
Utilities
- Water:Private, Well
- Sewer:Private Sewer, Septic Design Available, Septic Tank
Finances and disclosures
- Price:$419,000
- Price per sq. ft.:$295.07
- Tax amount:$4,642 (2025)
Features and amenities
- Appliances:Dishwasher, Dryer, Electric Range, Microwave, Refrigerator, Washer
- Laundry features:Dryer, Main Level, Washer, Washer Hookup
- Amenities:Walk-In Closet(s)
Parking
- Parking description:5 - 10 Spaces, Attached Garage, Garage Door Opener, Paved
- Garage:Yes
- Garage spaces:3
 MREIS Multiple Listing Service™ systemListing data is derived in whole or in part from the Maine IDX & is for consumers' personal, noncommercial use only. Dimensions are approximate and not guaranteed. All data should be independently verified. © 2026 Maine Real Estate Information System, Inc. All Rights Reserved
New listings near 164 Indian Road
- New
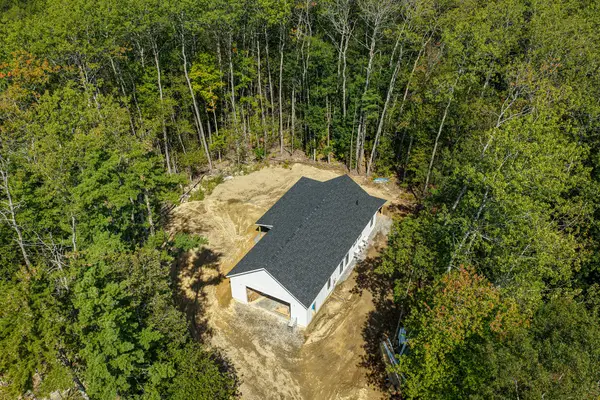
 $695,000Active3 beds 3 baths1,720 sq. ft.
10 Ice Pond Lane, Wiscasset, ME 04578
MLS# 1680879Listed by: TOWN & SHORE REAL ESTATE - Open Sat, 11am to 1pmNew
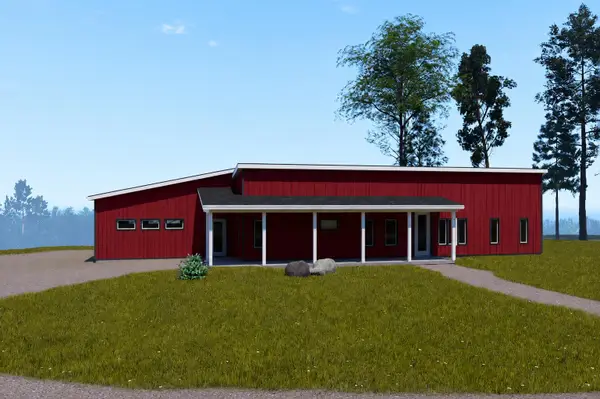
 $599,000Active2 beds 2 baths1,214 sq. ft.
17 Oak Ridge W, Wiscasset, ME 04578
MLS# 1680731Listed by: TOWN & SHORE REAL ESTATE - Open Sat, 11am to 1pm
 $650,000Active3 beds 3 baths1,720 sq. ft.
11 Oak Ridge W, Wiscasset, ME 04578
MLS# 1673283Listed by: TOWN & SHORE REAL ESTATE - New
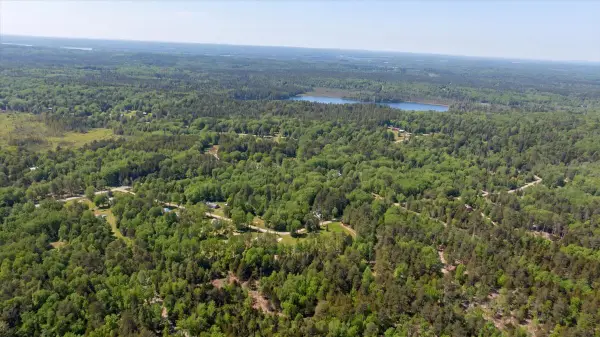 $99,000Active3.31 Acres
Lot 19 Dorr Road, Wiscasset, ME 04578
MLS# 1680245Listed by: THE MAINE REAL ESTATE EXPERIENCE - New
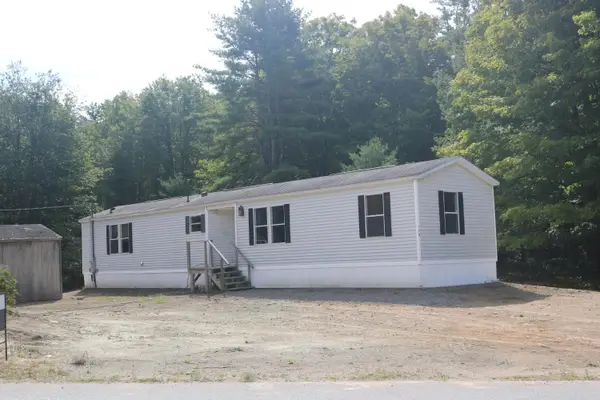 $149,900Active2 beds 2 baths924 sq. ft.
105 Old Sheepscot Road, Wiscasset, ME 04578
MLS# 1679612Listed by: EXP REALTY - New
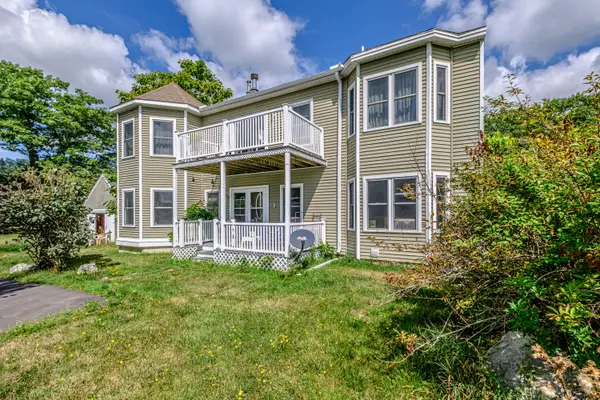 $439,000Active2 beds 3 baths2,244 sq. ft.
515 Lowelltown Road, Wiscasset, ME 04578
MLS# 1679557Listed by: KELLER WILLIAMS REALTY  $1,250,000Active5 beds 2 baths5,484 sq. ft.
4 Hodge Street, Wiscasset, ME 04578
MLS# 1679366Listed by: COLDWELL BANKER REALTY $350,000Active Under Contract3 beds 2 baths1,625 sq. ft.
40 Gorham Road, Wiscasset, ME 04578
MLS# 1678801Listed by: VITALIUS REAL ESTATE GROUP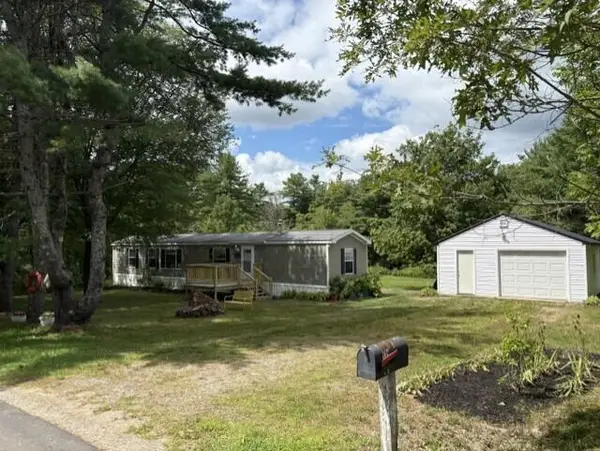 $229,000Active2 beds 2 baths980 sq. ft.
119 Chewonki Neck Road, Wiscasset, ME 04578
MLS# 1677264Listed by: REALTY OF MAINE


Protect your home and budget from life's surprises with an Assurant Home Warranty, backed by a partner that supports you through every step of homeownership. Explore Plans.
© 2023 - 2026 ERA Franchise Systems LLC. All rights reserved. ERA Franchise Systems LLC fully supports the principles of the Fair Housing Act and the Equal Opportunity Act. ERA, ERA Real Estate powered, and their respective logos are registered service marks of ERA Franchise Systems LLC. Each office is independently owned and operated.