
326 Gibbs Road, Wiscasset, ME 04578
Local realty services provided by:ERA Dawson-Bradford Co., REALTORS
326 Gibbs Road,Wiscasset, ME 04578
$282,000
- 2 Beds
- 1 Baths
- 998 sq. ft.
- Single family
- Active
Office: keller williams realty2073194162
MLS#:1681892
Source:ME_MREIS
Price summary
- Price:$282,000
- Price per sq. ft.:$282.57
About this home
Move right in to this contemporary ranch offering single-story-living and an open-concept layout with tall ceilings and a flexible floor plan just 6 minutes from downtown Wiscasset. A new wooden patio beneath the overhang welcomes you into the home, offering the perfect spot to greet guests or enjoy your morning coffee. Inside, a spacious, open-concept kitchen and living area ushers you into the efficient kitchen where a double sink and pantry await. Host backyard parties and savor evening drinks on the back deck that flows into the backyard. The bedroom off the living area lends itself to a variety of uses, home office, or gym. A second bedroom provides additional sleeping quarters, complete with a lofted area offering ample storage space. Outside, the 10x20 shed offers additional storage for tools and outdoor gear, with the potential to serve as a creative studio or workshop. Conveniently located just 19 minutes to downtown Bath, 16 minutes to Damariscotta, 25 minutes to Augusta, and 53 minutes to Portland....
Contact an agent
Home facts
- Year built:2000
- Listing ID #:1681892
- Updated:September 26, 2026 at 10:50 AM
Rooms and interior
- Bedrooms:2
- Total bathrooms:1
- Full bathrooms:1
- Rooms Total:4
- Flooring:Carpet, Laminate
- Kitchen Description:Electric Range, Refrigerator
- Living area:998 sq. ft.
Heating and cooling
- Heating:Direct Vent Heater, Heating, Propane
Structure and exterior
- Roof:Shingle
- Year built:2000
- Building area:998 sq. ft.
- Lot area:1 Acres
- Lot Features:Level, Rolling Slope, Rural
- Architectural Style:Contemporary, Ranch
- Construction Materials:Shingle Siding, Wood Frame, Wood Siding
- Exterior Features:Deck
- Foundation Description:Slab
Utilities
- Water:Private, Well
- Sewer:Private Sewer, Septic Tank
Finances and disclosures
- Price:$282,000
- Price per sq. ft.:$282.57
- Tax amount:$2,000 (2025)
Features and amenities
- Appliances:Electric Range, Refrigerator
Parking
- Parking description:1 - 4 Spaces, Gravel
 MREIS Multiple Listing Service™ systemListing data is derived in whole or in part from the Maine IDX & is for consumers' personal, noncommercial use only. Dimensions are approximate and not guaranteed. All data should be independently verified. © 2026 Maine Real Estate Information System, Inc. All Rights Reserved
New listings near 326 Gibbs Road
- Open Sat, 11am to 1pmNew
 $635,000Active2 beds 2 baths1,214 sq. ft.
42 Ice Pond Lane, Wiscasset, ME 04578
MLS# 1681488Listed by: TOWN & SHORE REAL ESTATE - New
 $419,000Active3 beds 2 baths1,420 sq. ft.
164 Indian Road, Wiscasset, ME 04578
MLS# 1681073Listed by: KELLER WILLIAMS REALTY - Open Sat, 11am to 1pmNew
 $695,000Active3 beds 3 baths1,720 sq. ft.
10 Ice Pond Lane, Wiscasset, ME 04578
MLS# 1680879Listed by: TOWN & SHORE REAL ESTATE - Open Sat, 11am to 1pmNew
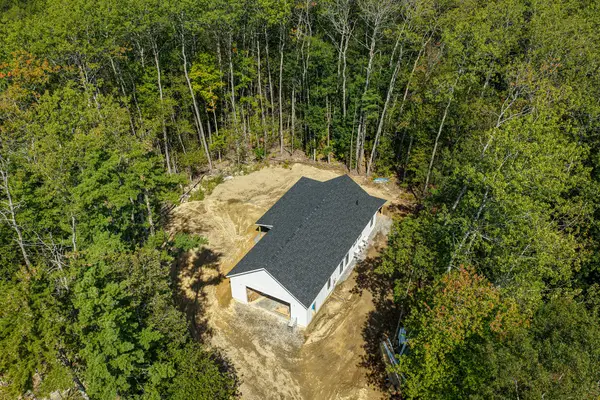 $599,000Active2 beds 2 baths1,214 sq. ft.
17 Oak Ridge W, Wiscasset, ME 04578
MLS# 1680731Listed by: TOWN & SHORE REAL ESTATE - Open Sat, 11am to 1pm
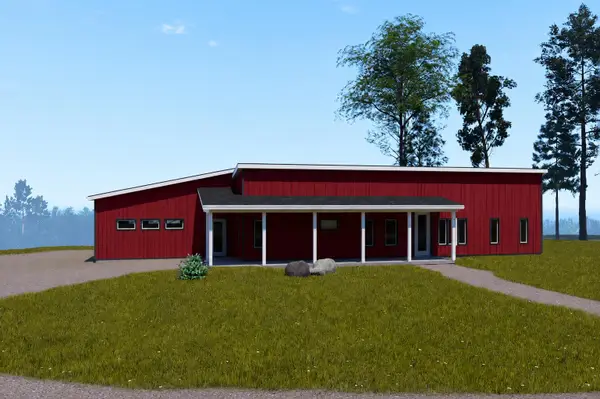 $650,000Active3 beds 3 baths1,720 sq. ft.
11 Oak Ridge W, Wiscasset, ME 04578
MLS# 1673283Listed by: TOWN & SHORE REAL ESTATE 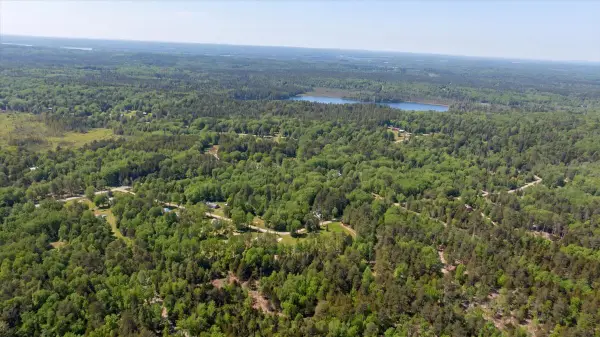 $99,000Active3.31 Acres
Lot 19 Dorr Road, Wiscasset, ME 04578
MLS# 1680245Listed by: THE MAINE REAL ESTATE EXPERIENCE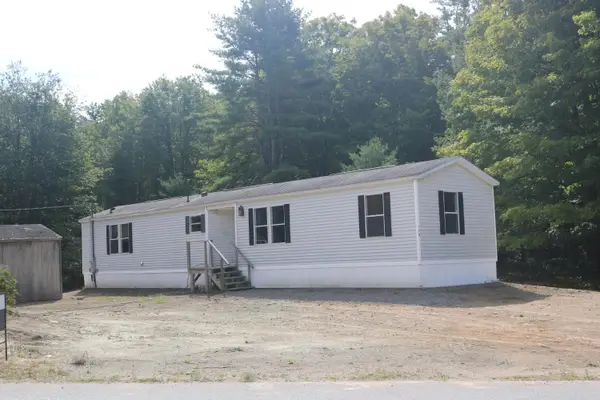 $149,900Pending2 beds 2 baths924 sq. ft.
105 Old Sheepscot Road, Wiscasset, ME 04578
MLS# 1679612Listed by: EXP REALTY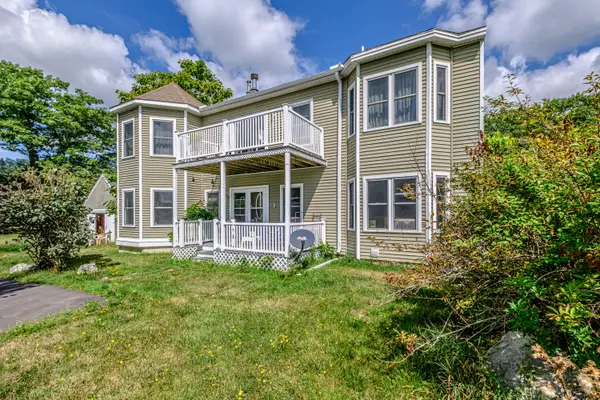 $439,000Active2 beds 3 baths2,244 sq. ft.
515 Lowelltown Road, Wiscasset, ME 04578
MLS# 1679557Listed by: KELLER WILLIAMS REALTY $1,250,000Active5 beds 2 baths5,484 sq. ft.
4 Hodge Street, Wiscasset, ME 04578
MLS# 1679366Listed by: COLDWELL BANKER REALTY


Protect your home and budget from life's surprises with an Assurant Home Warranty, backed by a partner that supports you through every step of homeownership. Explore Plans.
© 2023 - 2026 ERA Franchise Systems LLC. All rights reserved. ERA Franchise Systems LLC fully supports the principles of the Fair Housing Act and the Equal Opportunity Act. ERA, ERA Real Estate powered, and their respective logos are registered service marks of ERA Franchise Systems LLC. Each office is independently owned and operated.