
34 Hodge Street, Wiscasset, ME 04578
Local realty services provided by:ERA Dawson-Bradford Co., REALTORS
34 Hodge Street,Wiscasset, ME 04578
$349,000
- 2 Beds
- 2 Baths
- 1,017 sq. ft.
- Single family
- Active
Office: sell 207
MLS#:1687921
Source:ME_MREIS
Price summary
- Price:$349,000
- Price per sq. ft.:$343.17
About this home
Charming 2-bedroom, 1.5-bath in-town residence tucked inside the picturesque Wiscasset Historic District, just moments from Route 1 and the Sheepscot River waterfront. Blending classic New England character with everyday comfort, this inviting home offers warm living spaces anchored by a cozy wood stove—ideal for crisp Midcoast evenings. Set on a generous 0.28-acre yard with plenty of room for gardening, outdoor dining, or relaxing under mature trees, the property delivers a peaceful residential setting right in the heart of town.
Enjoy effortless walkability to Wiscasset's vibrant village center, where local favorites like Red's Eats, Sprague's Lobster, Water Street Kitchen & Bar, Treats, boutique shops, art galleries, and the public library await just down the street. Stroll along the scenic waterfront boardwalk, launch a kayak from the town pier, or tour historic landmarks such as Castle Tucker and the Nickels-Sortwell House right in the neighborhood. Wiscasset Elementary School is just up the road, while Route 1 provides quick, convenient commutes to Bath, Brunswick, Boothbay Harbor, Damariscotta, Augusta, and Portland. Whether you are seeking a year-round Midcoast home or a low-maintenance coastal getaway, 34 Hodge Street offers timeless village living in one of Maine's prettiest towns....
Contact an agent
Home facts
- Year built:1919
- Listing ID #:1687921
- Updated:November 21, 2026 at 11:45 AM
Rooms and interior
- Bedrooms:2
- Total bathrooms:2
- Full bathrooms:1
- Half bathrooms:1
- Rooms Total:6
- Flooring:Vinyl, Wood
- Bathrooms Description:Bathtub
- Kitchen Description:Dishwasher, Electric Range, Microwave, Refrigerator
- Basement Description:Bulkhead, Full, Interior Entry, Sump Pump, Unfinished
- Living area:1,017 sq. ft.
Heating and cooling
- Heating:Forced Air, Gas Bottled, Heating, Wood
Structure and exterior
- Roof:Shingle
- Year built:1919
- Building area:1,017 sq. ft.
- Lot area:0.28 Acres
- Lot Features:Historic District, Intown, Landscaped, Neighborhood, Sidewalks
- Architectural Style:Cape Cod
- Construction Materials:Shingle Siding, Wood Frame
- Exterior Features:Deck
- Foundation Description:Block
Utilities
- Water:Public
- Sewer:Public Sewer
Finances and disclosures
- Price:$349,000
- Price per sq. ft.:$343.17
- Tax amount:$2,841 (2025)
Features and amenities
- Appliances:Dishwasher, Dryer, Electric Range, Microwave, Refrigerator, Washer
- Laundry features:Dryer, Washer
Parking
- Parking description:1 - 4 Spaces, Gravel, Off street
 MREIS Multiple Listing Service™ systemListing data is derived in whole or in part from the Maine IDX & is for consumers' personal, noncommercial use only. Dimensions are approximate and not guaranteed. All data should be independently verified. © 2026 Maine Real Estate Information System, Inc. All Rights Reserved
New listings near 34 Hodge Street
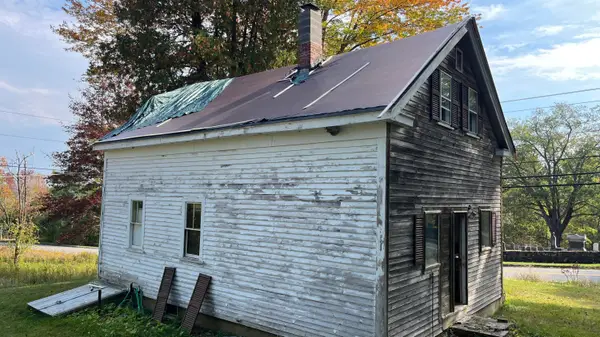 $80,000Pending4 beds 1 baths1,080 sq. ft.
174 Birch Point Road, Wiscasset, ME 04578
MLS# 1687844Listed by: EXP REALTY- New
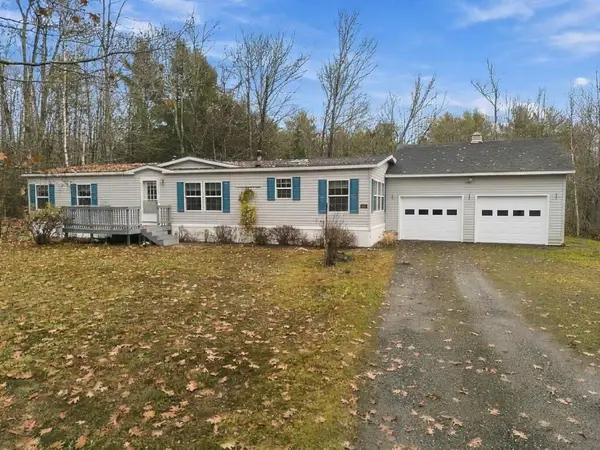 $265,000Active3 beds 2 baths1,680 sq. ft.
99 Dorr Road, Wiscasset, ME 04578
MLS# 1687448Listed by: HOMESTEAD REALTY 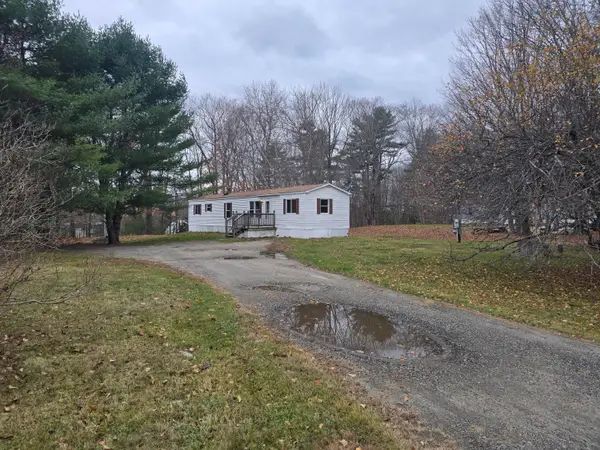 $125,000Pending2 beds 1 baths924 sq. ft.
664 Gardiner Road, Wiscasset, ME 04578
MLS# 1687378Listed by: TIM DUNHAM REALTY $75,000Active1.44 Acres
Lot 11 Spruce Knoll Drive, Wiscasset, ME 04578
MLS# 1684458Listed by: PORTSIDE REAL ESTATE GROUP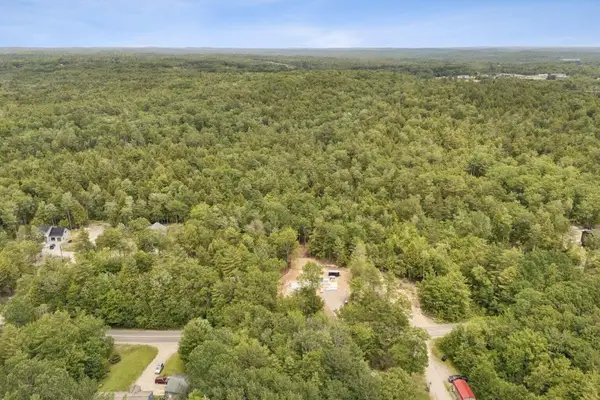 $65,000Active1.31 Acres
Lot 9 Foye Road, Wiscasset, ME 04578
MLS# 1686278Listed by: PORTSIDE REAL ESTATE GROUP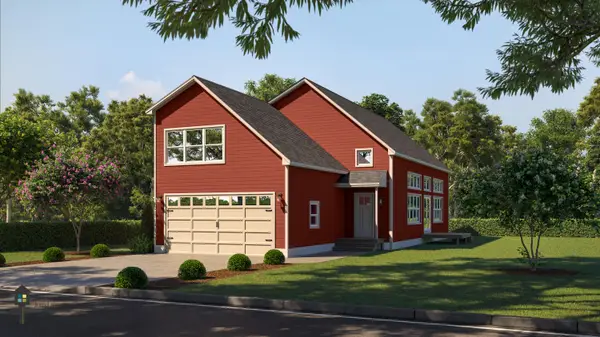 $789,000Active3 beds 3 baths2,334 sq. ft.
235 Foye Road, Wiscasset, ME 04578
MLS# 1686277Listed by: PORTSIDE REAL ESTATE GROUP $860,000Pending5.2 Acres
285 Birch Point Road, Wiscasset, ME 04578
MLS# 1685672Listed by: THE BOULOS COMPANY $269,000Active2 beds 1 baths1,120 sq. ft.
14 Westview Road, Wiscasset, ME 04578
MLS# 1684991Listed by: HARBOR REALTY- Open Sat, 10:30am to 12pm
 $375,000Active3 beds 2 baths2,122 sq. ft.
387 Willow Lane, Wiscasset, ME 04578
MLS# 1684613Listed by: KELLER WILLIAMS REALTY


Protect your home and budget from life's surprises with an Assurant Home Warranty, backed by a partner that supports you through every step of homeownership. Explore Plans.
© 2023 - 2026 ERA Franchise Systems LLC. All rights reserved. ERA Franchise Systems LLC fully supports the principles of the Fair Housing Act and the Equal Opportunity Act. ERA, ERA Real Estate powered, and their respective logos are registered service marks of ERA Franchise Systems LLC. Each office is independently owned and operated.