
515 Lowelltown Road, Wiscasset, ME 04578
Local realty services provided by:ERA Dawson-Bradford Co., REALTORS
515 Lowelltown Road,Wiscasset, ME 04578
$439,000
- 2 Beds
- 3 Baths
- 2,244 sq. ft.
- Single family
- Active
Office: keller williams realty
MLS#:1679557
Source:ME_MREIS
Price summary
- Price:$439,000
- Price per sq. ft.:$195.63
About this home
Welcome to 515 Lowelltown Road in beautiful Wiscasset. This home is set on a large lot and offers space, privacy, and a versatile layout with plenty to enjoy both inside and out. Built in 2007, this 2/3 bedroom, 2.5 bath home features over 2,200 square feet of living space with an open-concept design and abundant natural light. The main level offers an easy flow between the kitchen, dining and living areas, along with a front parlor featuring a gas fireplace, marble surround and custom wood mantel. Upstairs, the spacious primary suite provides a retreat of its own with a sitting area, walk-in closet, private balcony and en-suite bath with a soaking tub and separate shower. Outside, the level and open acreage provides plenty of room for gardens, animals, recreation or simply enjoying the surrounding field views. A fenced yard, storage building, two-tier deck and patio expand the usable outdoor space, while a recently paved driveway and whole-house generator add convenience and peace of mind. Schedule a private tour today!...
Contact an agent
Home facts
- Year built:2007
- Listing ID #:1679557
- Updated:September 13, 2026 at 11:46 AM
Rooms and interior
- Bedrooms:2
- Total bathrooms:3
- Full bathrooms:2
- Half bathrooms:1
- Rooms Total:6
- Flooring:Carpet, Tile
- Bathrooms Description:Bathtub, Shower
- Kitchen Description:Cooktop, Dishwasher, Microwave, Pantry, Refrigerator
- Bedroom Description:1st Floor Bedroom, Primary Bedroom w/Bath
- Basement Description:Bulkhead, Full, Interior Entry, Sump Pump
- Living area:2,244 sq. ft.
Heating and cooling
- Heating:Baseboard, Heating, Hot Water, Oil, Propane, Wood, Zoned
Structure and exterior
- Roof:Shingle
- Year built:2007
- Building area:2,244 sq. ft.
- Lot area:3.4 Acres
- Lot Features:Level, Open Lot, Rural
- Architectural Style:Colonial
- Construction Materials:Vinyl Siding, Wood Frame
- Exterior Features:Deck, Patio
- Foundation Description:Poured Concrete
Utilities
- Water:Private, Well
- Sewer:Private Sewer, Septic Tank
Finances and disclosures
- Price:$439,000
- Price per sq. ft.:$195.63
- Tax amount:$5,458 (2025)
Features and amenities
- Appliances:Cooktop, Dishwasher, Dryer, Microwave, Refrigerator, Washer
- Laundry features:Dryer, Main Level, Washer
- Amenities:Storage, Walk-In Closet(s)
Parking
- Parking description:1 - 4 Spaces, Paved
 MREIS Multiple Listing Service™ systemListing data is derived in whole or in part from the Maine IDX & is for consumers' personal, noncommercial use only. Dimensions are approximate and not guaranteed. All data should be independently verified. © 2026 Maine Real Estate Information System, Inc. All Rights Reserved
New listings near 515 Lowelltown Road
- New
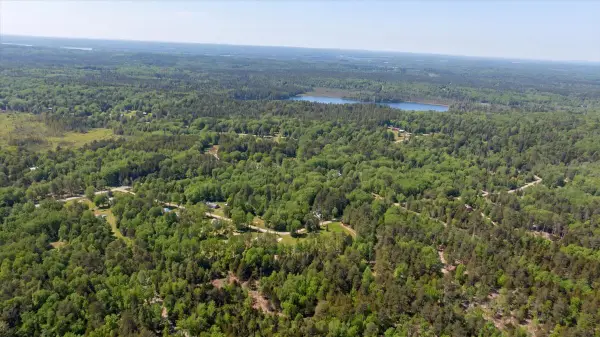 $99,000Active3.31 Acres
Lot 19 Dorr Road, Wiscasset, ME 04578
MLS# 1680245Listed by: THE MAINE REAL ESTATE EXPERIENCE - New
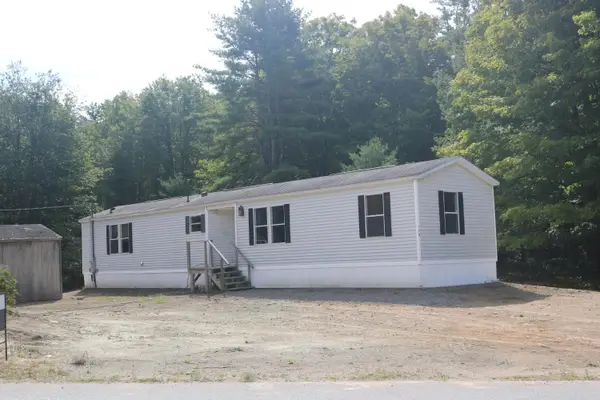 $149,900Active2 beds 2 baths924 sq. ft.
105 Old Sheepscot Road, Wiscasset, ME 04578
MLS# 1679612Listed by: EXP REALTY - New
 $1,250,000Active5 beds 2 baths5,484 sq. ft.
4 Hodge Street, Wiscasset, ME 04578
MLS# 1679366Listed by: COLDWELL BANKER REALTY - New
 $350,000Active3 beds 2 baths1,625 sq. ft.
40 Gorham Road, Wiscasset, ME 04578
MLS# 1678801Listed by: VITALIUS REAL ESTATE GROUP 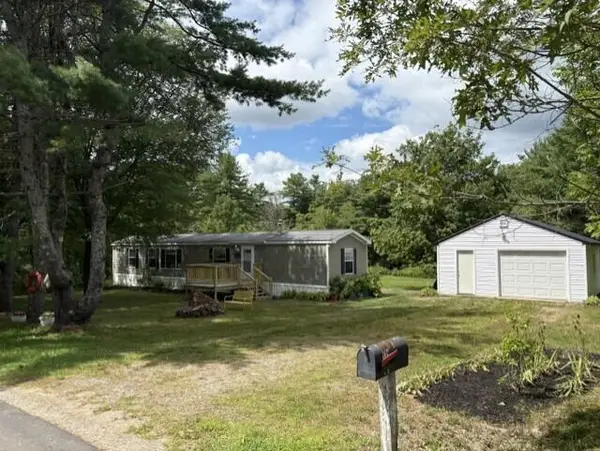 $229,000Active2 beds 2 baths980 sq. ft.
119 Chewonki Neck Road, Wiscasset, ME 04578
MLS# 1677264Listed by: REALTY OF MAINE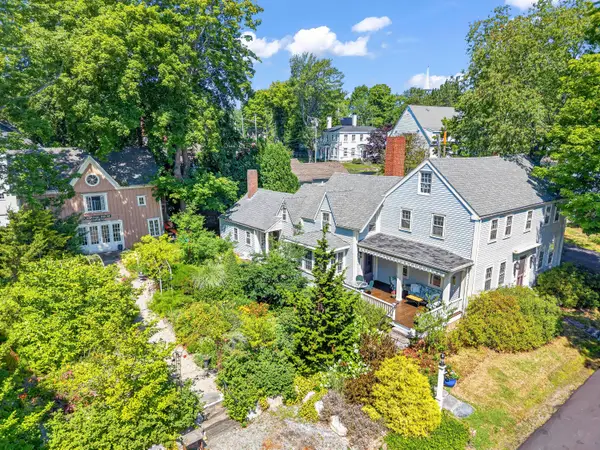 $749,000Pending3 beds 3 baths2,716 sq. ft.
62 Pleasant Street, Wiscasset, ME 04578
MLS# 1676095Listed by: TIM DUNHAM REALTY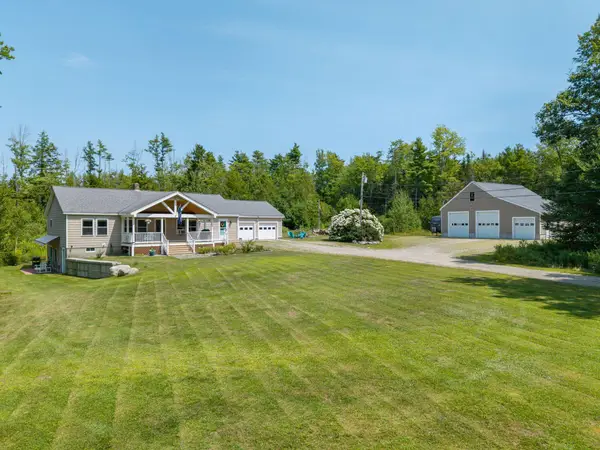 $775,000Active4 beds 2 baths2,850 sq. ft.
16 Three Pond Trail, Wiscasset, ME 04578
MLS# 1675841Listed by: KELLER WILLIAMS REALTY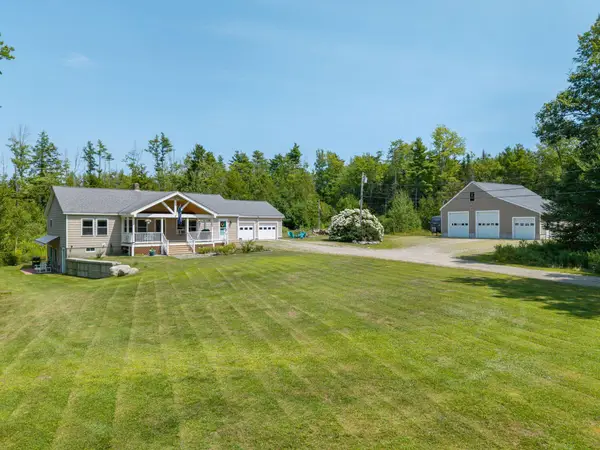 $650,000Active4 beds 2 baths2,850 sq. ft.
16 Three Pond Trail, Wiscasset, ME 04578
MLS# 1675847Listed by: KELLER WILLIAMS REALTY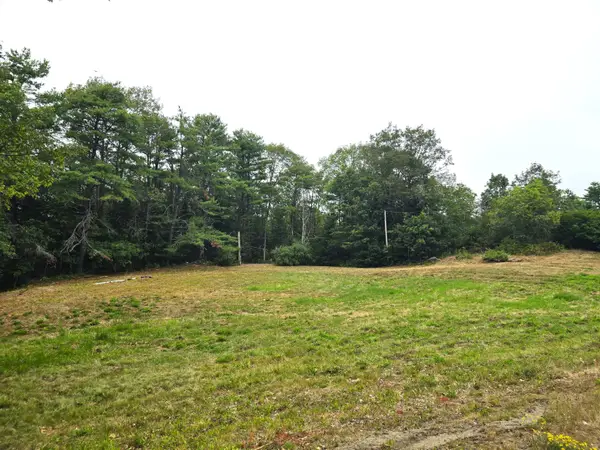 $95,000Pending5.9 Acres
74 Old Sheepscot Road, Wiscasset, ME 04578
MLS# 1675615Listed by: TIM DUNHAM REALTY


Protect your home and budget from life's surprises with an Assurant Home Warranty, backed by a partner that supports you through every step of homeownership. Explore Plans.
© 2023 - 2026 ERA Franchise Systems LLC. All rights reserved. ERA Franchise Systems LLC fully supports the principles of the Fair Housing Act and the Equal Opportunity Act. ERA, ERA Real Estate powered, and their respective logos are registered service marks of ERA Franchise Systems LLC. Each office is independently owned and operated.