
21 Andrews Road, Woodstock, ME 04219
Local realty services provided by:ERA Dawson-Bradford Co., REALTORS
21 Andrews Road,Woodstock, ME 04219
$225,000
- 1 Beds
- 1 Baths
- 444 sq. ft.
- Single family
- Active
Office: bearfoot realty
MLS#:1678337
Source:ME_MREIS
Price summary
- Price:$225,000
- Price per sq. ft.:$506.76
About this home
This beautifully maintained park model home sits on 18.5 acres and is truly a nature lovers dream. The home offers one bedroom with a loft for additional sleeping space or storage room. The large screened in porch provides additional exterior living space to enjoy. The 1.5 car garage is perfect for vehicle and recreation equipment storage. The home sits on an open parcel of land but has 17.6 acres of wooded land behind that borders a stream and small pond. The land includes frontage on Route 26. This property is only 13 minutes to Mt Abram and 23 minutes to Sunday River. Schedule an appointment to see this incredible property today!
Contact an agent
Home facts
- Year built:1993
- Listing ID #:1678337
- Updated:September 07, 2026 at 11:57 AM
Rooms and interior
- Bedrooms:1
- Total bathrooms:1
- Full bathrooms:1
- Rooms Total:3
- Flooring:Laminate
- Basement Description:Slab
- Living area:444 sq. ft.
Heating and cooling
- Cooling:Window Unit (s)
- Heating:Electric, Forced Air, Heating, Propane
Structure and exterior
- Roof:Metal
- Year built:1993
- Building area:444 sq. ft.
- Lot area:18.5 Acres
- Lot Features:Landscaped, Open Lot, Rolling Slope, Rural, Wooded
- Architectural Style:Camp
- Construction Materials:Log Siding, Mobile
Utilities
- Water:Private, Well
- Sewer:Private Sewer
Finances and disclosures
- Price:$225,000
- Price per sq. ft.:$506.76
- Tax amount:$1,613 (2025)
Parking
- Parking description:1 - 4 Spaces, Detached, On Site, Paved
- Garage:Yes
- Garage spaces:1
 MREIS Multiple Listing Service™ systemListing data is derived in whole or in part from the Maine IDX & is for consumers' personal, noncommercial use only. Dimensions are approximate and not guaranteed. All data should be independently verified. © 2026 Maine Real Estate Information System, Inc. All Rights Reserved
New listings near 21 Andrews Road
- New
 $900,000Active4 beds 4 baths2,560 sq. ft.
119 Acorn Drive, Woodstock, ME 04219
MLS# 1678858Listed by: CASSIE MASON REAL ESTATE - New
 $859,000Active3 beds 2 baths2,688 sq. ft.
124 West Summit Road, Woodstock, ME 04219
MLS# 1678284Listed by: CASSIE MASON REAL ESTATE  $272,000Active2 beds 2 baths900 sq. ft.
143 Perkins Valley Road, Woodstock, ME 04219
MLS# 1677937Listed by: JC NORTH EAST REAL ESTATE $325,000Active3 beds 2 baths1,344 sq. ft.
141 Perkins Valley Road, Woodstock, ME 04219
MLS# 1677916Listed by: JC NORTH EAST REAL ESTATE $80,000Active14.99 Acres
80-002-A Road Less Traveled, Woodstock, ME 04219
MLS# 1677671Listed by: PORTSIDE REAL ESTATE GROUP $75,000Active4.61 Acres
Lot 9 Hickory Drive, Woodstock, ME 04219
MLS# 1677627Listed by: CASSIE MASON REAL ESTATE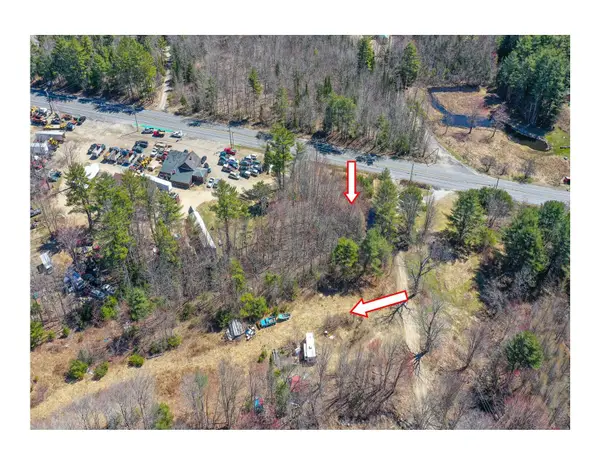 $154,900Active25 Acres
Lot 56 S Main Street, Woodstock, ME 04289
MLS# 1673348Listed by: PINE TREE REALTY OF MAINE $124,900Active17.1 Acres
18A Concord Pond Road, Woodstock, ME 04219
MLS# 1677430Listed by: BEARFOOT REALTY $460,000Active3 beds 3 baths2,092 sq. ft.
62 Rumford Avenue, Woodstock, ME 04219
MLS# 1677334Listed by: SUNDAY RIVER REAL ESTATE


Protect your home and budget from life's surprises with an Assurant Home Warranty, backed by a partner that supports you through every step of homeownership. Explore Plans.
© 2023 - 2026 ERA Franchise Systems LLC. All rights reserved. ERA Franchise Systems LLC fully supports the principles of the Fair Housing Act and the Equal Opportunity Act. ERA, ERA Real Estate powered, and their respective logos are registered service marks of ERA Franchise Systems LLC. Each office is independently owned and operated.