
12 Middle Road, Woolwich, ME 04579
Local realty services provided by:ERA Dawson-Bradford Co., REALTORS
12 Middle Road,Woolwich, ME 04579
$399,999
- 3 Beds
- 3 Baths
- 1,500 sq. ft.
- Single family
- Active
Upcoming open houses
- Sun, Oct 0401:00 pm - 03:00 pm
Office: benchmark real estate
MLS#:1664424
Source:ME_MREIS
Price summary
- Price:$399,999
- Price per sq. ft.:$266.67
About this home
Welcome to 12 Middle Rd Woolwich an inviting 3-bedroom, 2.5-bath home offering exceptional flexibility just two minutes from one of the Midcoasts most desirable communities, Bath. The main level offers a flowing floor plan with a large country kitchen, pantry room, a comfortable bright light filtered living room with newly refinished pumpkin pine floors, large full bathroom with brand new GE stacked washer dryer, and a first floor primary bedroom. The kitchen is open and spacious, with plenty of storage, custom granite countertops and brand new GE stainless appliances. Off the kitchen is an outdoor bluestone patio that extends the living space outdoors and creates the perfect spot to enjoy Maine's warmer months and a view across the Kennebec River to downtown Bath. Upstairs, two spacious bedrooms providing room for family and guests with an extra bonus room that is unfinished. This space above the mudroom offers exciting future possibilities. Create an additional bedroom, home office, studio, fitness room, or bonus space tailored to your needs, or the option of creating a separate in-law suite or ADU. The back and side yard offer surprising privacy, while this home is near route one, this provides easy access to the City of Bath. Recent upgrades include new wiring and light fixtures, removal of old knob and tube wiring, completely renovated kitchen and bathrooms, new flooring, and a new sump pump. This classic Maine 1850's farmhouse with barn all just 45 minutes from downtown Portland....
Contact an agent
Home facts
- Year built:1850
- Listing ID #:1664424
- Updated:October 01, 2026 at 07:59 PM
Rooms and interior
- Bedrooms:3
- Total bathrooms:3
- Full bathrooms:2
- Half bathrooms:1
- Rooms Total:7
- Flooring:Linoleum, Wood
- Kitchen Description:Gas Range, Refrigerator
- Basement Description:Brick/Mortar, Crawl Space, Dirt Floor, Full, Interior Entry, Unfinished
- Living area:1,500 sq. ft.
Heating and cooling
- Heating:Forced Air, Heating, Oil
Structure and exterior
- Roof:Fiberglass, Shingle
- Year built:1850
- Building area:1,500 sq. ft.
- Lot area:0.48 Acres
- Lot Features:Level, Near Public Beach, Near Shopping, Near Town, Rolling Slope
- Architectural Style:Federal
- Construction Materials:Clapboard, Shingle Siding, Wood Frame, Wood Siding
- Foundation Description:Block, Brick/Mortar, Granite, Stone
- Levels:Multi Level
Utilities
- Water:Public
- Sewer:Private Sewer
Finances and disclosures
- Price:$399,999
- Price per sq. ft.:$266.67
- Tax amount:$2,201 (2025)
Features and amenities
- Appliances:Dryer, Gas Range, Refrigerator, Washer
- Laundry features:Dryer, Main Level, Washer
Parking
- Parking description:1 - 4 Spaces, Gravel
 MREIS Multiple Listing Service™ systemListing data is derived in whole or in part from the Maine IDX & is for consumers' personal, noncommercial use only. Dimensions are approximate and not guaranteed. All data should be independently verified. © 2026 Maine Real Estate Information System, Inc. All Rights Reserved
New listings near 12 Middle Road
- Open Sat, 9 to 10:30am
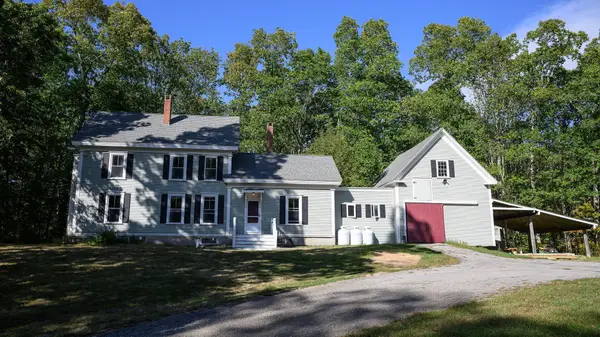 $575,000Active3 beds 2 baths2,025 sq. ft.
20 Barley Neck Road, Woolwich, ME 04579
MLS# 1681109Listed by: KELLER WILLIAMS REALTY  $795,000Pending3 beds 2 baths2,989 sq. ft.
746 Middle Road, Woolwich, ME 04579
MLS# 1678721Listed by: PORTSIDE REAL ESTATE GROUP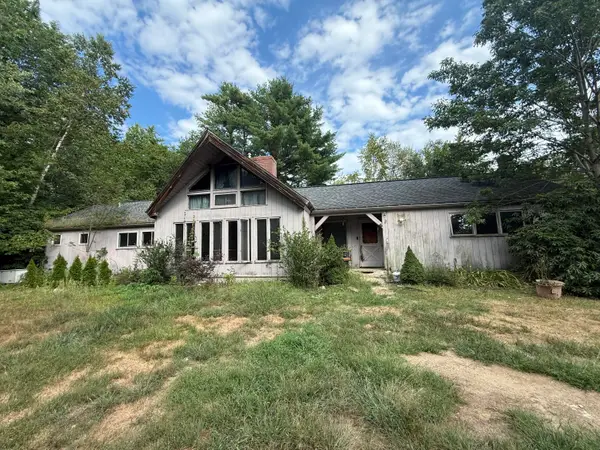 $499,000Active3 beds 2 baths1,900 sq. ft.
339 Mountain Road, Woolwich, ME 04579
MLS# 1678409Listed by: COLDWELL BANKER REALTY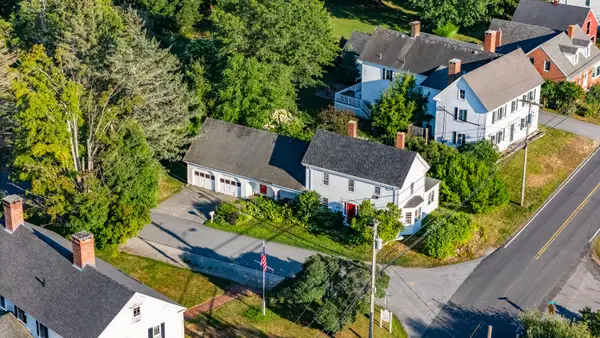 $720,000Active3 beds 3 baths1,746 sq. ft.
15 Old Stage Road, Woolwich, ME 04579
MLS# 1676252Listed by: KELLER WILLIAMS REALTY $350,000Pending3 beds 2 baths1,600 sq. ft.
71 Middle Road, Woolwich, ME 04579
MLS# 1673563Listed by: BENCHMARK REAL ESTATE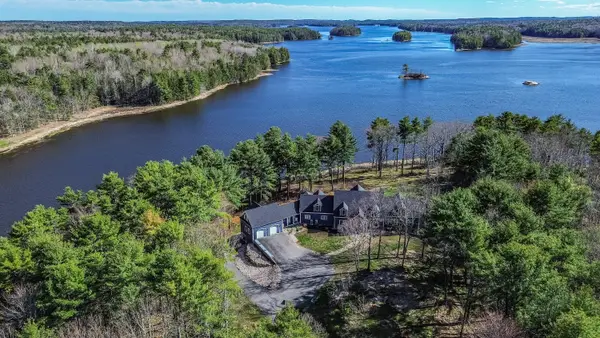 $2,599,000Active5 beds 6 baths8,263 sq. ft.
311 Murphys Corner Road, Woolwich, ME 04579
MLS# 1672766Listed by: KELLER WILLIAMS REALTY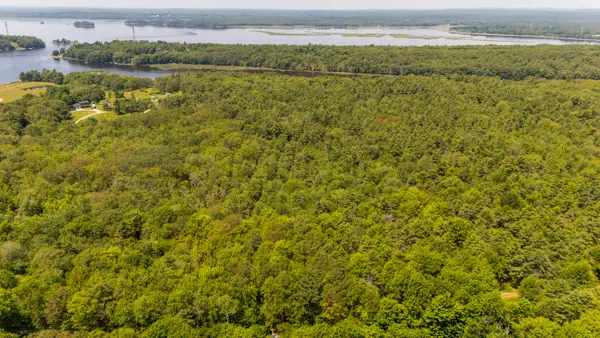 $189,000Active2 Acres
Lot 1 River Road, Woolwich, ME 04579
MLS# 1670544Listed by: KELLER WILLIAMS REALTY $335,000Active3 beds 1 baths1,100 sq. ft.
229 Chopps Cross Road, Woolwich, ME 04579
MLS# 1669529Listed by: REAL BROKER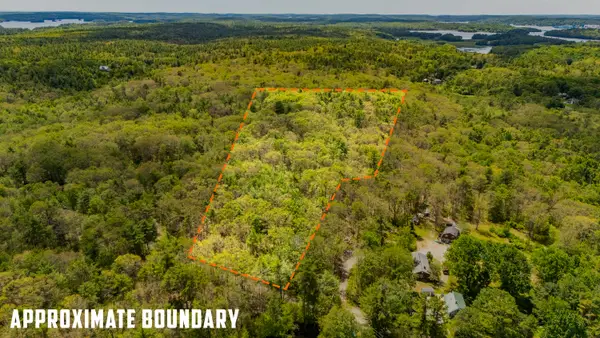 $195,000Active5.01 Acres
5-4 Ames Drive, Woolwich, ME 04579
MLS# 1667744Listed by: KELLER WILLIAMS REALTY


Protect your home and budget from life's surprises with an Assurant Home Warranty, backed by a partner that supports you through every step of homeownership. Explore Plans.
© 2023 - 2026 ERA Franchise Systems LLC. All rights reserved. ERA Franchise Systems LLC fully supports the principles of the Fair Housing Act and the Equal Opportunity Act. ERA, ERA Real Estate powered, and their respective logos are registered service marks of ERA Franchise Systems LLC. Each office is independently owned and operated.