
15 Rays Drive, Woolwich, ME 04579
Local realty services provided by:ERA Dawson-Bradford Co., REALTORS
Office: exp realty
MLS#:1683653
Source:ME_MREIS
Price summary
- Price:$530,000
- Price per sq. ft.:$331.25
About this home
Enjoy the privacy and tranquility of 2.8 acres in this handcrafted custom Hemlock timber-frame home. Built with care and attention to detail, this warm and inviting home is filled with natural light throughout. The timber-frame construction gives the home a distinctive character and timeless feel that is both cozy and impressive. The first floor offers open-concept living space, with a kitchen centrally located between the dining area and living room. The sunny living room features a cozy woodstove, while efficient heat pumps provide heating and cooling throughout the seasons. Also on the first floor is a full bathroom with a custom-tiled shower, a mudroom, and a separate utility room, with access to the backyard. A winding, floating staircase with timber-frame details leads to the second floor, where you'll find two bedrooms, a full bathroom, laundry area, and a versatile family room. The family room could easily be converted to a third bedroom, and a 3-bedroom septic design is already in place. Step outside and discover your own private garden oasis. The yard features apple trees, established hazelnut bushes, a mulberry tree, wild raspberries, blueberry bushes, elderberries, and raised beds planted with perennial herbs. There is room to garden, relax, or enjoy the peaceful setting. Montsweag Brook runs across the street, and the woods are alive with wildlife and songbirds. From the backyard, you have easy access to ATV and snowmobiling trails. Located in Woolwich, about a mile off Route 1 and seven minutes from Wiscasset, this property offers a balance of privacy and accessibility. Enjoy easy access to Nequasset Park, Reid State Park and Popham Beach, and nearby downtown Bath, with shopping, restaurants, concerts along the Kennebec River, and a farmers market. A truly special home, hand-built with craftsmanship. Come experience the warmth and peaceful setting for yourself. New appliances to be installed next week....
Contact an agent
Home facts
- Year built:2026
- Listing ID #:1683653
- Updated:October 17, 2026 at 10:29 AM
Rooms and interior
- Bedrooms:2
- Total bathrooms:2
- Full bathrooms:2
- Rooms Total:6
- Flooring:Luxury Vinyl, Plank, Wood
- Basement Description:Crawl Space, Slab
- Living area:1,600 sq. ft.
Heating and cooling
- Heating:Electric, Heat Pump, Heating, Wood, Wood Stove
Structure and exterior
- Roof:Metal
- Year built:2026
- Building area:1,600 sq. ft.
- Lot area:2.8 Acres
- Lot Features:Landscaped, Level, Near Golf Course, Near Public Beach, Near Shopping, Near Town, Open Lot, Right of Way, Rolling Slope, Rural, Wooded
- Architectural Style:Cape Cod, Contemporary
- Construction Materials:Shingle Siding, Vertical Siding, Wood Frame, Wood Siding
- Exterior Features:Porch
- Foundation Description:Poured Concrete, Slab
Utilities
- Water:Private, Well
- Sewer:Private Sewer, Septic Tank
Finances and disclosures
- Price:$530,000
- Price per sq. ft.:$331.25
- Tax amount:$1,501 (2025)
Features and amenities
- Laundry features:Upper Level, Washer Hookup
Parking
- Parking description:1 - 4 Spaces, Gravel
 MREIS Multiple Listing Service™ systemListing data is derived in whole or in part from the Maine IDX & is for consumers' personal, noncommercial use only. Dimensions are approximate and not guaranteed. All data should be independently verified. © 2026 Maine Real Estate Information System, Inc. All Rights Reserved
New listings near 15 Rays Drive
- Open Sun, 2 to 3:30pmNew
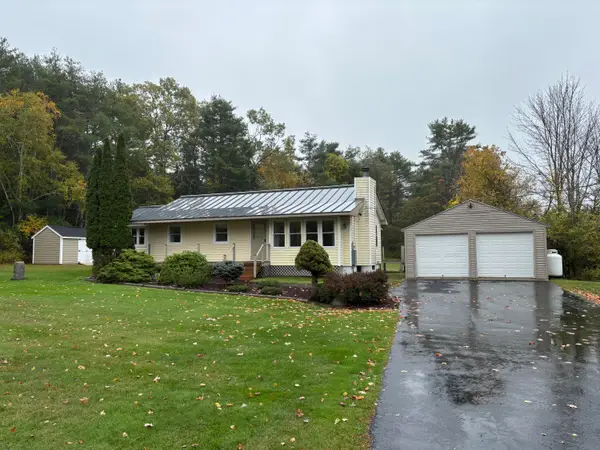 $299,000Active3 beds 2 baths1,272 sq. ft.
589 Old Stage Road, Woolwich, ME 04579
MLS# 1684652Listed by: COLDWELL BANKER REALTY - New
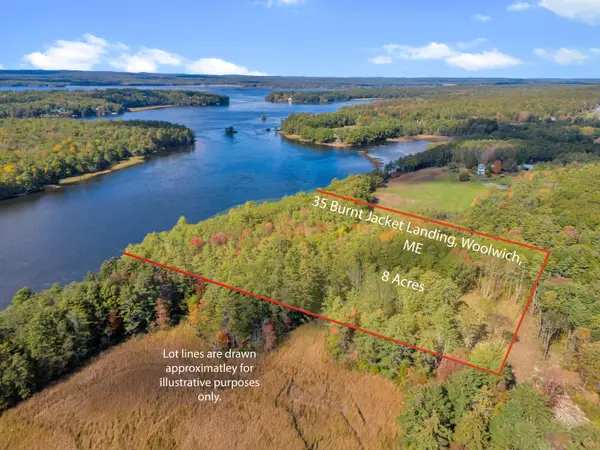 $1,100,000Active8 Acres
Lot 14A Burnt Jacket Landing, Woolwich, ME 04579
MLS# 1684260Listed by: SHARON DRAKE REAL ESTATE, INC.  $250,000Pending3 beds 1 baths3,300 sq. ft.
15 Fish Way, Woolwich, ME 04579
MLS# 1682921Listed by: MAINE HOME REALTY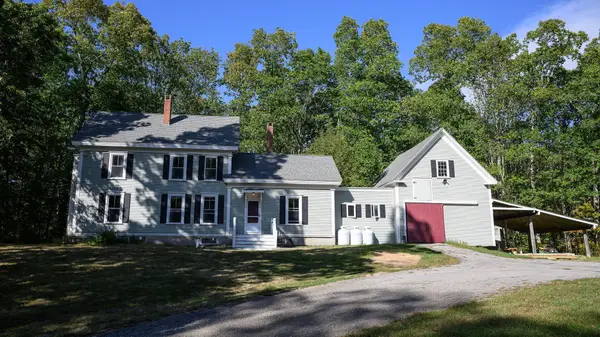 $575,000Active3 beds 2 baths2,025 sq. ft.
20 Barley Neck Road, Woolwich, ME 04579
MLS# 1681109Listed by: KELLER WILLIAMS REALTY $795,000Pending3 beds 2 baths2,989 sq. ft.
746 Middle Road, Woolwich, ME 04579
MLS# 1678721Listed by: PORTSIDE REAL ESTATE GROUP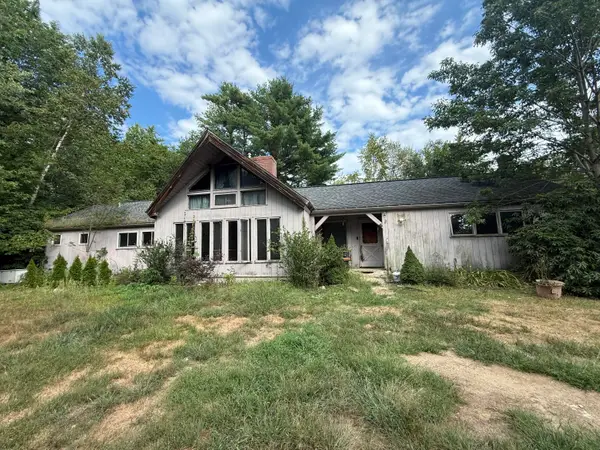 $474,000Active3 beds 2 baths1,900 sq. ft.
339 Mountain Road, Woolwich, ME 04579
MLS# 1678409Listed by: COLDWELL BANKER REALTY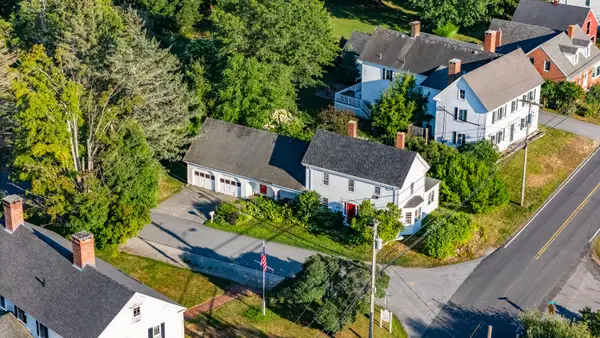 $720,000Active3 beds 3 baths1,746 sq. ft.
15 Old Stage Road, Woolwich, ME 04579
MLS# 1676252Listed by: KELLER WILLIAMS REALTY $350,000Pending3 beds 2 baths1,600 sq. ft.
71 Middle Road, Woolwich, ME 04579
MLS# 1673563Listed by: BENCHMARK REAL ESTATE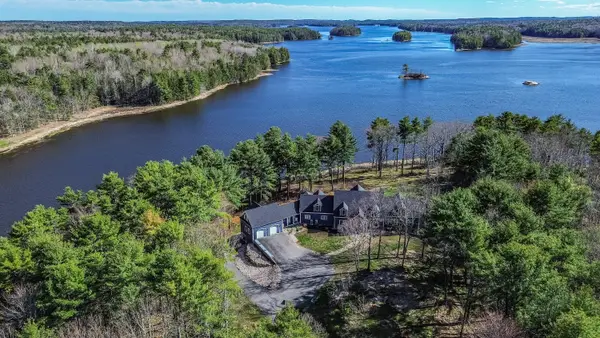 $2,599,000Active5 beds 6 baths8,263 sq. ft.
311 Murphys Corner Road, Woolwich, ME 04579
MLS# 1672766Listed by: KELLER WILLIAMS REALTY


Protect your home and budget from life's surprises with an Assurant Home Warranty, backed by a partner that supports you through every step of homeownership. Explore Plans.
© 2023 - 2026 ERA Franchise Systems LLC. All rights reserved. ERA Franchise Systems LLC fully supports the principles of the Fair Housing Act and the Equal Opportunity Act. ERA, ERA Real Estate powered, and their respective logos are registered service marks of ERA Franchise Systems LLC. Each office is independently owned and operated.