
135 Burnell Drive, Yarmouth, ME 04096
Local realty services provided by:ERA Dawson-Bradford Co., REALTORS
135 Burnell Drive,Yarmouth, ME 04096
$599,900
- 3 Beds
- 2 Baths
- 1,702 sq. ft.
- Single family
- Active
Upcoming open houses
- Sun, Sep 0601:00 pm - 03:00 pm
Office: bay realty
MLS#:1679287
Source:ME_MREIS
Price summary
- Price:$599,900
- Price per sq. ft.:$352.47
About this home
Discover your own private sanctuary, just minutes from intown Yarmouth. Tucked behind a desirable neighborhood, this unique 3 BR, 2 BA, hidden gem sits on nearly an acre of serene, nature filled land, where deer, birds and peepers are your closest neighbors. The main level features bright, open concept LR, Dining and Kitchen areas, with vaulted ceilings. Upstairs, a spacious Bonus space offers a perfect spot for a media room, home office or playroom. Complete with a 1C garage, front porch, back deck and ample attic storage, this unique home is a rare canvas. Envision your personal updates, to create Your Dream Home. Open Sunday - 09/06 from 1-3.
Contact an agent
Home facts
- Year built:1985
- Listing ID #:1679287
- Updated:September 06, 2026 at 04:18 PM
Rooms and interior
- Bedrooms:3
- Total bathrooms:2
- Full bathrooms:2
- Rooms Total:7
- Flooring:Carpet, Tile, Vinyl, Wood
- Bathrooms Description:Bathtub, Shower
- Kitchen Description:Dishwasher, Electric Range, Gas Range, Microwave, Refrigerator
- Bedroom Description:1st Floor Bedroom
- Basement Description:Bulkhead, Crawl Space, Interior Entry, Sump Pump, Unfinished
- Living area:1,702 sq. ft.
Heating and cooling
- Heating:Direct Vent Heater, Heating, Pellet Stove, Pellets, Propane, Wood, Wood Stove
Structure and exterior
- Roof:Pitched, Shingle
- Year built:1985
- Building area:1,702 sq. ft.
- Lot area:0.95 Acres
- Lot Features:Abuts Conservation, Corner Lot, Level, Near Railroad, Near Shopping, Near Town, Near Turnpike/Interstate, Neighborhood, Open Lot, Right of Way, Suburban, Wooded
- Architectural Style:Colonial, Contemporary
- Construction Materials:Clapboard, Vinyl Siding, Wood Frame
- Exterior Features:Deck, Porch
Utilities
- Water:Public
- Sewer:Public Sewer
Finances and disclosures
- Price:$599,900
- Price per sq. ft.:$352.47
- Tax amount:$8,205 (2025)
Features and amenities
- Appliances:Dishwasher, Electric Range, Gas Range, Microwave, Refrigerator
- Laundry features:Main Level, Washer Hookup
- Amenities:Storage
Parking
- Parking description:1 - 4 Spaces, Attached Garage, Gravel, On Site
- Garage:Yes
- Garage spaces:1
 MREIS Multiple Listing Service™ systemListing data is derived in whole or in part from the Maine IDX & is for consumers' personal, noncommercial use only. Dimensions are approximate and not guaranteed. All data should be independently verified. © 2026 Maine Real Estate Information System, Inc. All Rights Reserved
New listings near 135 Burnell Drive
- Coming Soon
 $950,000Coming Soon2 beds 2 baths1,428 sq. ft.
410 Gilman Road, Yarmouth, ME 04096
MLS# 1679273Listed by: LEGACY PROPERTIES SOTHEBY'S INTERNATIONAL REALTY - New
 $525,000Active3 beds 2 baths1,104 sq. ft.
8 Riverbend Drive #8, Yarmouth, ME 04096
MLS# 1679133Listed by: LEGACY PROPERTIES SOTHEBY'S INTERNATIONAL REALTY  $1,575,000Pending3 beds 3 baths3,288 sq. ft.
894 Princes Point Road, Yarmouth, ME 04096
MLS# 1678127Listed by: LEGACY PROPERTIES SOTHEBY'S INTERNATIONAL REALTY- New
 $634,900Active4 beds 3 baths1,956 sq. ft.
7 Lupine Court #7, Yarmouth, ME 04096
MLS# 1678133Listed by: VERRILL REAL ESTATE, INC 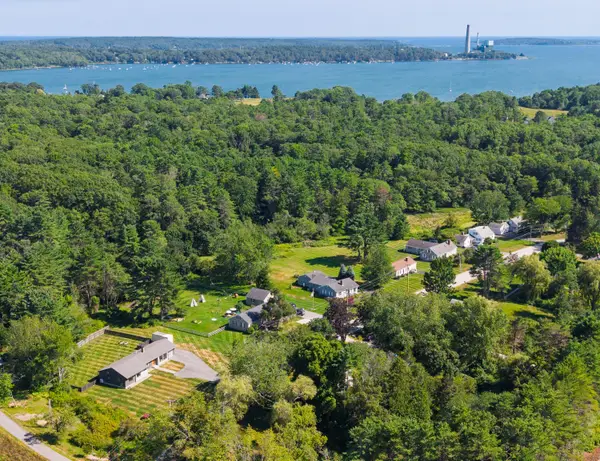 $850,000Pending4 beds 3 baths1,782 sq. ft.
272 Princes Point Road, Yarmouth, ME 04096
MLS# 1676094Listed by: LEGACY PROPERTIES SOTHEBY'S INTERNATIONAL REALTY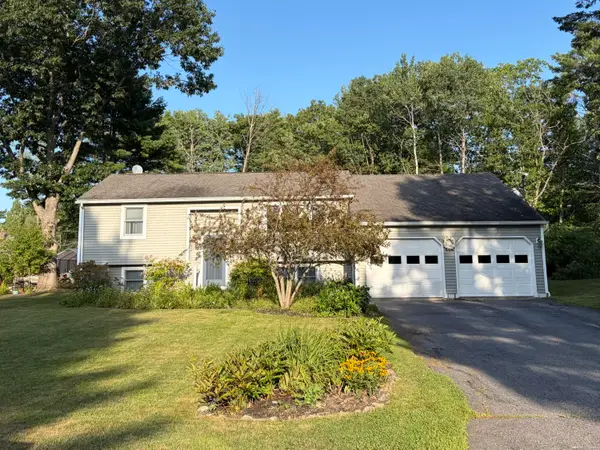 $619,900Active Under Contract3 beds 2 baths1,686 sq. ft.
18 Ellen Circle, Yarmouth, ME 04096
MLS# 1675808Listed by: KELLER WILLIAMS REALTY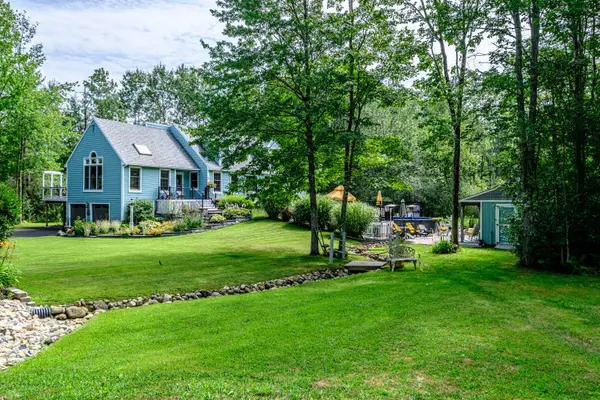 $1,130,000Active4 beds 3 baths2,898 sq. ft.
84 Winding Way, Yarmouth, ME 04096
MLS# 1675096Listed by: KELLER WILLIAMS REALTY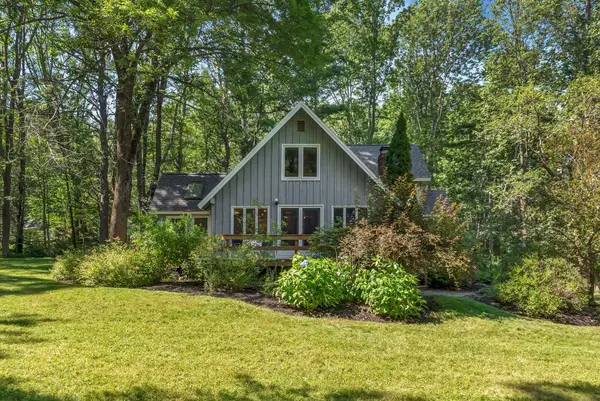 $760,000Active Under Contract4 beds 2 baths2,708 sq. ft.
261 Cousins Street, Yarmouth, ME 04096
MLS# 1674953Listed by: KELLER WILLIAMS REALTY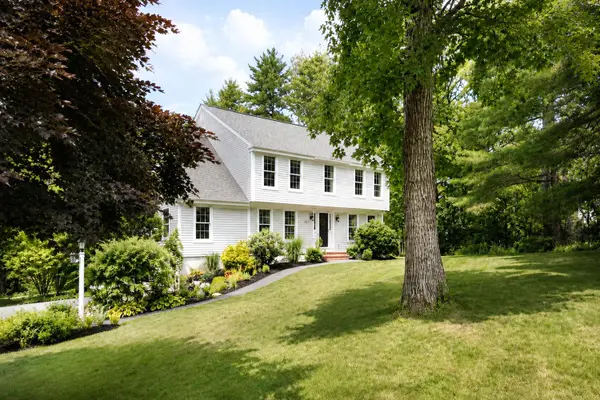 $1,050,000Active Under Contract4 beds 3 baths2,434 sq. ft.
337 Oakwood Drive, Yarmouth, ME 04096
MLS# 1673893Listed by: LEGACY PROPERTIES SOTHEBY'S INTERNATIONAL REALTY


Protect your home and budget from life's surprises with an Assurant Home Warranty, backed by a partner that supports you through every step of homeownership. Explore Plans.
© 2023 - 2026 ERA Franchise Systems LLC. All rights reserved. ERA Franchise Systems LLC fully supports the principles of the Fair Housing Act and the Equal Opportunity Act. ERA, ERA Real Estate powered, and their respective logos are registered service marks of ERA Franchise Systems LLC. Each office is independently owned and operated.