
29 Drinkwater Point Road, Yarmouth, ME 04096
Local realty services provided by:ERA Dawson-Bradford Co., REALTORS
Office: town & shore real estate
MLS#:1681874
Source:ME_MREIS
Price summary
- Price:$679,000
- Price per sq. ft.:$416.05
About this home
First time on the market in 44 years! Lovingly cared for by one owner, this 3-bedroom, 1.5-bath Gambrel is tucked into a peaceful, wooded 3-acre lot abutting the Westside Trails. Enjoy a quiet setting surrounded by nature while being just minutes from the center of Yarmouth, Cousins Island's Sandy Point Beach, and Madeline Point. The first floor has a comfortable post-and-beam feel with an open layout that includes a galley-style kitchen, dining area, office or den, living room with wood stove, and mudroom entry. Upstairs are three bedrooms and an updated full bath. The large rear deck overlooks the wooded surroundings and offers a natural spot to relax or entertain. Step from your property onto the Westside Trails, with more than 7 miles of paths for walking, running, and mountain biking, or take a short walk to Fells Grove Park. Recent improvements include roof, heating system, well pump, and more. There is also room to expand, making this a great opportunity for those looking for a peaceful setting with the flexibility to create additional space over time, or simply enjoy the home as it is....
Contact an agent
Home facts
- Year built:1982
- Listing ID #:1681874
- Updated:September 26, 2026 at 10:50 AM
Rooms and interior
- Bedrooms:3
- Total bathrooms:2
- Full bathrooms:1
- Half bathrooms:1
- Rooms Total:7
- Flooring:Carpet, Laminate, Tile, Wood
- Kitchen Description:Dishwasher, Electric Range, Microwave, Refrigerator
- Basement Description:Bulkhead, Full, Interior Entry, Unfinished
- Living area:1,632 sq. ft.
Heating and cooling
- Heating:Baseboard, Gas Bottled, Heating, Hot Water, Wood, Wood Stove
Structure and exterior
- Roof:Shingle
- Year built:1982
- Building area:1,632 sq. ft.
- Lot area:3 Acres
- Lot Features:Abuts Conservation, Level, Near Town, Rolling Slope, Wooded
- Construction Materials:Clapboard, Wood Frame, Wood Siding
- Exterior Features:Deck
- Foundation Description:Poured Concrete
Utilities
- Water:Private, Well
- Sewer:Private Sewer, Septic Design Available, Septic Tank
Finances and disclosures
- Price:$679,000
- Price per sq. ft.:$416.05
- Tax amount:$9,521 (2026)
Features and amenities
- Appliances:Dishwasher, Dryer, Electric Range, Microwave, Refrigerator, Washer
- Laundry features:Dryer, Washer, Washer Hookup
Parking
- Parking description:5 - 10 Spaces, Gravel, Off street
 MREIS Multiple Listing Service™ systemListing data is derived in whole or in part from the Maine IDX & is for consumers' personal, noncommercial use only. Dimensions are approximate and not guaranteed. All data should be independently verified. © 2026 Maine Real Estate Information System, Inc. All Rights Reserved
New listings near 29 Drinkwater Point Road
- New
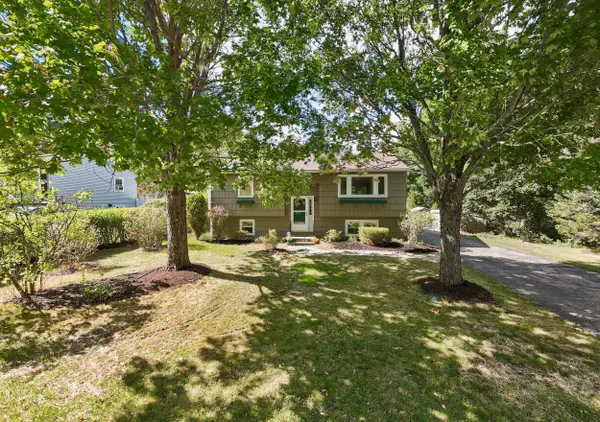 $535,000Active2 beds 2 baths1,686 sq. ft.
19 Ellen Circle, Yarmouth, ME 04096
MLS# 1681330Listed by: PORTSIDE REAL ESTATE GROUP - New
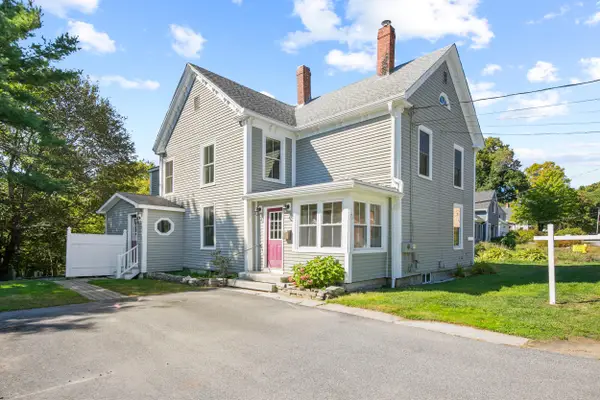 $825,000Active4 beds 2 baths2,278 sq. ft.
73 High Street, Yarmouth, ME 04096
MLS# 1681016Listed by: TOWN & SHORE REAL ESTATE - New
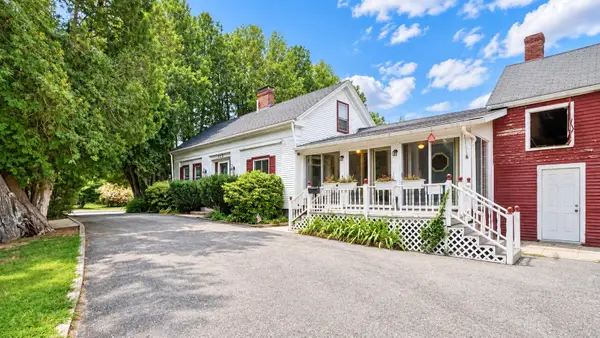 $560,000Active3 beds 1 baths1,680 sq. ft.
125 Bridge Street, Yarmouth, ME 04096
MLS# 1680828Listed by: LOCATIONS REAL ESTATE GROUP LLC - New
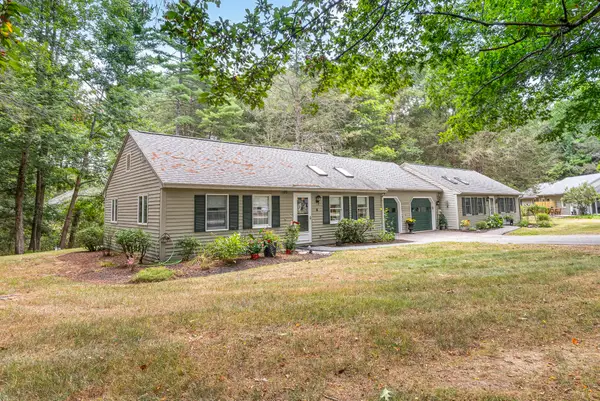 $400,000Active2 beds 1 baths864 sq. ft.
66 Gail Lane #14, Yarmouth, ME 04096
MLS# 1680795Listed by: PORTSIDE REAL ESTATE GROUP - New
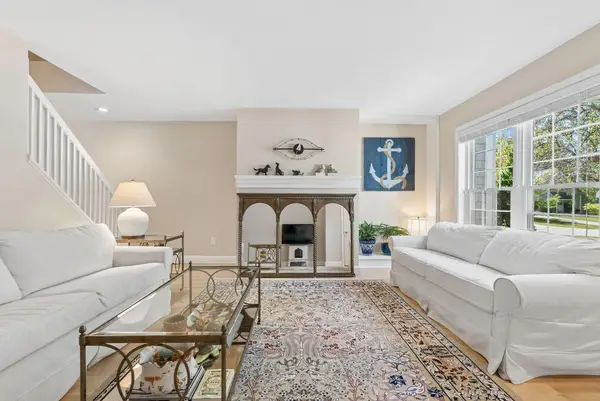 $669,500Active3 beds 3 baths2,018 sq. ft.
12 Lupine Court #12, Yarmouth, ME 04096
MLS# 1680810Listed by: PORTSIDE REAL ESTATE GROUP - Open Sun, 11am to 1pm
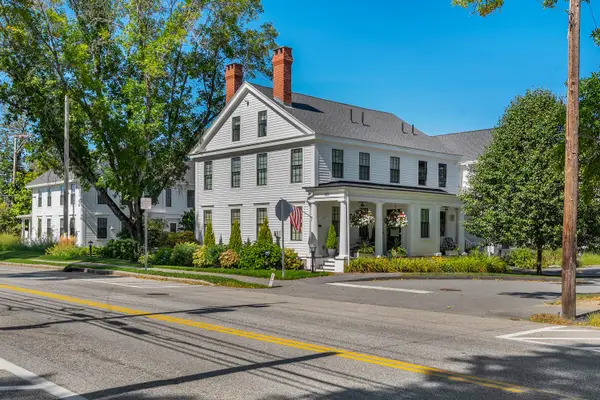 $695,000Active2 beds 3 baths1,512 sq. ft.
153 Main Street #4, Yarmouth, ME 04096
MLS# 1680535Listed by: LEGACY PROPERTIES SOTHEBY'S INTERNATIONAL REALTY - Open Sat, 11am to 12pm
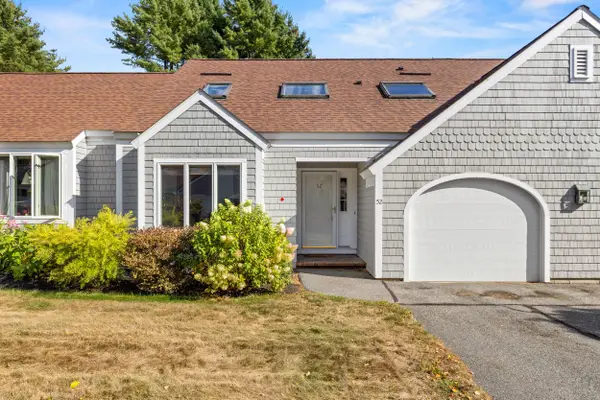 $725,000Active3 beds 3 baths3,315 sq. ft.
52 Blueberry Cove Road #52, Yarmouth, ME 04096
MLS# 1680202Listed by: KELLER WILLIAMS REALTY 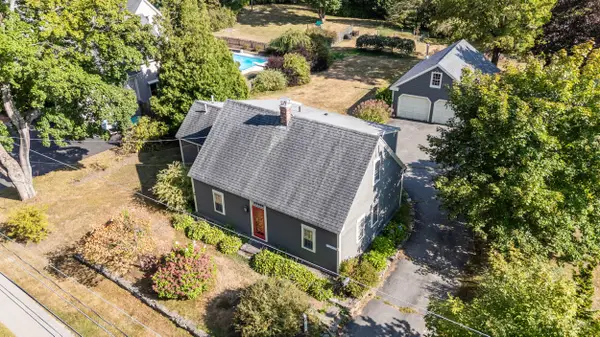 $785,000Active Under Contract3 beds 2 baths1,869 sq. ft.
284 W Main Street, Yarmouth, ME 04096
MLS# 1679837Listed by: TOWN & SHORE REAL ESTATE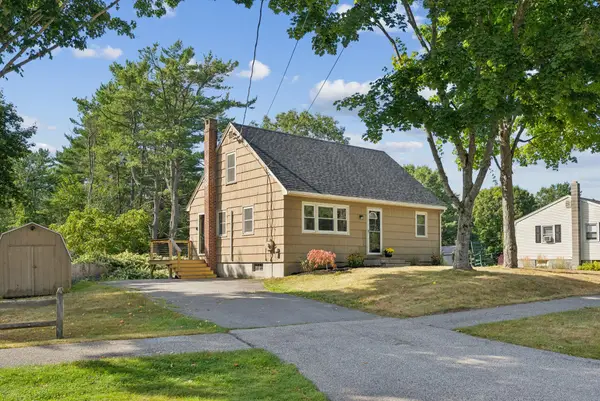 $599,000Active Under Contract4 beds 1 baths2,000 sq. ft.
176 Melissa Drive, Yarmouth, ME 04096
MLS# 1679698Listed by: PORTSIDE REAL ESTATE GROUP


Protect your home and budget from life's surprises with an Assurant Home Warranty, backed by a partner that supports you through every step of homeownership. Explore Plans.
© 2023 - 2026 ERA Franchise Systems LLC. All rights reserved. ERA Franchise Systems LLC fully supports the principles of the Fair Housing Act and the Equal Opportunity Act. ERA, ERA Real Estate powered, and their respective logos are registered service marks of ERA Franchise Systems LLC. Each office is independently owned and operated.