
4 Foxglove Court #4, Yarmouth, ME 04096
Local realty services provided by:ERA Dawson-Bradford Co., REALTORS
4 Foxglove Court #4,Yarmouth, ME 04096
$599,000
- 3 Beds
- 3 Baths
- 2,076 sq. ft.
- Condominium
- Active
Office: legacy properties sotheby's international realty
MLS#:1672183
Source:ME_MREIS
Price summary
- Price:$599,000
- Price per sq. ft.:$288.54
About this home
Tucked within a beautifully maintained neighborhood surrounded by mature trees, this spacious townhouse condominium blends low-maintenance living with the charm of one of Maine's most desirable coastal communities.
Offering 2+ bedrooms, 2.5 baths, 2,076 square feet of thoughtfully designed living space, an attached one-car garage, and a full basement. Residents also enjoy exceptional community amenities including a swimming pool and tennis courts.
Designed for comfort and flexibility, the versatile floor plan features spacious living and dining areas anchored by two woodstoves, creating a warm and inviting atmosphere year-round. A dedicated first-floor office provides the perfect space for working remotely, hobbies, or a quiet retreat. Step outside to the private rear deck overlooking a peaceful wooded setting, ideal for morning coffee or outdoor dining.
The second level includes a spacious primary suite with an en-suite bath and generous closet space, two additional bedrooms, a full bath with convenient second-floor laundry, and a lofted flex space perfect for a media room, playroom, home gym, or second living area.
Enjoy a lifestyle centered around recreation and convenience with nearby walking trails, marinas, parks, and the shops, cafés, and restaurants of Yarmouth Village. With easy access to Portland, Freeport, and I-295, this location offers the perfect balance of neighborhood tranquility and regional accessibility.
Whether you're seeking a year-round residence or a home that lets you spend less time on maintenance and more time enjoying Southern Maine, 4 Foxglove Court offers comfort, flexibility, and an exceptional lifestyle in one of Yarmouth's most sought-after communities....
Contact an agent
Home facts
- Year built:1984
- Subdivision & Development:Brookside Condominiums
- Listing ID #:1672183
- Updated:September 06, 2026 at 10:23 AM
Rooms and interior
- Bedrooms:3
- Total bathrooms:3
- Full bathrooms:2
- Half bathrooms:1
- Rooms Total:8
- Flooring:Hardwood, Tile
- Bathrooms Description:Bathtub, Shower
- Kitchen Description:Dishwasher, Disposal, Electric Range, Microwave, Refrigerator
- Bedroom Description:Primary Bedroom w/Bath
- Basement Description:Doghouse, Full, Interior Entry
- Living area:2,076 sq. ft.
Heating and cooling
- Heating:Baseboard, Electric, Heat Pump, Heating, Hot Water, Oil, Wood Stove, Zoned
Structure and exterior
- Roof:Shingle
- Year built:1984
- Building area:2,076 sq. ft.
- Lot Features:Landscaped, Near Town, Neighborhood, Rural, Wooded
- Architectural Style:Row-End
- Construction Materials:Wood Frame, Wood Siding
- Exterior Features:Deck, Porch, Tennis Court(s)
- Foundation Description:Poured Concrete
Utilities
- Water:Public
- Sewer:Public Sewer
Finances and disclosures
- Price:$599,000
- Price per sq. ft.:$288.54
- Tax amount:$8,723 (2025)
Features and amenities
- Appliances:Dishwasher, Disposal, Dryer, Electric Range, Microwave, Refrigerator, Washer
- Laundry features:Dryer, Upper Level, Washer
- Amenities:Storage, Walk-In Closet(s)
- Pool features:In Ground
Parking
- Parking description:1 - 4 Spaces, Attached Garage, Garage Door Opener, Inside Entrance, Paved
- Garage:Yes
- Garage spaces:1
 MREIS Multiple Listing Service™ systemListing data is derived in whole or in part from the Maine IDX & is for consumers' personal, noncommercial use only. Dimensions are approximate and not guaranteed. All data should be independently verified. © 2026 Maine Real Estate Information System, Inc. All Rights Reserved
New listings near 4 Foxglove Court #4
- Coming Soon
 $950,000Coming Soon2 beds 2 baths1,428 sq. ft.
410 Gilman Road, Yarmouth, ME 04096
MLS# 1679273Listed by: LEGACY PROPERTIES SOTHEBY'S INTERNATIONAL REALTY - Open Sun, 1 to 3pmNew
 $599,900Active3 beds 2 baths1,702 sq. ft.
135 Burnell Drive, Yarmouth, ME 04096
MLS# 1679287Listed by: BAY REALTY - New
 $525,000Active3 beds 2 baths1,104 sq. ft.
8 Riverbend Drive #8, Yarmouth, ME 04096
MLS# 1679133Listed by: LEGACY PROPERTIES SOTHEBY'S INTERNATIONAL REALTY  $1,575,000Pending3 beds 3 baths3,288 sq. ft.
894 Princes Point Road, Yarmouth, ME 04096
MLS# 1678127Listed by: LEGACY PROPERTIES SOTHEBY'S INTERNATIONAL REALTY- New
 $634,900Active4 beds 3 baths1,956 sq. ft.
7 Lupine Court #7, Yarmouth, ME 04096
MLS# 1678133Listed by: VERRILL REAL ESTATE, INC 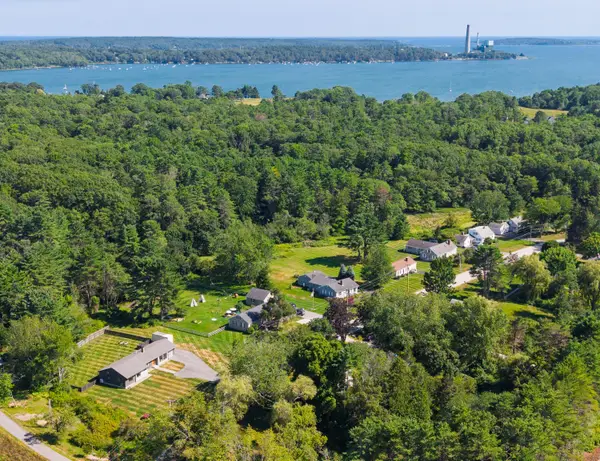 $850,000Pending4 beds 3 baths1,782 sq. ft.
272 Princes Point Road, Yarmouth, ME 04096
MLS# 1676094Listed by: LEGACY PROPERTIES SOTHEBY'S INTERNATIONAL REALTY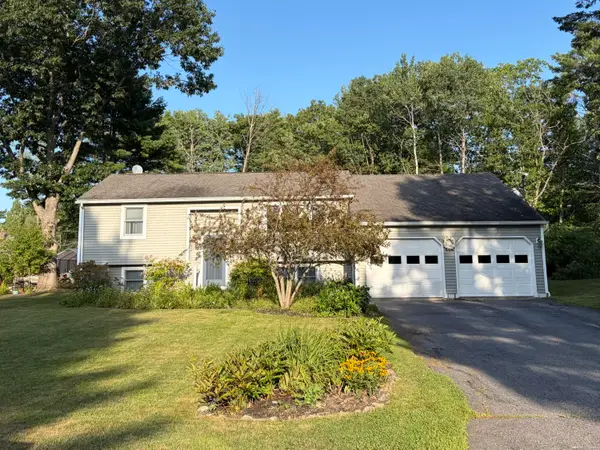 $619,900Active Under Contract3 beds 2 baths1,686 sq. ft.
18 Ellen Circle, Yarmouth, ME 04096
MLS# 1675808Listed by: KELLER WILLIAMS REALTY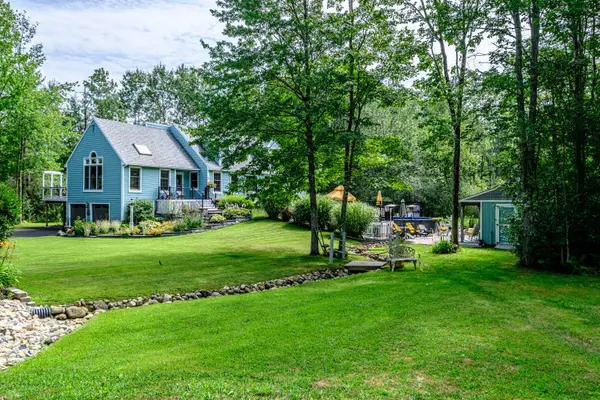 $1,130,000Active4 beds 3 baths2,898 sq. ft.
84 Winding Way, Yarmouth, ME 04096
MLS# 1675096Listed by: KELLER WILLIAMS REALTY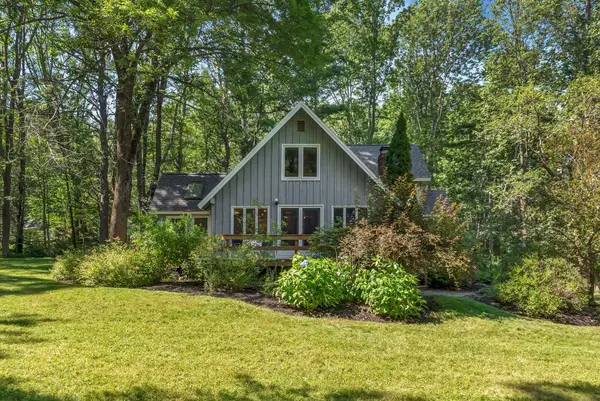 $760,000Active Under Contract4 beds 2 baths2,708 sq. ft.
261 Cousins Street, Yarmouth, ME 04096
MLS# 1674953Listed by: KELLER WILLIAMS REALTY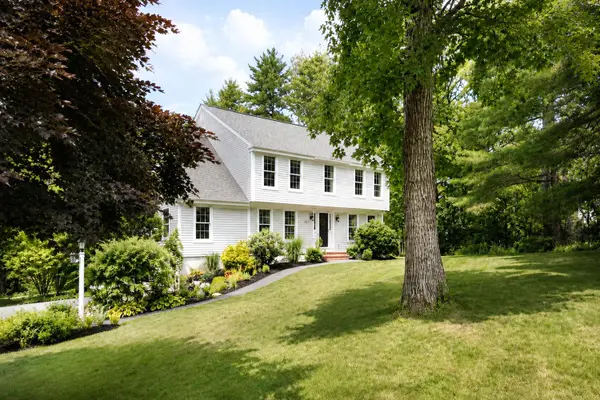 $1,050,000Active Under Contract4 beds 3 baths2,434 sq. ft.
337 Oakwood Drive, Yarmouth, ME 04096
MLS# 1673893Listed by: LEGACY PROPERTIES SOTHEBY'S INTERNATIONAL REALTY


Protect your home and budget from life's surprises with an Assurant Home Warranty, backed by a partner that supports you through every step of homeownership. Explore Plans.
© 2023 - 2026 ERA Franchise Systems LLC. All rights reserved. ERA Franchise Systems LLC fully supports the principles of the Fair Housing Act and the Equal Opportunity Act. ERA, ERA Real Estate powered, and their respective logos are registered service marks of ERA Franchise Systems LLC. Each office is independently owned and operated.