
7 Lupine Court #7, Yarmouth, ME 04096
Local realty services provided by:ERA Dawson-Bradford Co., REALTORS
7 Lupine Court #7,Yarmouth, ME 04096
$634,900
- 4 Beds
- 3 Baths
- 1,956 sq. ft.
- Condominium
- Active
Office: verrill real estate, inc
MLS#:1678133
Source:ME_MREIS
Price summary
- Price:$634,900
- Price per sq. ft.:$324.59
About this home
Opportunity and potential awaits the next homeowner for this beautiful open concept condo!! First time listed on the market, this condo has almost 2000sqft of living space, with 3 large, dry rooms (one with a wood stove) in the basement for storage, a game room, toys, etc.
For buyers looking for accessibility, the primary bedroom with private bath is on the first floor, while family can rest upstairs.
The condo boasts of 4 large bedrooms with large closets, while the 3 bedrooms upstairs, near the loft area, have skylights
Work from home? The office with ample storage is right off of the front entrance.
Quality cabinets, and unique kitchen tile work (tiles from Mexico) give the kitchen a modern feel, with an artists touch.
Real hardwood floors are present in the dining and living rooms, while durable laminate flooring is used in the primary, and carpeting upstairs.
If you like the outdoors, this condo also has access to the association pool, basketball, and tennis courts on site. There is also a very large playground and athletic field for kids just across the street. There are also 2 separate private decks to have your morning coffee; one off the primary, the other off of the living room.
There is a wood fireplace in the living room, along with a split pump in the primary, and living room for extra support for heat, or ac. Along with the wood stove in the basement, the condo also has fhw heat throughout.
This condo gives a palace feel with natural light throughout the common areas both up and downstairs.
On top off all of that, the condo is very close to shopping, I295, and is just over 10 miles from Portland, making it a commuters dream!!!
Don't miss this great opportunity!!...
Contact an agent
Home facts
- Year built:1986
- Subdivision & Development:Brookside
- Listing ID #:1678133
- Updated:September 06, 2026 at 10:24 AM
Rooms and interior
- Bedrooms:4
- Total bathrooms:3
- Full bathrooms:3
- Rooms Total:8
- Flooring:Carpet, Concrete, Hardwood, Laminate, Linoleum, Tile, Vinyl
- Kitchen Description:Cooktop, Dishwasher, Disposal, Gas Range, Microwave, Refrigerator, Trash Compactor
- Basement Description:Finished, Full, Interior Entry, Unfinished
- Living area:1,956 sq. ft.
Heating and cooling
- Heating:Baseboard, Heat Pump, Heating, Hot Water, Oil, Propane, Wood, Wood Stove
Structure and exterior
- Roof:Shingle
- Year built:1986
- Building area:1,956 sq. ft.
- Lot Features:Abuts Conservation, Cul-De-Sac, Intown, Landscaped, Near Country Club, Near Public Beach, Near Public Transit, Near Shopping, Near Town, Near Turnpike/Interstate, Neighborhood, Rolling Slope, Sidewalks, Subdivided, Wooded
- Architectural Style:Contemporary
- Construction Materials:Wood Frame, Wood Siding
- Levels:Multi Level
Utilities
- Water:Public
- Sewer:Public Sewer
Finances and disclosures
- Price:$634,900
- Price per sq. ft.:$324.59
- Tax amount:$8,822 (2025)
Features and amenities
- Appliances:Cooktop, Dishwasher, Disposal, Dryer, Gas Range, Microwave, Refrigerator, Trash Compactor, Washer
- Laundry features:Dryer, Washer
Parking
- Parking description:1 - 4 Spaces, Garage Door Opener, Inside Entrance, Paved
- Garage:Yes
- Garage spaces:1
 MREIS Multiple Listing Service™ systemListing data is derived in whole or in part from the Maine IDX & is for consumers' personal, noncommercial use only. Dimensions are approximate and not guaranteed. All data should be independently verified. © 2026 Maine Real Estate Information System, Inc. All Rights Reserved
New listings near 7 Lupine Court #7
- Coming Soon
 $950,000Coming Soon2 beds 2 baths1,428 sq. ft.
410 Gilman Road, Yarmouth, ME 04096
MLS# 1679273Listed by: LEGACY PROPERTIES SOTHEBY'S INTERNATIONAL REALTY - Open Sun, 1 to 3pmNew
 $599,900Active3 beds 2 baths1,702 sq. ft.
135 Burnell Drive, Yarmouth, ME 04096
MLS# 1679287Listed by: BAY REALTY - New
 $525,000Active3 beds 2 baths1,104 sq. ft.
8 Riverbend Drive #8, Yarmouth, ME 04096
MLS# 1679133Listed by: LEGACY PROPERTIES SOTHEBY'S INTERNATIONAL REALTY  $1,575,000Pending3 beds 3 baths3,288 sq. ft.
894 Princes Point Road, Yarmouth, ME 04096
MLS# 1678127Listed by: LEGACY PROPERTIES SOTHEBY'S INTERNATIONAL REALTY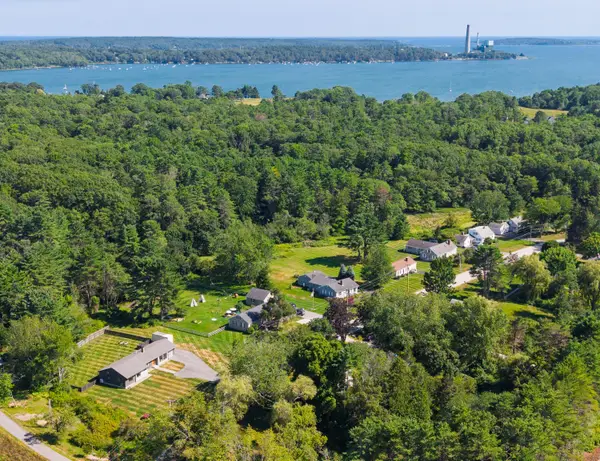 $850,000Pending4 beds 3 baths1,782 sq. ft.
272 Princes Point Road, Yarmouth, ME 04096
MLS# 1676094Listed by: LEGACY PROPERTIES SOTHEBY'S INTERNATIONAL REALTY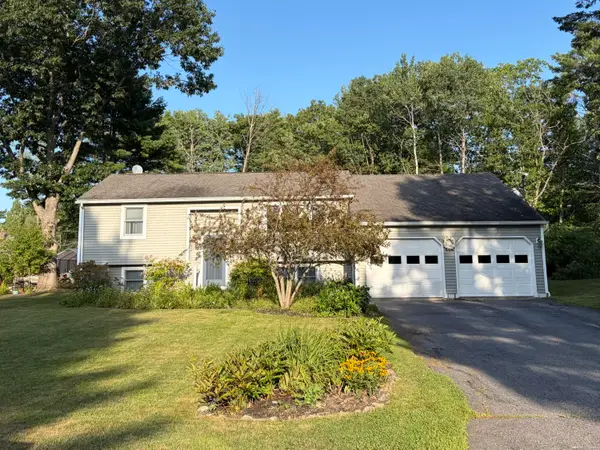 $619,900Active Under Contract3 beds 2 baths1,686 sq. ft.
18 Ellen Circle, Yarmouth, ME 04096
MLS# 1675808Listed by: KELLER WILLIAMS REALTY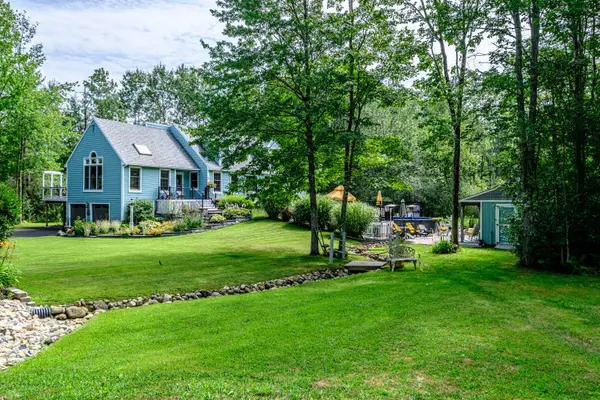 $1,130,000Active4 beds 3 baths2,898 sq. ft.
84 Winding Way, Yarmouth, ME 04096
MLS# 1675096Listed by: KELLER WILLIAMS REALTY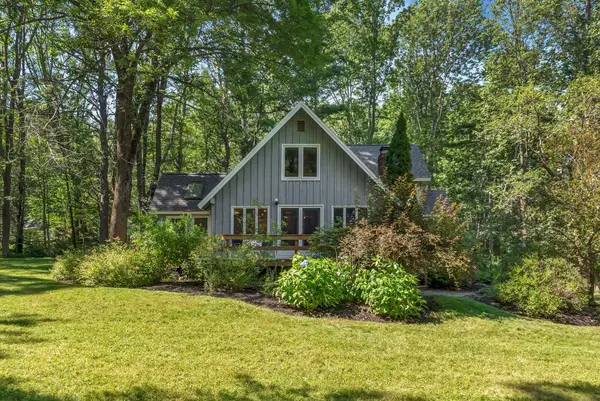 $760,000Active Under Contract4 beds 2 baths2,708 sq. ft.
261 Cousins Street, Yarmouth, ME 04096
MLS# 1674953Listed by: KELLER WILLIAMS REALTY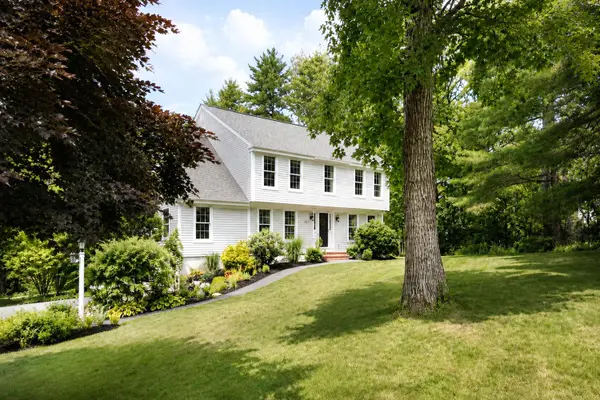 $1,050,000Active Under Contract4 beds 3 baths2,434 sq. ft.
337 Oakwood Drive, Yarmouth, ME 04096
MLS# 1673893Listed by: LEGACY PROPERTIES SOTHEBY'S INTERNATIONAL REALTY


Protect your home and budget from life's surprises with an Assurant Home Warranty, backed by a partner that supports you through every step of homeownership. Explore Plans.
© 2023 - 2026 ERA Franchise Systems LLC. All rights reserved. ERA Franchise Systems LLC fully supports the principles of the Fair Housing Act and the Equal Opportunity Act. ERA, ERA Real Estate powered, and their respective logos are registered service marks of ERA Franchise Systems LLC. Each office is independently owned and operated.