
8 Riverbend Drive #8, Yarmouth, ME 04096
Local realty services provided by:ERA Dawson-Bradford Co., REALTORS
8 Riverbend Drive #8,Yarmouth, ME 04096
$525,000
- 3 Beds
- 2 Baths
- 1,104 sq. ft.
- Condominium
- Active
Office: legacy properties sotheby's international realty
MLS#:1679133
Source:ME_MREIS
Price summary
- Price:$525,000
- Price per sq. ft.:$475.54
About this home
Move-in ready, walkable to Yarmouth Village and steps from the Royal River! This beautifully updated 3-bedroom, 2-bath condo offers an easy, low-maintenance lifestyle with thoughtful renovations and a connection to the outdoors. The newly renovated kitchen is a true centerpiece, featuring cathedral ceilings that create an airy, open feel and make the space as inviting as it is functional. Warm hardwood floors add timeless appeal throughout the main living areas and bedrooms. A bright and welcoming three-season sunroom provides the perfect spot to enjoy your morning coffee, settle in with a good book, or take in the changing seasons. With three comfortable bedrooms and two full baths, there is plenty of room for guests, a home office, or flexible living space. Step outside and discover one of the property's most special features—a pathway from the backyard leads directly to the Royal River, offering easy access for kayaking, paddleboarding, and enjoying watching the leaves change. When you're ready to head to Yarmouth Village, it is just a bike ride or lovely walk into town, with its shops, restaurants, and vibrant community atmosphere. Open House Saturday, Sept 5th from 9:30am-11am....
Contact an agent
Home facts
- Year built:1985
- Subdivision & Development:Riverbend
- Listing ID #:1679133
- Updated:September 06, 2026 at 07:58 PM
Rooms and interior
- Bedrooms:3
- Total bathrooms:2
- Full bathrooms:2
- Rooms Total:6
- Flooring:Vinyl, Wood
- Bathrooms Description:Bathtub, Shower
- Kitchen Description:Dishwasher, Electric Range, Microwave, Refrigerator
- Bedroom Description:1st Floor Bedroom
- Basement Description:Slab
- Living area:1,104 sq. ft.
Heating and cooling
- Heating:Baseboard, Direct Vent Heater, Electric, Heating, K-1/Kerosene, Wood, Wood Stove
Structure and exterior
- Roof:Shingle
- Year built:1985
- Building area:1,104 sq. ft.
- Lot Features:Level, Near Shopping, Near Town, Near Turnpike/Interstate, Neighborhood
- Architectural Style:Cape Cod
- Construction Materials:Clapboard, Wood Frame, Wood Siding
- Foundation Description:Slab
Utilities
- Water:Public
- Sewer:Public Sewer
Finances and disclosures
- Price:$525,000
- Price per sq. ft.:$475.54
- Tax amount:$6,028 (2026)
Features and amenities
- Appliances:Dishwasher, Dryer, Electric Range, Microwave, Refrigerator, Washer
- Laundry features:Dryer, Main Level, Washer
Parking
- Parking description:1 - 4 Spaces, Attached Garage, Garage Door Opener, Inside Entrance, Paved
- Garage:Yes
- Garage spaces:1
 MREIS Multiple Listing Service™ systemListing data is derived in whole or in part from the Maine IDX & is for consumers' personal, noncommercial use only. Dimensions are approximate and not guaranteed. All data should be independently verified. © 2026 Maine Real Estate Information System, Inc. All Rights Reserved
New listings near 8 Riverbend Drive #8
- Coming Soon
 $950,000Coming Soon2 beds 2 baths1,428 sq. ft.
410 Gilman Road, Yarmouth, ME 04096
MLS# 1679273Listed by: LEGACY PROPERTIES SOTHEBY'S INTERNATIONAL REALTY - Open Sun, 1 to 3pmNew
 $599,900Active3 beds 2 baths1,702 sq. ft.
135 Burnell Drive, Yarmouth, ME 04096
MLS# 1679287Listed by: BAY REALTY  $1,575,000Pending3 beds 3 baths3,288 sq. ft.
894 Princes Point Road, Yarmouth, ME 04096
MLS# 1678127Listed by: LEGACY PROPERTIES SOTHEBY'S INTERNATIONAL REALTY- New
 $634,900Active4 beds 3 baths1,956 sq. ft.
7 Lupine Court #7, Yarmouth, ME 04096
MLS# 1678133Listed by: VERRILL REAL ESTATE, INC 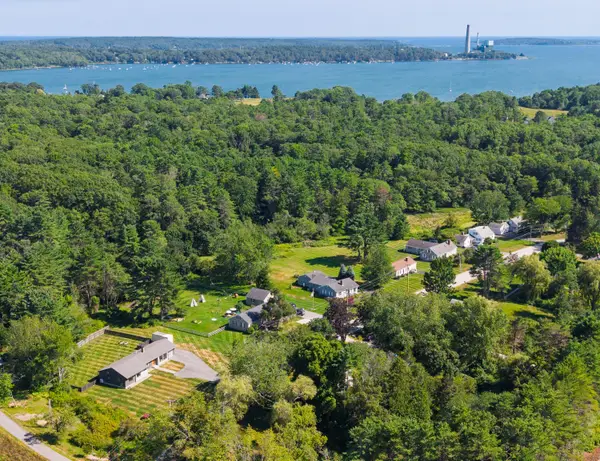 $850,000Pending4 beds 3 baths1,782 sq. ft.
272 Princes Point Road, Yarmouth, ME 04096
MLS# 1676094Listed by: LEGACY PROPERTIES SOTHEBY'S INTERNATIONAL REALTY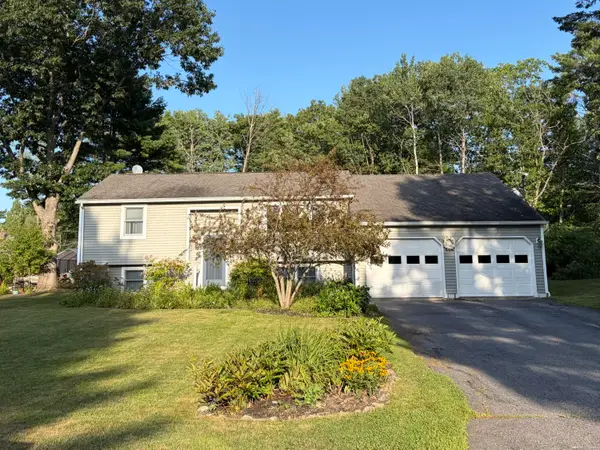 $619,900Active Under Contract3 beds 2 baths1,686 sq. ft.
18 Ellen Circle, Yarmouth, ME 04096
MLS# 1675808Listed by: KELLER WILLIAMS REALTY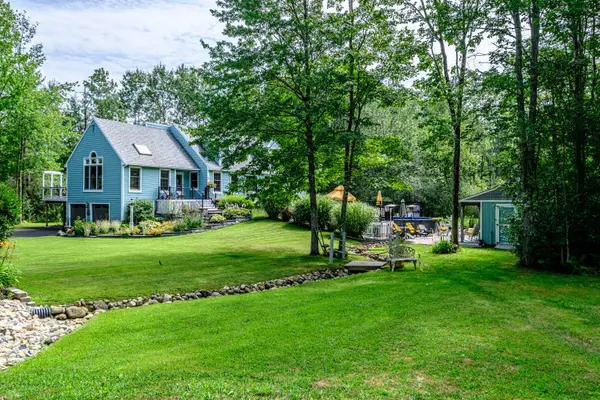 $1,130,000Active4 beds 3 baths2,898 sq. ft.
84 Winding Way, Yarmouth, ME 04096
MLS# 1675096Listed by: KELLER WILLIAMS REALTY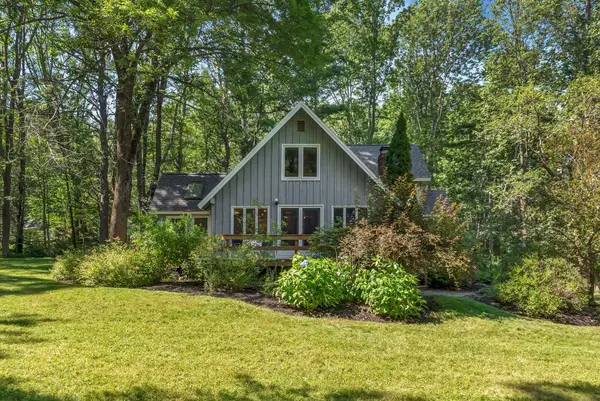 $760,000Active Under Contract4 beds 2 baths2,708 sq. ft.
261 Cousins Street, Yarmouth, ME 04096
MLS# 1674953Listed by: KELLER WILLIAMS REALTY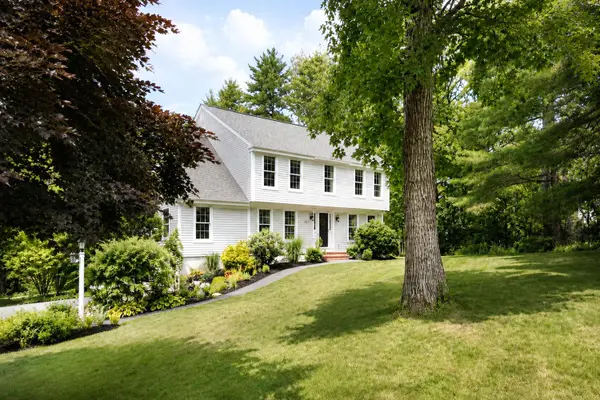 $1,050,000Active Under Contract4 beds 3 baths2,434 sq. ft.
337 Oakwood Drive, Yarmouth, ME 04096
MLS# 1673893Listed by: LEGACY PROPERTIES SOTHEBY'S INTERNATIONAL REALTY


Protect your home and budget from life's surprises with an Assurant Home Warranty, backed by a partner that supports you through every step of homeownership. Explore Plans.
© 2023 - 2026 ERA Franchise Systems LLC. All rights reserved. ERA Franchise Systems LLC fully supports the principles of the Fair Housing Act and the Equal Opportunity Act. ERA, ERA Real Estate powered, and their respective logos are registered service marks of ERA Franchise Systems LLC. Each office is independently owned and operated.