
894 Princes Point Road, Yarmouth, ME 04096
Local realty services provided by:ERA Dawson-Bradford Co., REALTORS
894 Princes Point Road,Yarmouth, ME 04096
$1,575,000
- 3 Beds
- 3 Baths
- 3,288 sq. ft.
- Single family
- Pending
Office: legacy properties sotheby's international realty
MLS#:1678127
Source:ME_MREIS
Price summary
- Price:$1,575,000
- Price per sq. ft.:$479.01
About this home
Boaters don't miss the opportunity to enjoy the neighborhood association deep water dock just steps away from this move-in ready home on Princes Point. Nestled in a serene and sought-after waterfront neighborhood in Yarmouth, this charming 3 bedroom, 2.5 bath home offers the perfect blend of comfort and community. The open floor plan creates a seamless flow between living areas, ideal for both everyday living. Retreat to the spacious primary suite, where you'll wake up to water views that offer a tranquil start to your day. The suite includes a recently renovated marble bathroom and expanded space for yoga or a home office. Right outside the primary suite, the elevated deck provides a perfect vantage point to soak in the fresh ocean air, making it an ideal spot for morning coffee or sunset cocktails. Recent renovations include chef's kitchen with a large island to gather around and a custom laundry room with a pantry right off the kitchen. The newly expanded side lawn is perfect for outdoor fun and relaxation, featuring a swingset and a stone patio and firepit for evening gatherings under the stars. Flexible room above the 3rd garage bay could be an artist studio or exercise room. New owners will have the option to apply to join the Princes Point Improvement Association to enjoy access to boating and waterfront activities with the neighborhood association private deep water dock. Ideal for exploring Casco Bay, setting sail or simply enjoying the serene waters at sunset. Discover the ultimate in coastal living at this exceptional property - close to Yarmouth Village, biking distance to West Side Trails and daily walks in the neighborhood. Make 894 Princes Point your new home and experience the unparalleled charm of Yarmouth living....
Contact an agent
Home facts
- Year built:1981
- Subdivision & Development:Princes Point Improvement Association
- Listing ID #:1678127
- Updated:September 06, 2026 at 08:11 AM
Rooms and interior
- Bedrooms:3
- Total bathrooms:3
- Full bathrooms:2
- Half bathrooms:1
- Rooms Total:10
- Flooring:Carpet, Tile, Wood
- Bathrooms Description:Bathtub, Shower
- Kitchen Description:Dishwasher, Gas Range, Microwave, Pantry, Refrigerator
- Bedroom Description:Primary Bedroom w/Bath
- Basement Description:Slab
- Living area:3,288 sq. ft.
Heating and cooling
- Heating:Baseboard, Electric, Gas Bottled, Heat Pump, Heating, Hot Water, Zoned
Structure and exterior
- Roof:Shingle
- Year built:1981
- Building area:3,288 sq. ft.
- Lot area:0.68 Acres
- Lot Features:Landscaped, Level, Near Public Beach, Near Shopping, Near Town, Neighborhood
- Architectural Style:Colonial
- Construction Materials:Clapboard, Wood Frame
- Exterior Features:Deck
- Foundation Description:Slab
Utilities
- Water:Public
- Sewer:Quasi-Public
Finances and disclosures
- Price:$1,575,000
- Price per sq. ft.:$479.01
- Tax amount:$18,314 (2026)
Features and amenities
- Appliances:Dishwasher, Dryer, Gas Range, Microwave, Refrigerator, Washer
- Laundry features:Dryer, Main Level, Washer
- Amenities:Walk-In Closet(s)
Parking
- Parking description:1 - 4 Spaces, Attached Garage, Garage Door Opener, Inside Entrance, Paved
- Garage:Yes
- Garage spaces:3
 MREIS Multiple Listing Service™ systemListing data is derived in whole or in part from the Maine IDX & is for consumers' personal, noncommercial use only. Dimensions are approximate and not guaranteed. All data should be independently verified. © 2026 Maine Real Estate Information System, Inc. All Rights Reserved
New listings near 894 Princes Point Road
- Coming Soon
 $950,000Coming Soon2 beds 2 baths1,428 sq. ft.
410 Gilman Road, Yarmouth, ME 04096
MLS# 1679273Listed by: LEGACY PROPERTIES SOTHEBY'S INTERNATIONAL REALTY - Open Sun, 1 to 3pmNew
 $599,900Active3 beds 2 baths1,702 sq. ft.
135 Burnell Drive, Yarmouth, ME 04096
MLS# 1679287Listed by: BAY REALTY - New
 $525,000Active3 beds 2 baths1,104 sq. ft.
8 Riverbend Drive #8, Yarmouth, ME 04096
MLS# 1679133Listed by: LEGACY PROPERTIES SOTHEBY'S INTERNATIONAL REALTY - New
 $634,900Active4 beds 3 baths1,956 sq. ft.
7 Lupine Court #7, Yarmouth, ME 04096
MLS# 1678133Listed by: VERRILL REAL ESTATE, INC 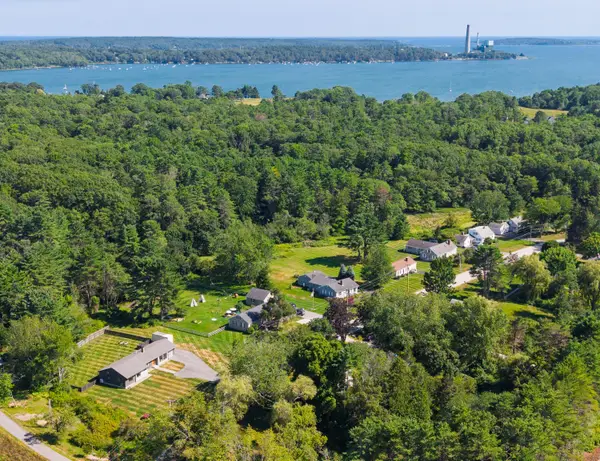 $850,000Pending4 beds 3 baths1,782 sq. ft.
272 Princes Point Road, Yarmouth, ME 04096
MLS# 1676094Listed by: LEGACY PROPERTIES SOTHEBY'S INTERNATIONAL REALTY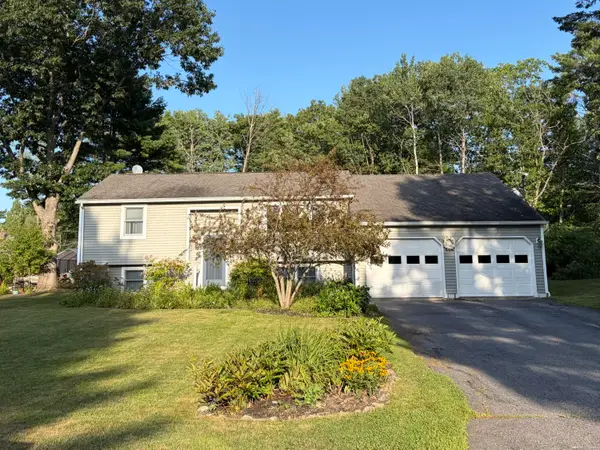 $619,900Active Under Contract3 beds 2 baths1,686 sq. ft.
18 Ellen Circle, Yarmouth, ME 04096
MLS# 1675808Listed by: KELLER WILLIAMS REALTY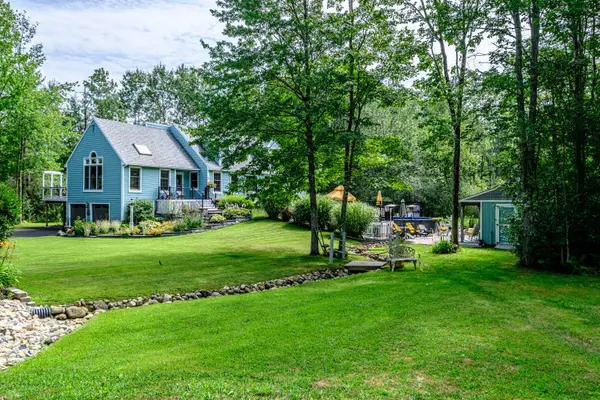 $1,130,000Active4 beds 3 baths2,898 sq. ft.
84 Winding Way, Yarmouth, ME 04096
MLS# 1675096Listed by: KELLER WILLIAMS REALTY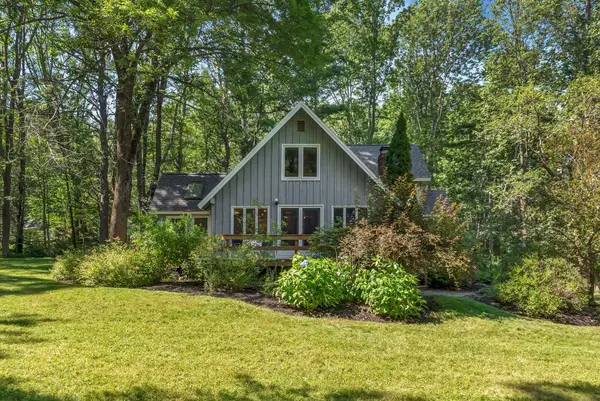 $760,000Active Under Contract4 beds 2 baths2,708 sq. ft.
261 Cousins Street, Yarmouth, ME 04096
MLS# 1674953Listed by: KELLER WILLIAMS REALTY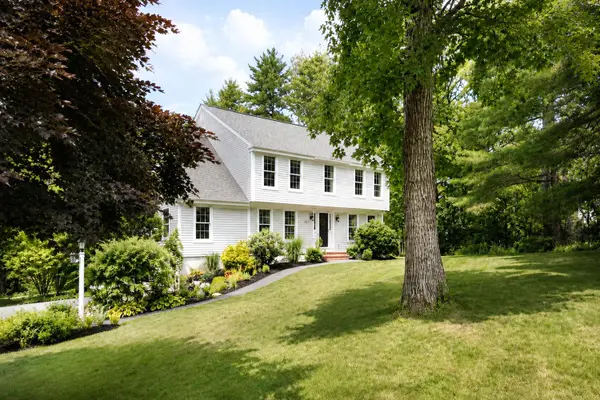 $1,050,000Active Under Contract4 beds 3 baths2,434 sq. ft.
337 Oakwood Drive, Yarmouth, ME 04096
MLS# 1673893Listed by: LEGACY PROPERTIES SOTHEBY'S INTERNATIONAL REALTY


Protect your home and budget from life's surprises with an Assurant Home Warranty, backed by a partner that supports you through every step of homeownership. Explore Plans.
© 2023 - 2026 ERA Franchise Systems LLC. All rights reserved. ERA Franchise Systems LLC fully supports the principles of the Fair Housing Act and the Equal Opportunity Act. ERA, ERA Real Estate powered, and their respective logos are registered service marks of ERA Franchise Systems LLC. Each office is independently owned and operated.