
98 Starboard Reach, Yarmouth, ME 04096
Local realty services provided by:ERA Dawson-Bradford Co., REALTORS
98 Starboard Reach,Yarmouth, ME 04096
$2,150,000
- 4 Beds
- 5 Baths
- 5,536 sq. ft.
- Single family
- Active
Office: re/max by the bay
MLS#:1687436
Source:ME_MREIS
Price summary
- Price:$2,150,000
- Price per sq. ft.:$388.37
About this home
A beautiful tree-lined approach leads to this expansive residence on 7.5 acres set back off Route 88 in Yarmouth. With a circular driveway, natural stone walls, and established gardens, the property offers a wonderful sense of arrival, with mature woodland providing exceptional privacy. Inside, a dramatic two-story entry introduces a home designed for living and entertaining on a grand scale. Picture holidays with a house full of guests, Sunday football beside the wood-burning fireplace in the richly paneled lounge, or summer evenings on a truly impressive, oversized deck. A spacious kitchen opens to a spectacular family room with soaring ceilings, skylights, and a gas fireplace, while formal living and dining rooms offer additional spaces for gathering. The first floor primary suite features its own fireplace, deck access, two walk-in closets, and a generous bath. Upstairs, three additional bedrooms provide generous accommodations, while substantial unfinished space offers possibilities for additional bedrooms or a second primary suite. A finished daylight lower level provides room for billiards, games, and casual entertaining, with a spacious mudroom and flexible bonus room adding everyday practicality. Offering exceptional privacy without sacrificing convenience, the property is just a short drive from Yarmouth Village, Sandy Point Beach, and all that Portland has to offer. A home with room to gather, space to unwind, and the flexibility to be enjoyed for generations....
Contact an agent
Home facts
- Year built:1994
- Listing ID #:1687436
- Updated:November 13, 2026 at 09:55 PM
Rooms and interior
- Bedrooms:4
- Total bathrooms:5
- Full bathrooms:3
- Half bathrooms:2
- Rooms Total:12
- Flooring:Carpet, Hardwood, Tile, Wood
- Bathrooms Description:Shower
- Kitchen Description:Cooktop, Dishwasher, Microwave, Pantry, Refrigerator, Wall Oven
- Bedroom Description:1st Floor Primary Bedroom w/Bath
- Basement Description:Daylight, Finished, Interior Entry, Unfinished
- Living area:5,536 sq. ft.
Heating and cooling
- Heating:Heating, Hot Water, Oil
Structure and exterior
- Roof:Shingle
- Year built:1994
- Building area:5,536 sq. ft.
- Lot area:7.5 Acres
- Lot Features:Abuts Conservation, Cul-De-Sac, Landscaped, Near Public Beach, Near Shopping, Near Turnpike/Interstate, Neighborhood, Rolling Slope, Subdivided, Wooded
- Architectural Style:Contemporary
- Construction Materials:Clapboard, Wood Frame
- Exterior Features:Deck
- Foundation Description:Poured Concrete
Utilities
- Water:Public
- Sewer:Private Sewer, Septic Tank
Finances and disclosures
- Price:$2,150,000
- Price per sq. ft.:$388.37
- Tax amount:$31,035 (2025)
Features and amenities
- Appliances:Cooktop, Dishwasher, Dryer, Microwave, Refrigerator, Wall Oven, Washer
- Laundry features:Dryer, Main Level, Washer
- Amenities:Storage
Parking
- Parking description:1 - 4 Spaces, Attached Garage, Common, Electric Vehicle Charging Station(s), Gravel, Inside Entrance, On Site, Paved
- Garage:Yes
- Garage spaces:2
 MREIS Multiple Listing Service™ systemListing data is derived in whole or in part from the Maine IDX & is for consumers' personal, noncommercial use only. Dimensions are approximate and not guaranteed. All data should be independently verified. © 2026 Maine Real Estate Information System, Inc. All Rights Reserved
New listings near 98 Starboard Reach
- New
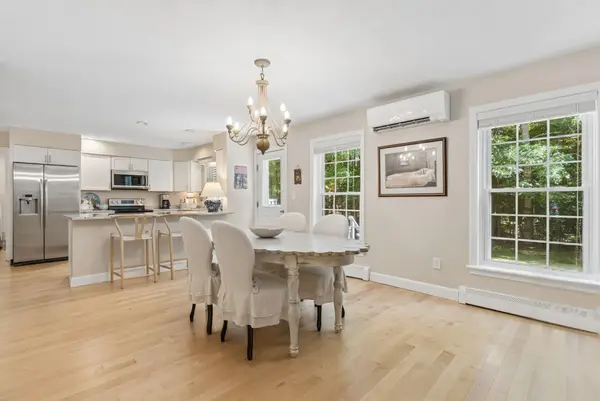 $650,000Active3 beds 3 baths2,018 sq. ft.
12 Lupine Court #12, Yarmouth, ME 04096
MLS# 1687036Listed by: PORTSIDE REAL ESTATE GROUP - New
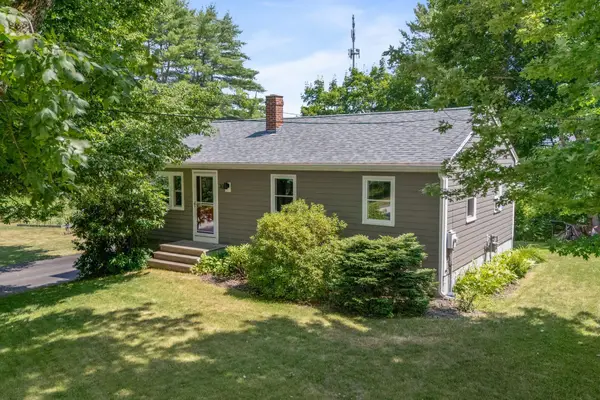 $549,000Active3 beds 2 baths1,360 sq. ft.
30 Melissa Drive, Yarmouth, ME 04096
MLS# 1686970Listed by: WAYPOINT BROKERS COLLECTIVE - New
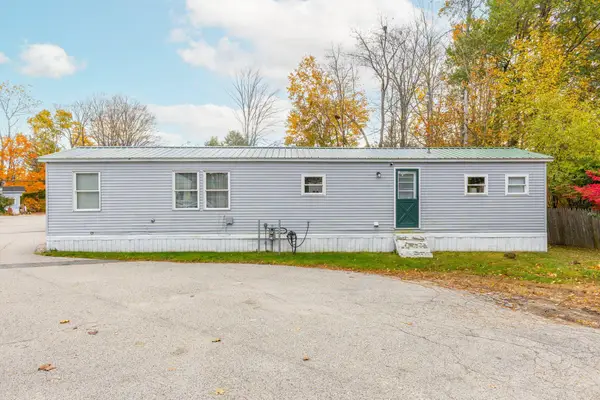 $199,000Active2 beds 1 baths784 sq. ft.
30 Red Wagon Road, Yarmouth, ME 04096
MLS# 1686707Listed by: KELLER WILLIAMS REALTY  $3,650,000Pending4 beds 4 baths7,621 sq. ft.
171 High Winds Drive, Yarmouth, ME 04096
MLS# 1685142Listed by: RE/MAX SHORELINE- Open Sat, 10am to 12pm
 $849,000Active4 beds 2 baths2,182 sq. ft.
20 Rainbow Farm Road, Yarmouth, ME 04096
MLS# 1685027Listed by: BENCHMARK REAL ESTATE  $1,100,000Active3 beds 3 baths2,453 sq. ft.
26 Tenney Street, Yarmouth, ME 04096
MLS# 1684764Listed by: PORTSIDE REAL ESTATE GROUP $515,000Active Under Contract2 beds 1 baths1,232 sq. ft.
566 Granite Street, Yarmouth, ME 04096
MLS# 1684371Listed by: KELLER WILLIAMS REALTY $4,250,000Active Under Contract4 beds 5 baths4,244 sq. ft.
156 High Winds Drive, Yarmouth, ME 04096
MLS# 1683612Listed by: LEGACY PROPERTIES SOTHEBY'S INTERNATIONAL REALTY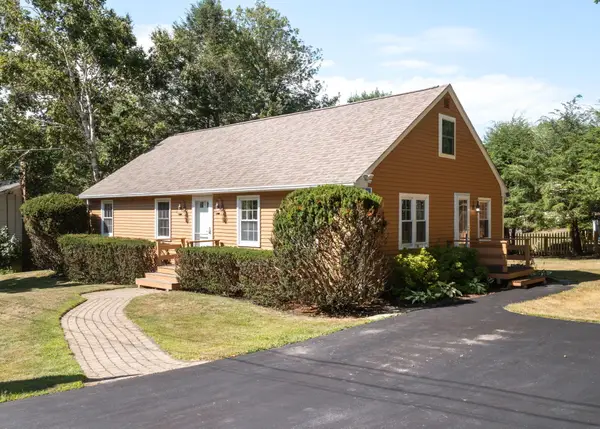 $875,000Active3 beds 2 baths1,544 sq. ft.
9 Elmwood Avenue, Yarmouth, ME 04096
MLS# 1682623Listed by: EXP REALTY


Protect your home and budget from life's surprises with an Assurant Home Warranty, backed by a partner that supports you through every step of homeownership. Explore Plans.
© 2023 - 2026 ERA Franchise Systems LLC. All rights reserved. ERA Franchise Systems LLC fully supports the principles of the Fair Housing Act and the Equal Opportunity Act. ERA, ERA Real Estate powered, and their respective logos are registered service marks of ERA Franchise Systems LLC. Each office is independently owned and operated.