
17 Orin Lane, York, ME 03909
Local realty services provided by:ERA Key Realty Services
17 Orin Lane,York, ME 03909
$695,000
- 2 Beds
- 2 Baths
- 1,677 sq. ft.
- Single family
- Active
Upcoming open houses
- Sat, Oct 1001:00 pm - 02:30 pm
Listed by: anne erwin real estateCall/text 207-370-5406
Office: anne erwin sothebys international rlty207-363-6640
MLS#:5113084
Source:PrimeMLS
Price summary
- Price:$695,000
- Price per sq. ft.:$414.43
- Monthly HOA dues:$315
About this home
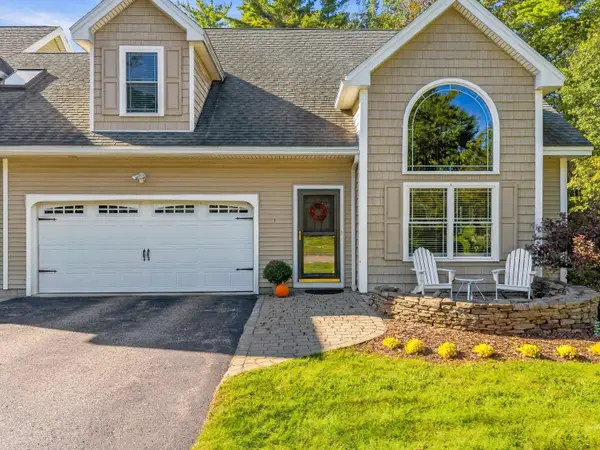
Privately positioned at the end of the cul-de-sac within the 55+ Bayberry Ridge HOA, this year-round residence welcomes you with an inviting interior offering a soaring cathedral ceiling, a cozy gas fireplace, and an open living space filled with warm natural light. Step outside to your wrap-around patio, embraced by beautiful, mature gardens, a tranquil private sanctuary perfect for morning coffee, afternoon unwinding, or hosting loved ones. The kitchen and main bathroom have been carefully renovated, combining contemporary comfort with charming details. Upstairs, is an oversized loft space, perfect for an in-home office, a guest bedroom, full bath, and a family room over the garage. The heated one-car garage offers ample storage and year-round convenience. Best of all, Long and Short Sands Beaches are within walking or biking distance, with restaurants, shopping, and everyday essentials nearby. Whether you're seeking a year-round home or a seasonal retreat, this home offers a wonderful opportunity to experience the relaxed, vibrant lifestyle of an active community while staying close to the picturesque Maine coast....
Contact an agent
Home facts
- Year built:2007
- Listing ID #:5113084
- Added:1 day(s) ago
- Updated:October 07, 2026 at 01:44 AM
Rooms and interior
- Bedrooms:2
- Total bathrooms:2
- Full bathrooms:2
- Rooms Total:6
- Flooring:Carpet, Tile, Wood
- Kitchen Description:Dishwasher, Microwave, Refrigerator
- Basement Description:Slab
- Living area:1,677 sq. ft.
Heating and cooling
- Cooling:Central AC
- Heating:Baseboard, Forced Air, Hot Water, Radiant
Structure and exterior
- Roof:Shingle
- Year built:2007
- Building area:1,677 sq. ft.
- Lot area:0.61 Acres
- Levels:2 Story
Utilities
- Sewer:Public Available
Finances and disclosures
- Price:$695,000
- Price per sq. ft.:$414.43
- Tax amount:$2,025 (4815)
Features and amenities
- Appliances:Refrigerator, Washer
- Laundry features:Dryer, Washer
- Amenities:Circuit Breaker(s)
Parking
- Parking description:Paved Driveway
- Garage spaces:1
 Copyright 2026 Prime MLS, Inc. All rights reserved. This information is deemed reliable, but not guaranteed. The data relating to real estate displayed on this Site comes in part from the IDX Program of Prime MLS. The information being provided is for consumers’ personal, noncommercial use and may not be used for any purpose other than to identify prospective properties consumers may be interested in purchasing. Data last updated October 7, 2026
New listings near 17 Orin Lane
- Coming Soon
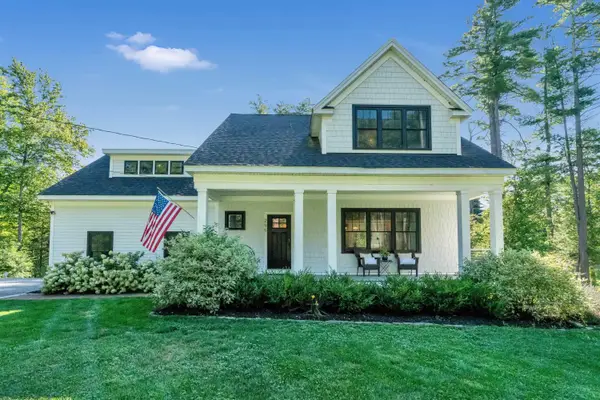 $1,050,000Coming Soon3 beds 3 baths2,436 sq. ft.
295 Chases Pond Road, York, ME 03909
MLS# 1683014Listed by: KELLER WILLIAMS COASTAL AND LAKES & MOUNTAINS REALTY - New
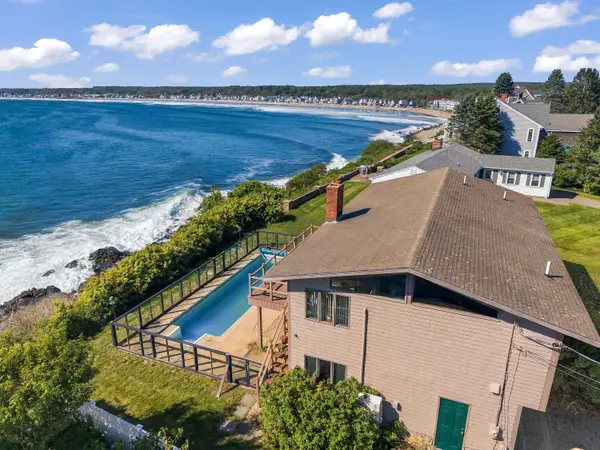 $2,750,000Active3 beds 3 baths2,124 sq. ft.
59 Nubble Road, York, ME 03909
MLS# 1683204Listed by: KELLER WILLIAMS COASTAL AND LAKES & MOUNTAINS REALTY - New
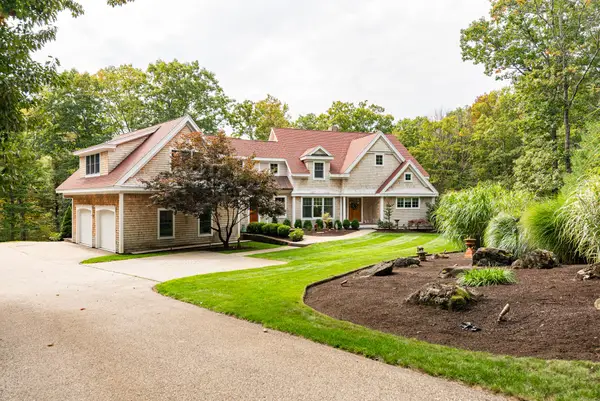 $2,500,000Active3 beds 4 baths5,120 sq. ft.
12 Carwin Drive, York, ME 03909
MLS# 1683175Listed by: BETTER HOMES & GARDENS REAL ESTATE/THE MASIELLO GROUP - New
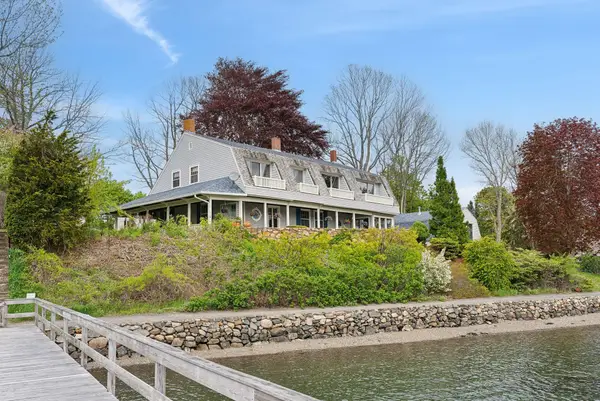 $3,700,000Active6 beds 3 baths3,478 sq. ft.
23 Harmon Park Road, York, ME 03909
MLS# 1683085Listed by: CENTURY 21 ATLANTIC REALTY - New
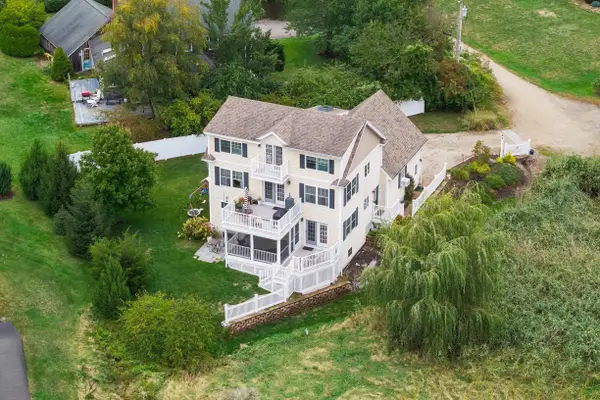 $999,000Active4 beds 4 baths2,633 sq. ft.
51 Flint Rock Drive, York, ME 03909
MLS# 5112671Listed by: ANNE ERWIN SOTHEBYS INTERNATIONAL RLTY - New
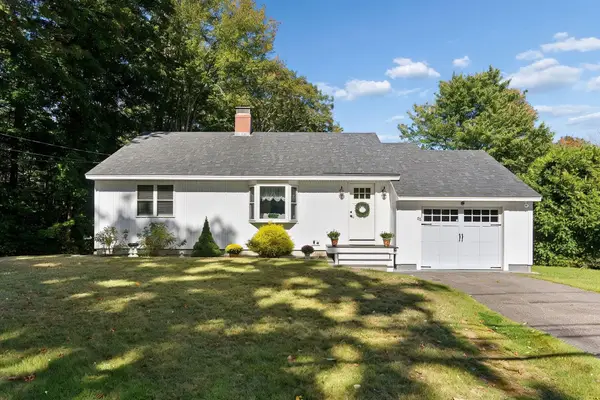 $819,000Active2 beds 1 baths1,217 sq. ft.
88 Cape Neddick Road, York, ME 03909
MLS# 1682932Listed by: CENTURY 21 ATLANTIC REALTY - New
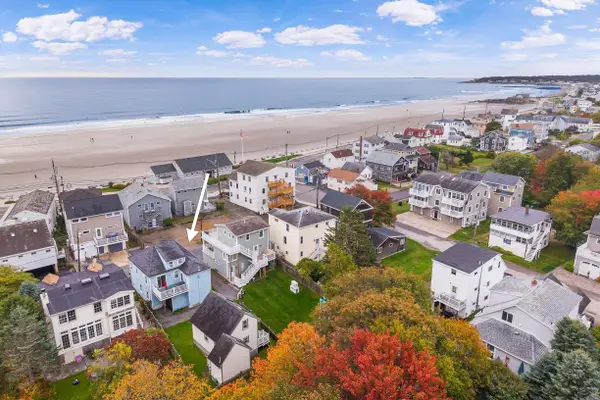 $515,000Active3 beds 1 baths810 sq. ft.
8 Sea Rose Lane #1, York, ME 03909
MLS# 5112463Listed by: ANNE ERWIN SOTHEBYS INTERNATIONAL RLTY - New
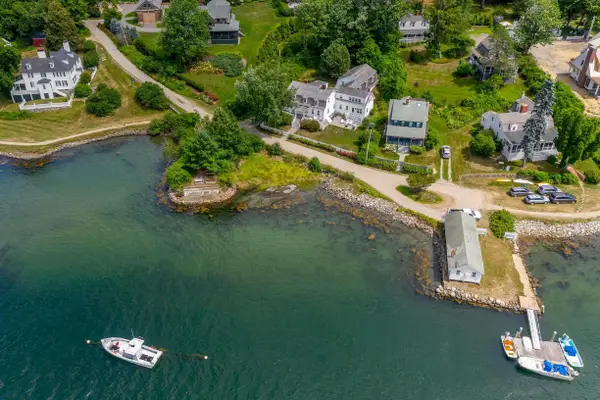 $3,350,000Active6 beds 4 baths4,321 sq. ft.
12 Barrell Lane Extension, York, ME 03909
MLS# 5112391Listed by: ANNE ERWIN SOTHEBYS INTERNATIONAL RLTY - Open Sat, 1 to 3pmNew
 $825,000Active3 beds 3 baths2,047 sq. ft.
1 Orin Lane, York, ME 03909
MLS# 1682664Listed by: ANCHOR REAL ESTATE


Protect your home and budget from life's surprises with an Assurant Home Warranty, backed by a partner that supports you through every step of homeownership. Explore Plans.
© 2023 - 2026 ERA Franchise Systems LLC. All rights reserved. ERA Franchise Systems LLC fully supports the principles of the Fair Housing Act and the Equal Opportunity Act. ERA, ERA Real Estate powered, and their respective logos are registered service marks of ERA Franchise Systems LLC. Each office is independently owned and operated.